How to Build a Castle Gatehouse You Can Live In (Minecraft)
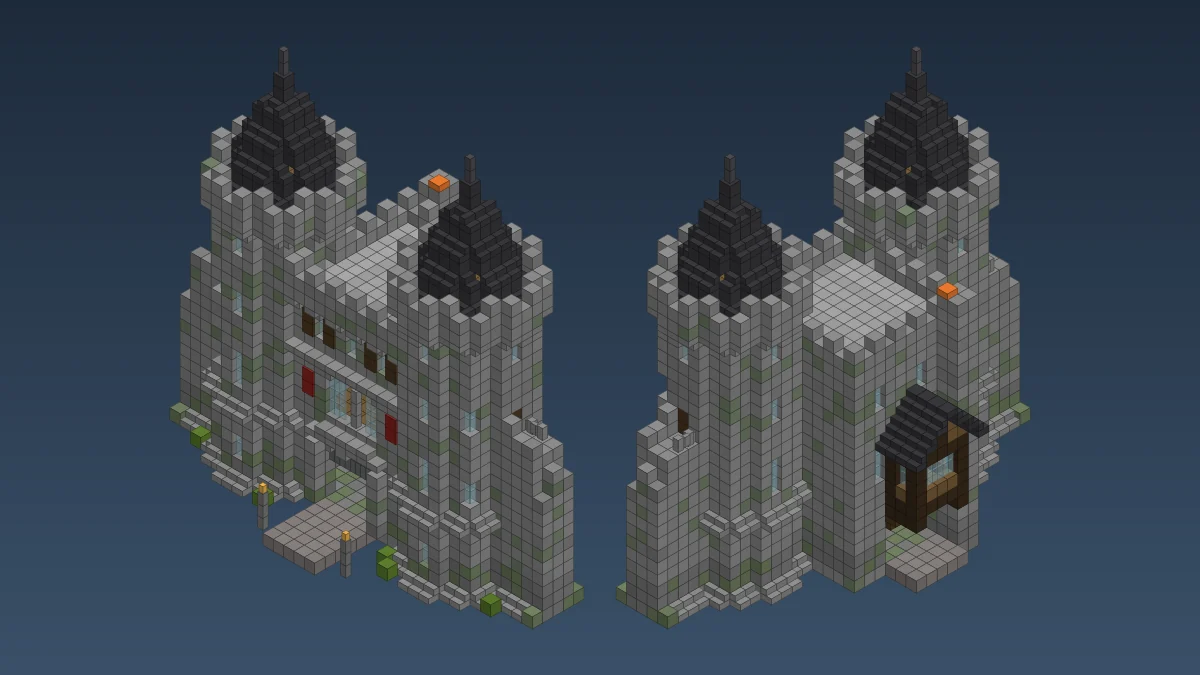
JavaBedrockMost castle builds are a huge wall with nothing behind it. We wanted the one part of a castle you could actually move into: the gatehouse. Two round towers, a gate with a portcullis, a great room right over the road and a roof walk behind proper battlements. About 3,500 blocks, almost all stone, and every one of them is in the layer viewer.
Updated · 10 min read · Java & Bedrock up to 26.3
Why a gatehouse
Every survival castle we've started ends the same way. Four walls go up, the corner towers are fun, and then the inside sits empty for months because a whole keep is a ridiculous amount of stone. So we flipped it round and started with the gatehouse.
In a lot of real castles the gatehouse was one of the best houses on the site. Whoever ran the place often lived over the gate, right where the action was, with the portcullis winch in the room under his feet. That gave us a building that's small enough to finish, looks like a castle from the road and has real rooms in it.
It's also a starter. Both sides end in a broken stub of curtain wall, and when you've got the stone, you just keep building the wall from there. One day it's a full castle. Today it's a home.
The plan, size and materials
The whole build fits in 35 by 21 blocks, counting the road out front and the oriel roof on the back, and it's 34 layers from the plinth to the tips of the cones. We'd call it hard. None of the parts are tricky alone, but the round towers take patience and there are a lot of layers.
- The gate block sits in the middle, 11 by 11. A tall gate hall at the bottom, the great room over it, a top floor above that and a flat roof walk behind battlements.
- Two round towers, 9 blocks across, one on each side of the gate and sticking two blocks out in front of it. Three floors each, then a corbelled crown and a slate cone.
- Two curtain wall stubs, 4 long and 3 thick, with a walk along the top. You get onto them from the towers.
- The courtyard side has a timber oriel over the back arch and a stone chimney.
Loading…
| Block | Count | Notes |
|---|---|---|
| Stone bricks | 1,511 | plus 237 mossy and 195 cracked |
| Spruce planks | 441 | 111 spruce logs (floors, oriel) |
| Cobblestone | 243 | plus 150 mossy, for the bottom courses |
| Stone brick stairs | 169 | plinths, corbels, string courses, arches |
| Deepslate tile stairs | 144 | the two cones and the oriel roof |
| Glass panes | 88 | 6 crafts from 36 glass |
| Smooth stone | 81 | roof walk floor |
| Deepslate tiles | 76 | inside each cone ring |
| Dark oak logs | 55 | ceiling beams and the oriel frame |
| Gravel | 45 | the road in and out |
| Details | 17 ladders, 12 spruce stairs, 11 stone brick slabs, 9 lanterns, 8 bookshelves, 8 iron bars, 8 dark oak trapdoors, 7 stone brick walls, 6 cobblestone walls, 5 dark oak fences, 5 moss blocks, 4 dark oak doors, 4 dark oak slabs, 4 deepslate tile slabs, 4 cobbled deepslate walls, 3 spruce trapdoors, 2 dark oak stairs, 2 campfires, 2 red banners, 1 chiseled stone brick |
Plinths and the gate hall
Clear a flat strip, then mark the two tower circles 18 blocks apart, centre to centre. Each tower is a 9-wide circle: 3 blocks across on the flat front and back faces, 7 across the next two rows in, then 9 across the three middle rows. Get one right on the ground and copy it for the other. Around each, put a ring of stone brick stairs, tall side facing in, as a sloped plinth.
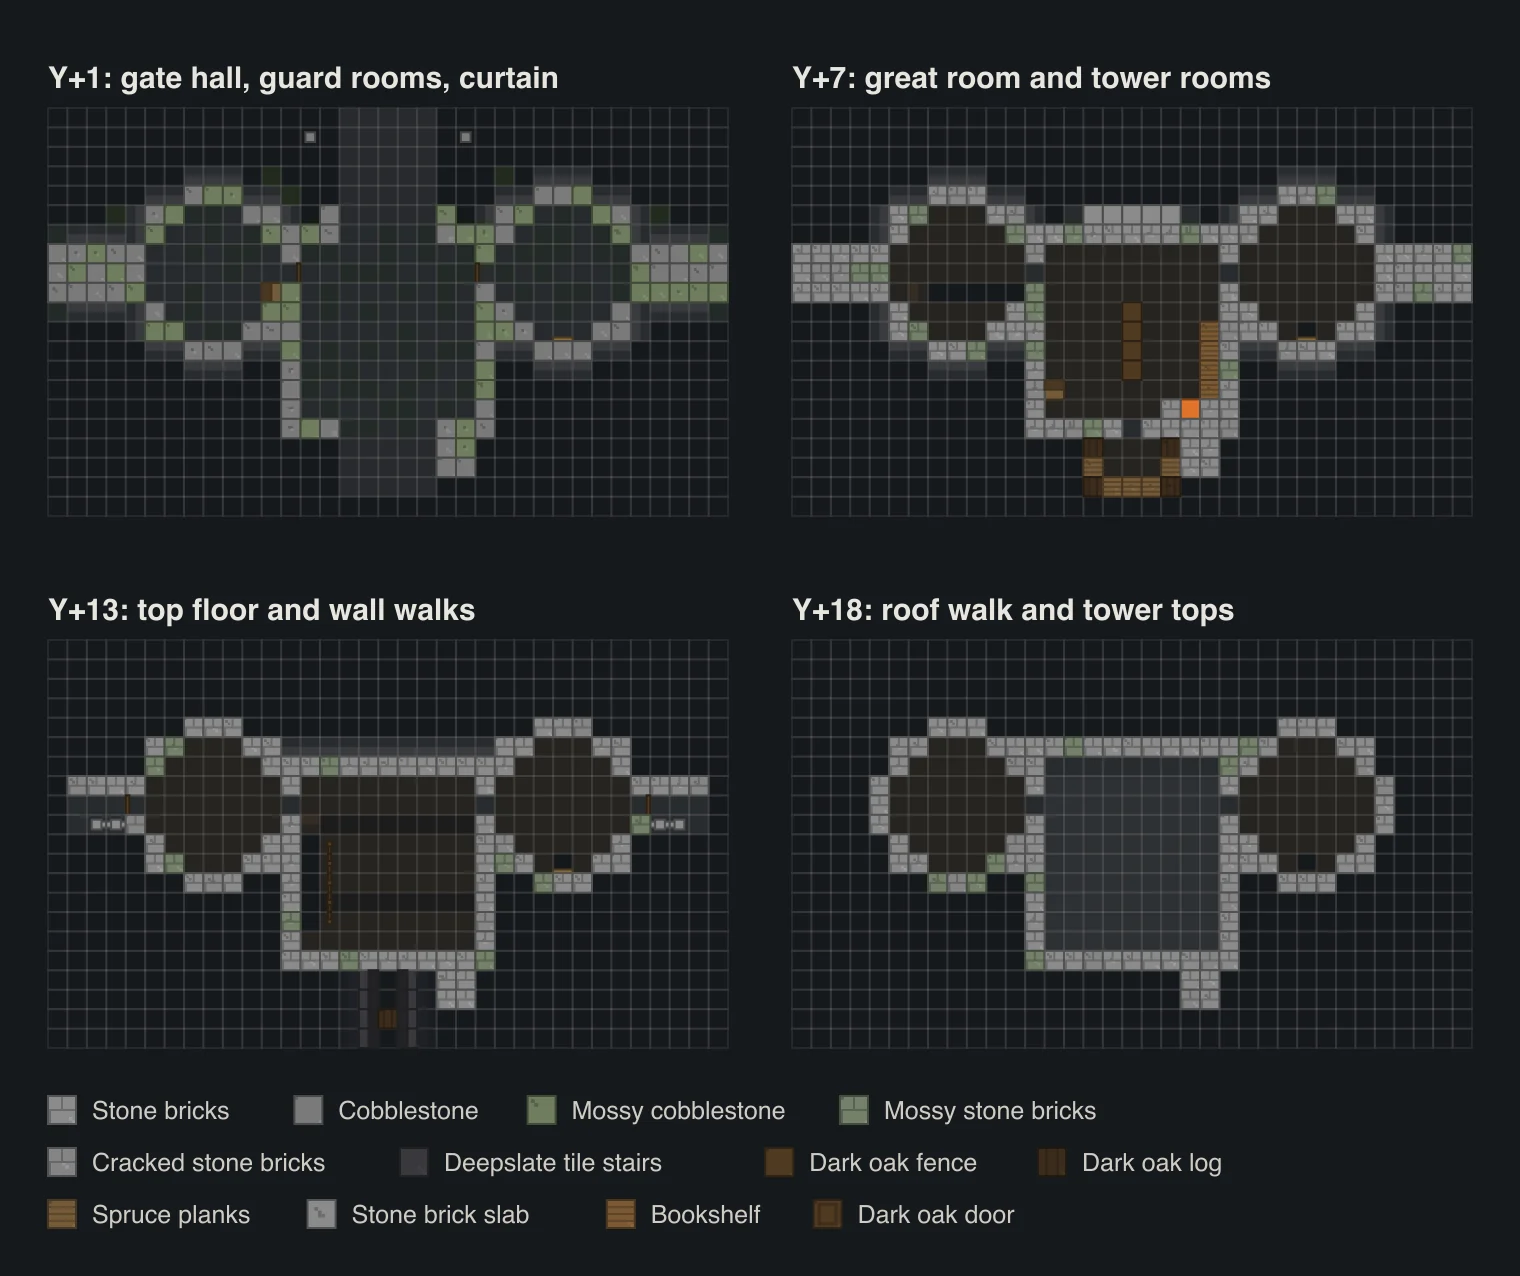
The gate block goes between them, 11 by 11, its front wall two blocks behind the towers' flat faces. Build every wall with cobblestone for the bottom two courses and stone bricks above that. We grabbed a mossy or cracked one from the hotbar every few blocks instead of planning it, and it came out looking properly old.
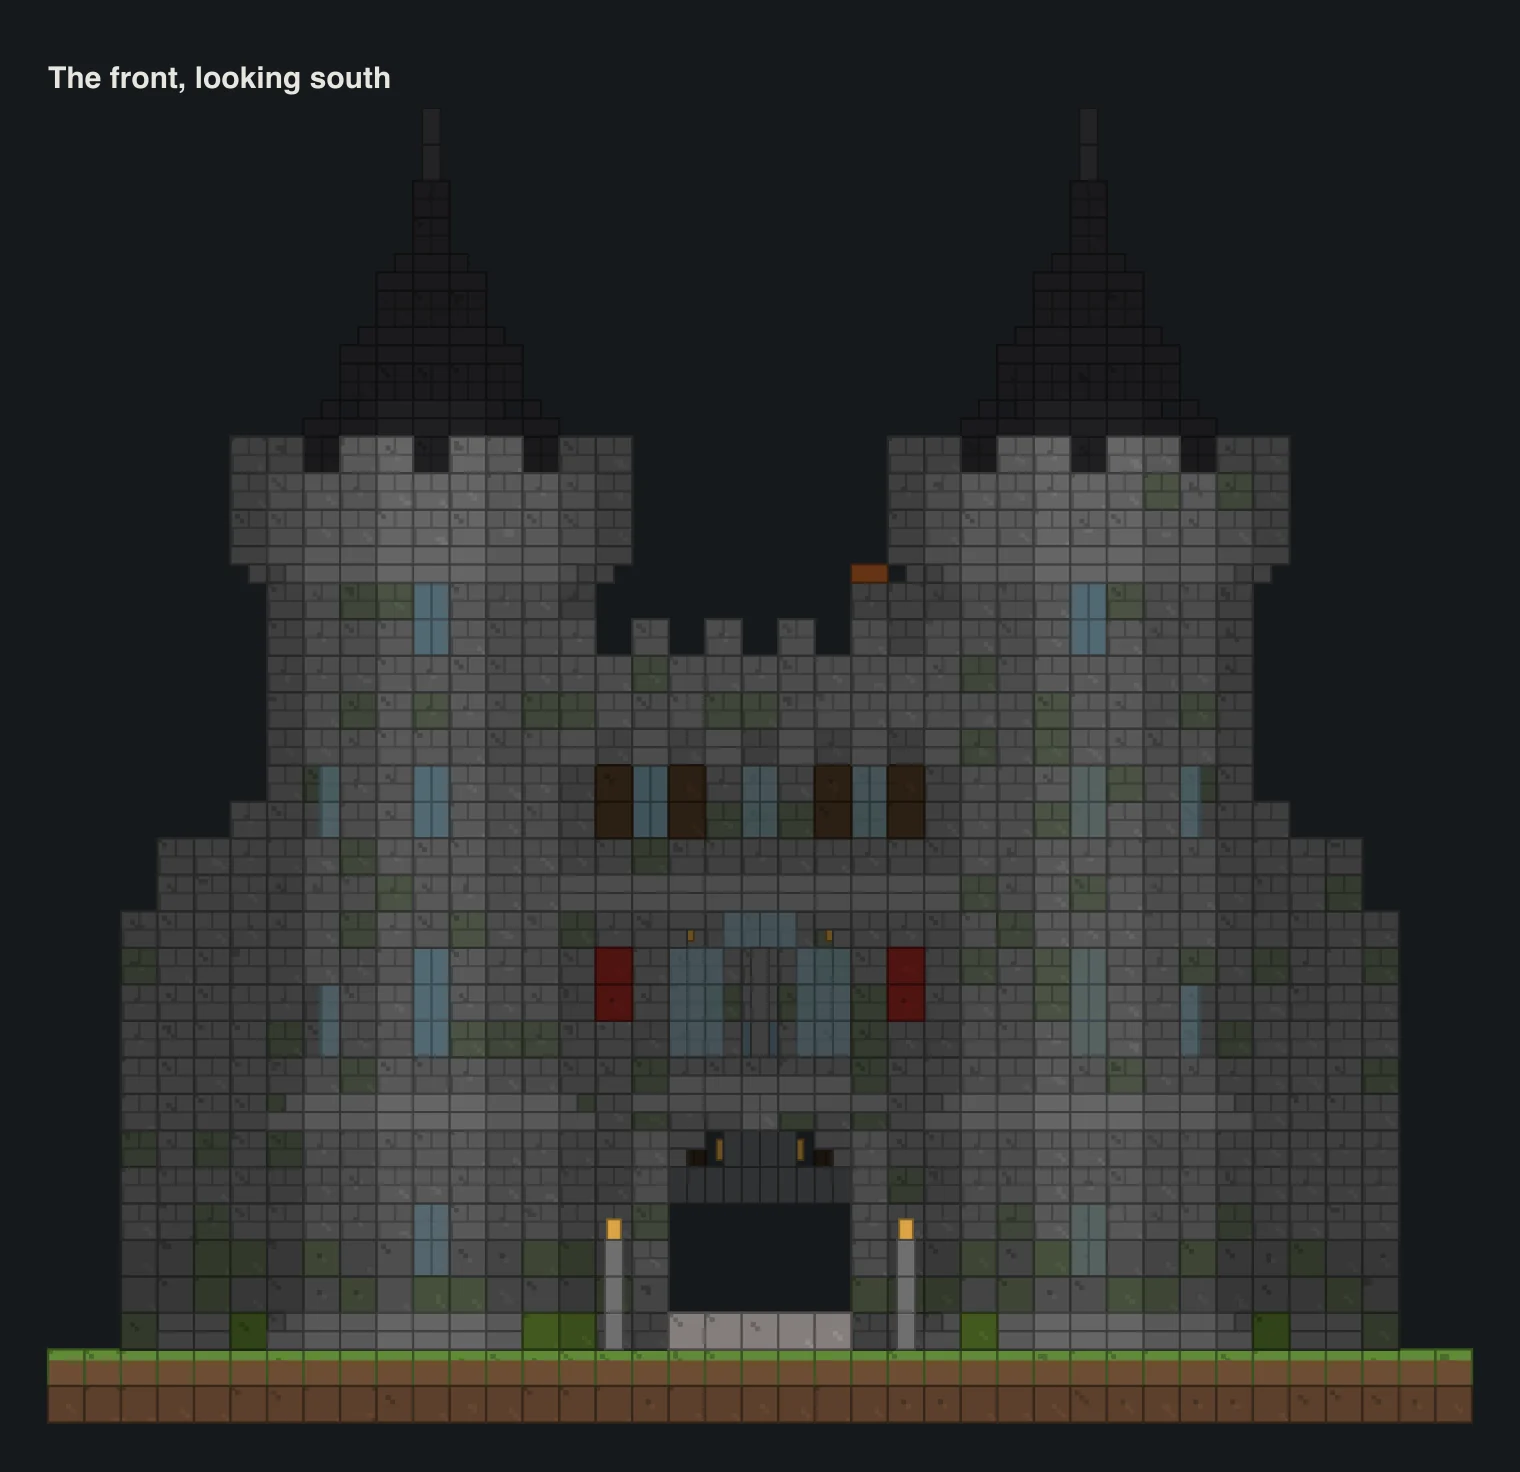
Inside, the gate block's ground floor is one big gate hall, 9 by 9 and 5 tall, with an arch front and back. Each arch is 5 wide: the middle three blocks go up to Y+5, the outer two stop at Y+4, and an upside-down stone brick stair sits in each top corner to round it off. A dark oak door in each side wall, near the front, leads into a tower guard room.
The towers are hollow stone tubes. Arrow slits go in the front, 2 panes tall on the ground floor, and the first floor gets proper 3-tall windows. Our first attempt had big windows on the ground floor too, and it looked like a lighthouse. Small at the bottom, bigger higher up: that's what makes it read as a defended building.
Portcullis, murder holes and the front face
The portcullis is just iron bars in the top two rows of the front arch. That leaves a 3-block gap under it, more than enough to walk through, and from the road it looks like the gate's been wound up for the day. We tried it lower first and kept hitting our heads on it, so leave it there.
Right above the gate hall, the great room floor goes in at Y+6. Swap three of its planks for spruce trapdoors placed on the top half of the block. They sit flush with the floor and from below they look like murder holes, which is exactly what they'd be.
Then the front gets its depth. These are the bits that make it look like a gatehouse rather than a wall with a hole:
- The arch surround: a stone column either side of the arch, one block proud of the wall, with slabs across the top and a chiseled stone brick in the middle as a keystone.
- The great window: 5 panes wide and 4 tall over the gate, a stone brick wall as the mullion and upside-down stairs in the top corners, like the arch below it. A row of slabs under it makes the sill.
- String courses: a line of upside-down stairs across the front at the top floor's level, and a ring of normal stairs round both towers at Y+6. One block of shadow each, and the plain walls suddenly have floors.
- Banners: a red banner either side of the great window. Six wool and a stick each.
Floors, battlements and the cones
The floors line up all the way across: Y+6 for the great room and the first tower rooms, Y+12 for the top floor, Y+17 for the roof walk and the tower top rooms. Spruce planks everywhere, with two dark oak log beams set into the great room's ceiling.
The battlements over the gate are where you get the machicolations. At Y+16, put upside-down stone brick stairs on every other block along the front, one block out from the wall. On top of them goes a solid row at Y+17 and Y+18, then merlons on every other block at Y+19. The gaps between the corbels look exactly like the slots defenders dropped rocks through. The sides and back get a plain parapet, no corbels.
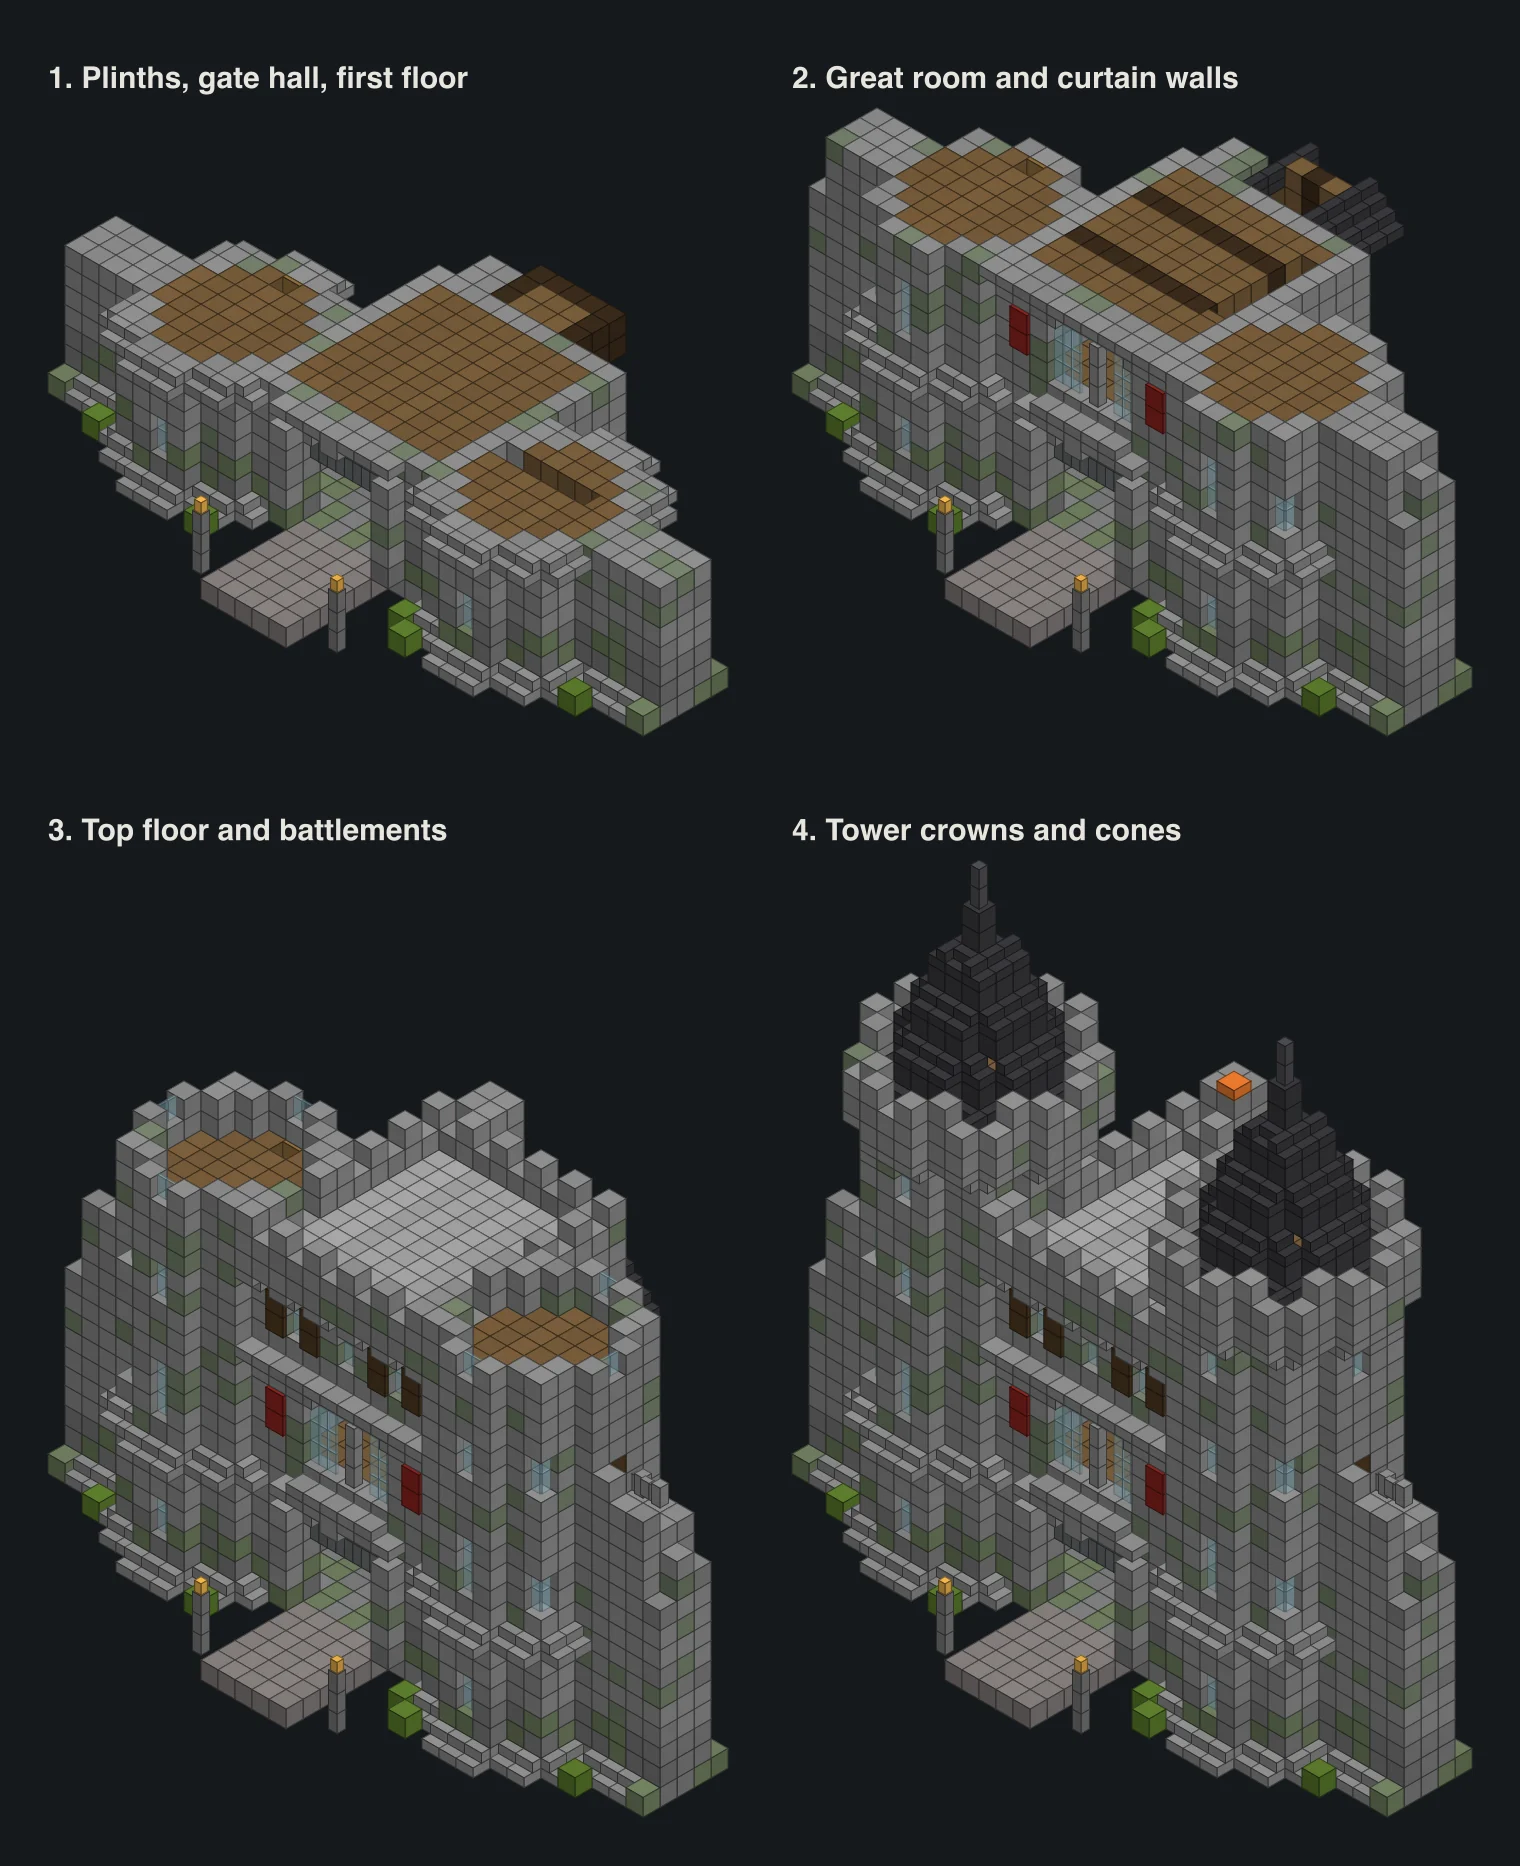
The tower crowns use the same trick in a circle. A ring of upside-down stairs at Y+21, one block outside the shaft, then a full floor at Y+22 over the whole wider circle, the parapet ring at Y+23 and merlons on every other block at Y+24.
Our first cones had see-through gaps. We'd sized the rings by eye, and one came out as just four blocks on the diagonals, so you could see the sky through the side. What worked: a ring of deepslate tile stairs on top of the shaft wall at Y+23, then for each smaller ring a full deepslate tile with a stair on top of it, two layers per step. Three rings in from the bottom one, two tiles in the middle, and two cobbled deepslate walls as the point. Check every ring from the side before you move up.
Inside the gatehouse
The way up starts in the west guard room. Six spruce stairs climb along the back of the tower to the first floor, with the floor above them left open. From there a doorway leads into the great room, and six more stairs run up its west wall to the top floor. Put a fence round that hole up top, it's a long way down onto the stairs.
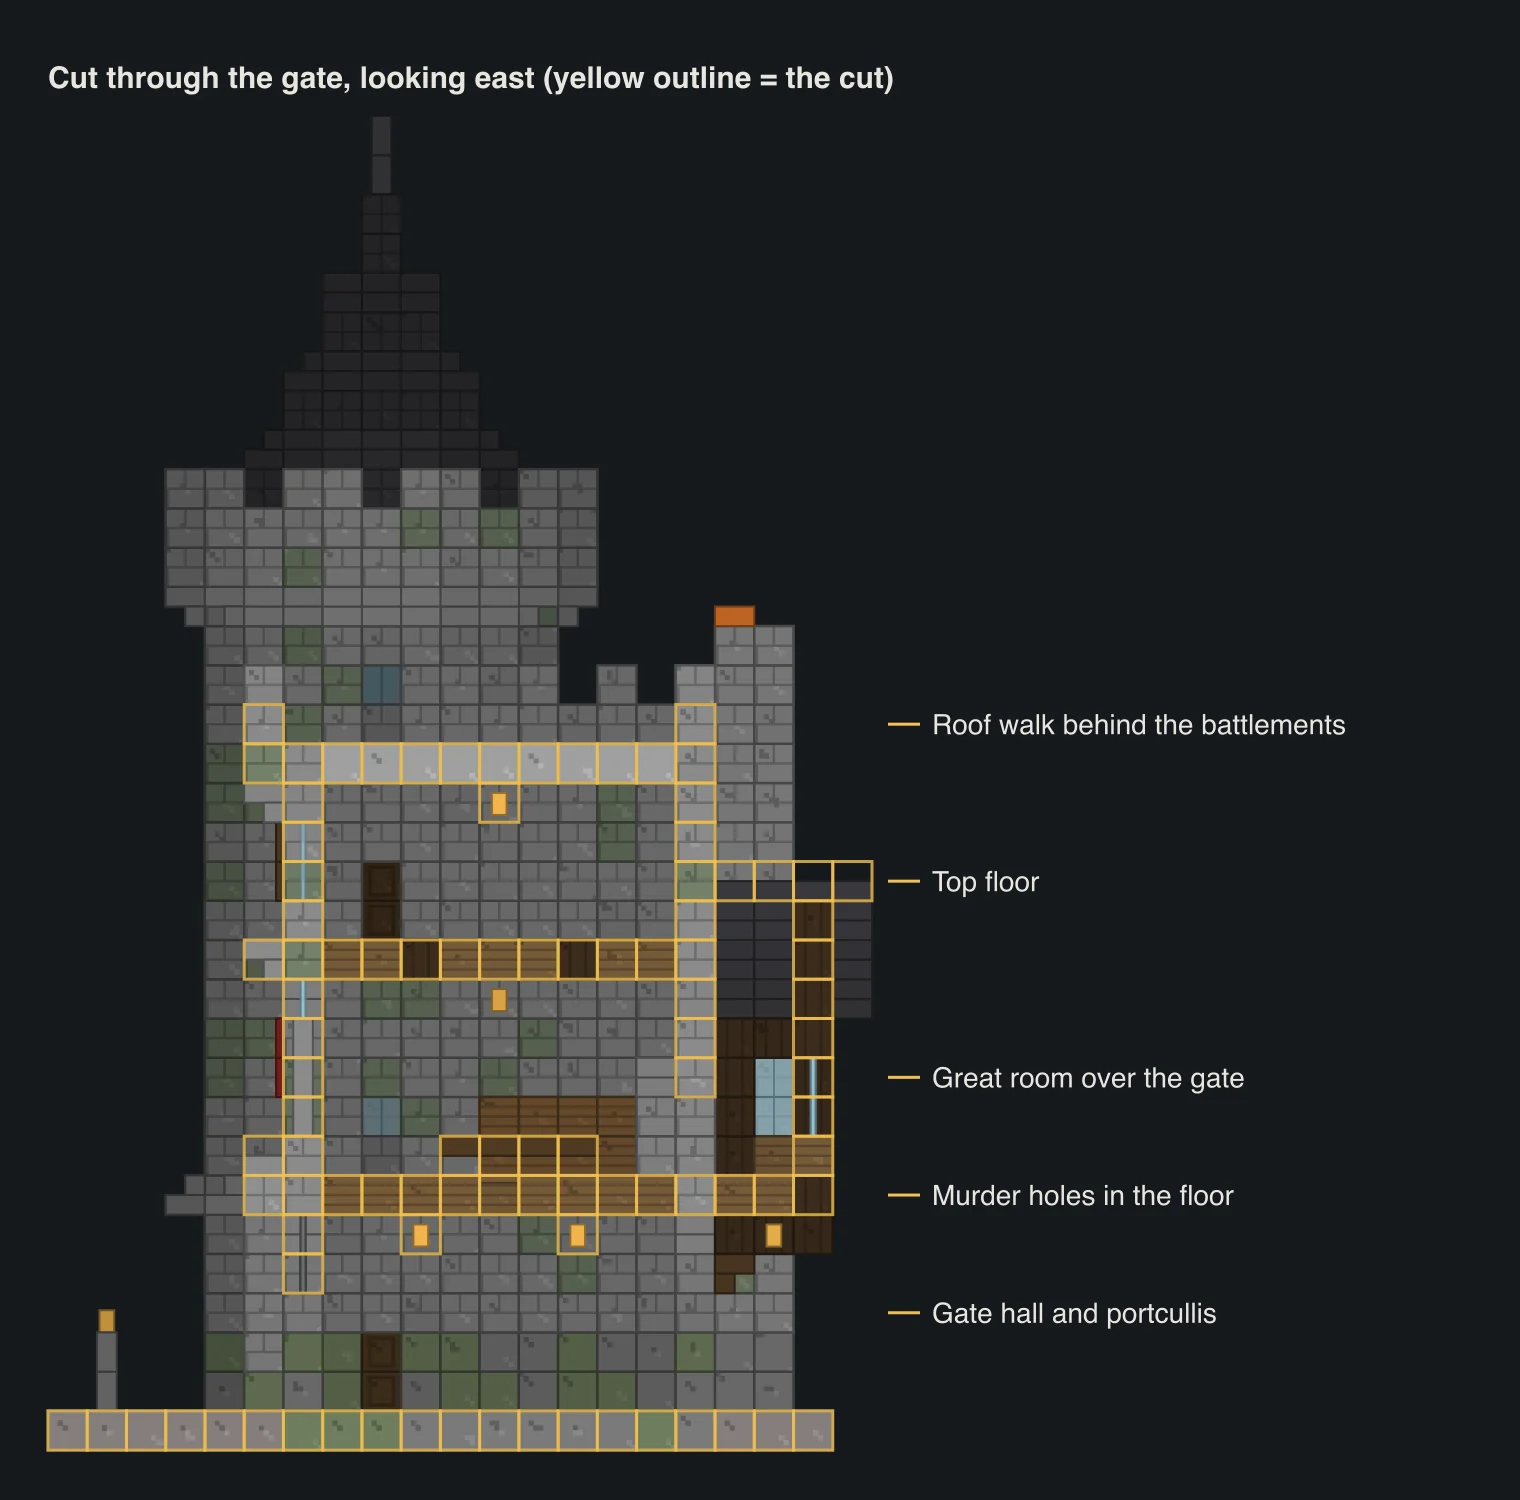
The east tower is the shortcut. One column of 17 ladders runs up its south wall from the ground floor store room to the top room, through a hole in each floor. Doorways at every level connect both towers to the gate block, and you can walk a full loop without going outside.
The great room is the reason to build this. Big window over the road, a fireplace on the back wall, bookshelves down the east side and a long dark oak table. Our favourite spot is the oriel: a small timber room hanging over the back arch on log beams, with its own little slate roof and windows on three sides. It's where you watch the courtyard.
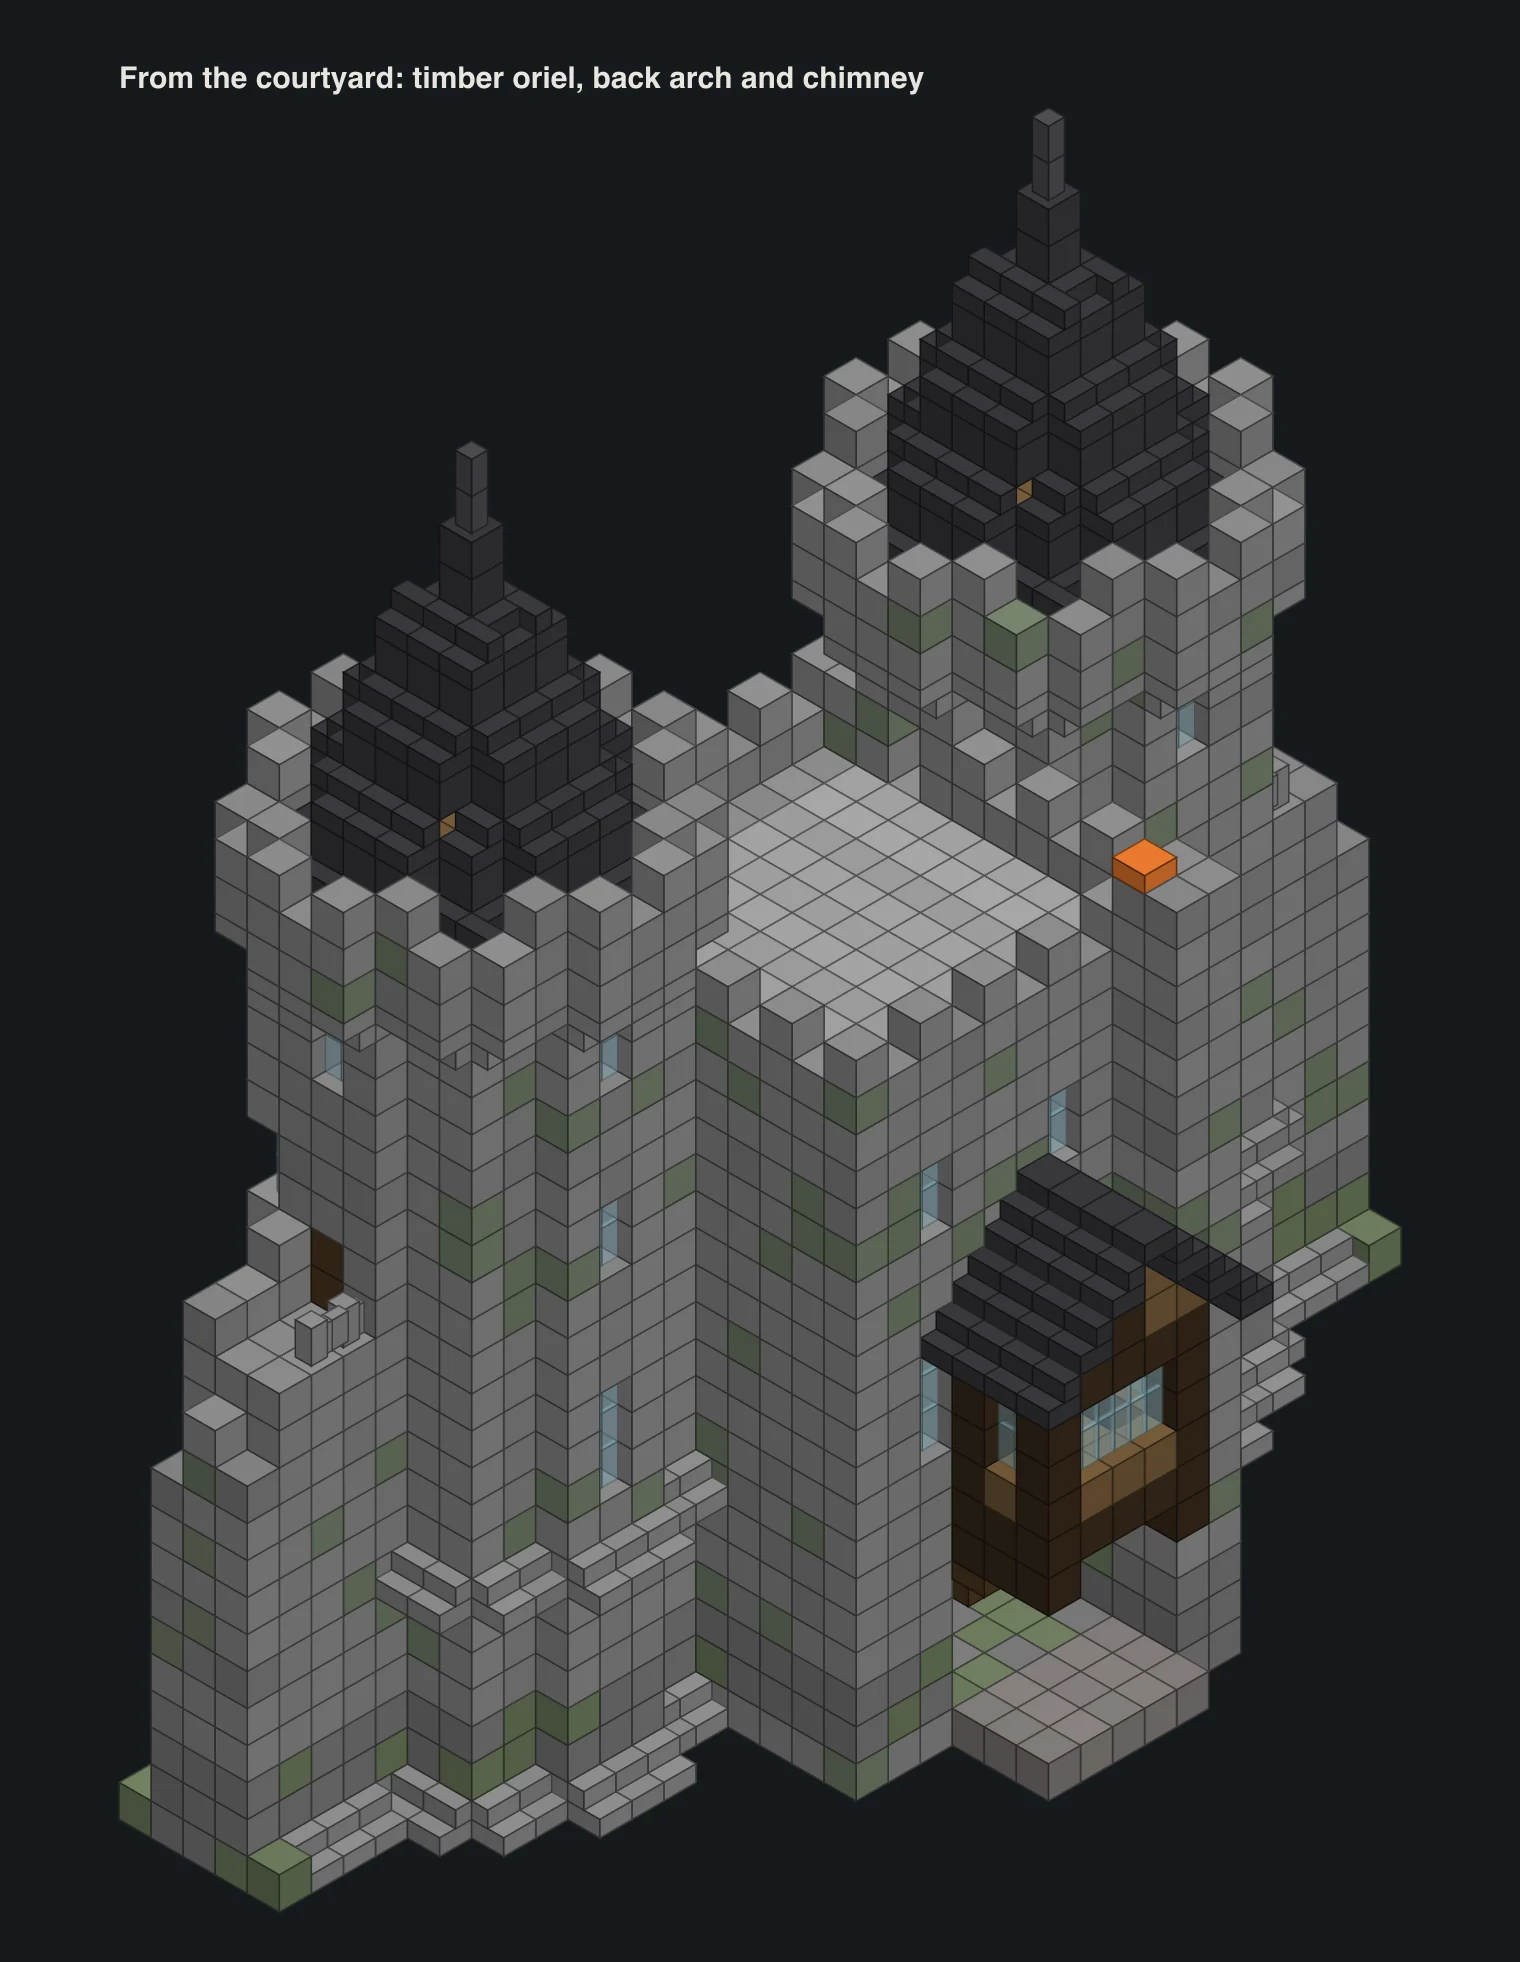
The top floor is bedrooms, with shuttered windows at the front. The tower top rooms open onto the roof walk, and the second tower floors open onto the curtain walks through a door each. The wall walk is one block wide between the merlons and an inner rail, so mind your step.
Palette swaps and where to build it
Deepslate bricks with polished blackstone trim turn it into a grim, dark castle. Sandstone and cut sandstone make a desert fort, and then the cones look better in spruce stairs than in slate. If you're short on stone, build the towers as plain round tubes with flat battlement tops first and add the cones later. The cones are about 200 blocks of deepslate, and the gatehouse looks fine without them for a while.
A gatehouse wants something to guard. A river crossing, the mouth of a valley or the top of a ridge all work, and plains or meadow give you the room to run the curtain wall out later. The biome finder shows where those are on your seed. Building one at the edge of a village looks great too, and you'll be glad of the walls once pillagers show up. Our outpost and raid guide has more on that.
If you want something gentler first, the big layered house is a good warm-up. The medieval manor uses the same weathered stone mix, and it'd make a nice house inside the walls once your castle grows.
Questions
How many blocks does the castle gatehouse take?
3,557 items in total. Most of it is stone: 1,511 stone bricks plus 237 mossy and 195 cracked, 243 cobblestone plus 150 mossy, and 169 stone brick stairs. Then 441 spruce planks, 144 deepslate tile stairs, 88 glass panes and a handful of details.
How big is the gatehouse?
35 by 21 blocks, including the road and the oriel roof, and 34 layers tall to the tips of the cones. The gate block is 11 by 11 and each tower is 9 blocks across.
Can you walk through the gate with the portcullis down?
Yes. The iron bars only fill the top two rows of the arch, so there's a 3-block gap under them. If you want a working gate, put fence gates or doors in the arch instead.
Does it work on Bedrock?
Yes. Every block in it exists on both editions, and stairs, trapdoors, ladders and banners place the same way. The stonecutter recipes for stone brick stairs and deepslate tiles are the same too.
Are the pictures screenshots from the game?
No. They're block diagrams drawn from the same model as the layer viewer and the block counts, so all three always match.
Related guides
Finders and tools in this guide
Written by the Minecraft Tools team from the same world-generation engine that runs the seed map. Coordinates quoted here were computed with it for the stated seed, edition and version, and the engine is tested against the real game.