How to Build a Medieval Manor with a Tower in Minecraft
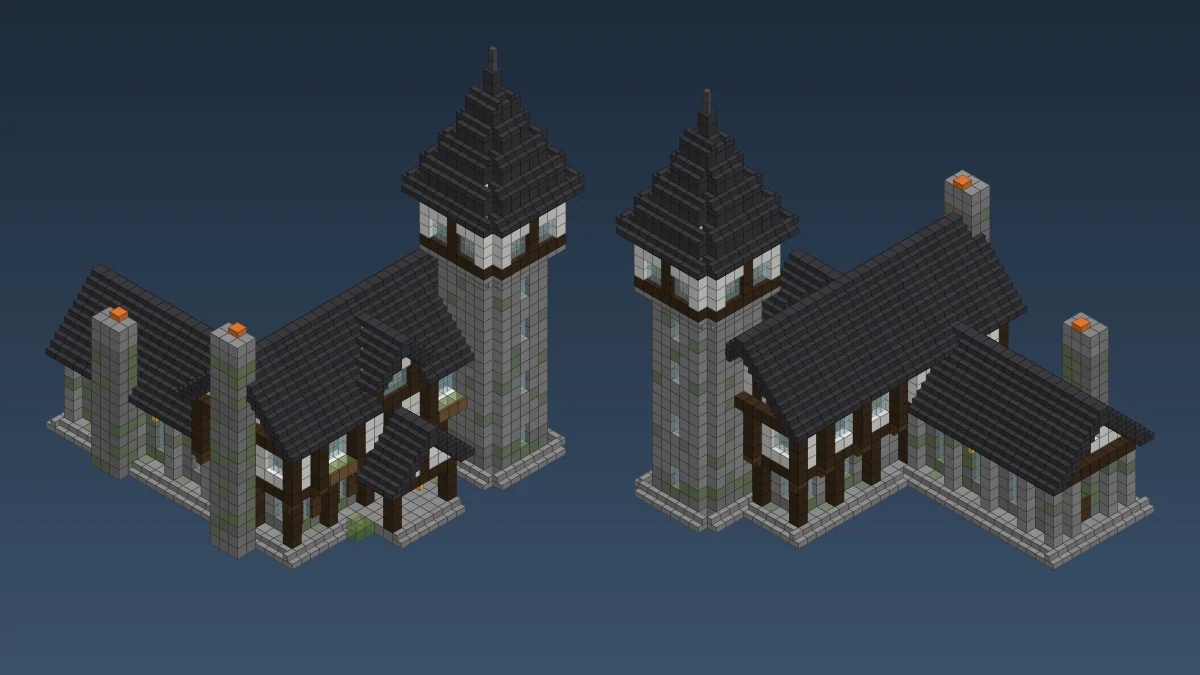
JavaBedrockThis one took us a while. A two-storey timber hall, a stone wing that runs off the back, two roofs that meet in a proper valley, and a fat stone tower on the corner with a top room and a spire. It's about 3,500 blocks and every one of them is in the layer viewer below, so you never have to guess.
Updated · 10 min read · Java & Bedrock up to 26.3
Why an L and a tower
A big rectangle with a nice roof is fine. We built one in our big layered house and it's a great first project. But real old manors never look like one box. They grew. Someone added a kitchen wing, someone else bolted a tower on the corner, and the roofs ended up at different heights. That's the look we went for here.
The trick is that each part is simple on its own. The hall is the same timber-frame recipe as the layered house: stone downstairs, a white upper floor that hangs out one block, a steep roof. The wing is one tall stone storey with a lower roof. The tower is a round-cornered stone shaft with a wider top room perched on it. Put the three together and it suddenly looks like it's been sitting in that valley for 300 years.
Fair warning: it's a hard build. Not because any single step is tricky, but because there are a lot of steps and the places where the parts meet need care. Take it one layer at a time and it's very doable in survival.
The plan, sizes and materials
The whole thing fits in a 30 by 32 area, roofs and chimneys included, and the spire tops out 38 blocks above the floor. Here's how it breaks down:
- The hall runs east to west, 23 blocks long and 11 deep at the upper floor. Stone ground floor, jettied upper floor, attic, a covered porch at the front door and a dormer above it.
- The wing runs 17 blocks south off the hall's east end. It's one stone storey, 5 blocks tall inside, open right up to the roof. Think great hall or a big kitchen.
- The tower sits over the hall's north-west corner. Stone walls 19 blocks up with floors every 5, then a corbelled top room with windows all round, then the spire.
Loading…
| Block | Count | Notes |
|---|---|---|
| Spruce planks | 652 | 163 spruce logs (floors) |
| Deepslate tile stairs | 608 | 1 cobbled deepslate each in a stonecutter |
| Stone bricks | 564 | plus 93 mossy and 50 cracked |
| Dark oak logs | 367 | about 6 stacks |
| Calcite | 310 | or white concrete |
| Cobblestone | 251 | plus 122 mossy |
| Stone brick stairs | 140 | plinths and corbels |
| Glass panes | 134 | 9 crafts, 54 glass |
| Deepslate tiles | 82 | roof trim and spire |
| Deepslate tile slabs | 49 | ridges |
| Details | 12 dark oak stairs, 12 dark oak and 6 spruce trapdoors, 10 spruce stairs, 12 leaves, 20 ladders, 3 lanterns, 2 campfires, 2 doors |
Plinths and the stone ground floor
Start by flattening the area and marking three rectangles: the hall plinth (23 by 11), the wing plinth running south from its east end (11 wide), and the tower, a 9 by 9 square with the corners knocked off, centred on the hall's north-west corner. Every plinth gets a ring of stone brick stairs round the outside, tall side facing in, and a ring of stone bricks inside that.
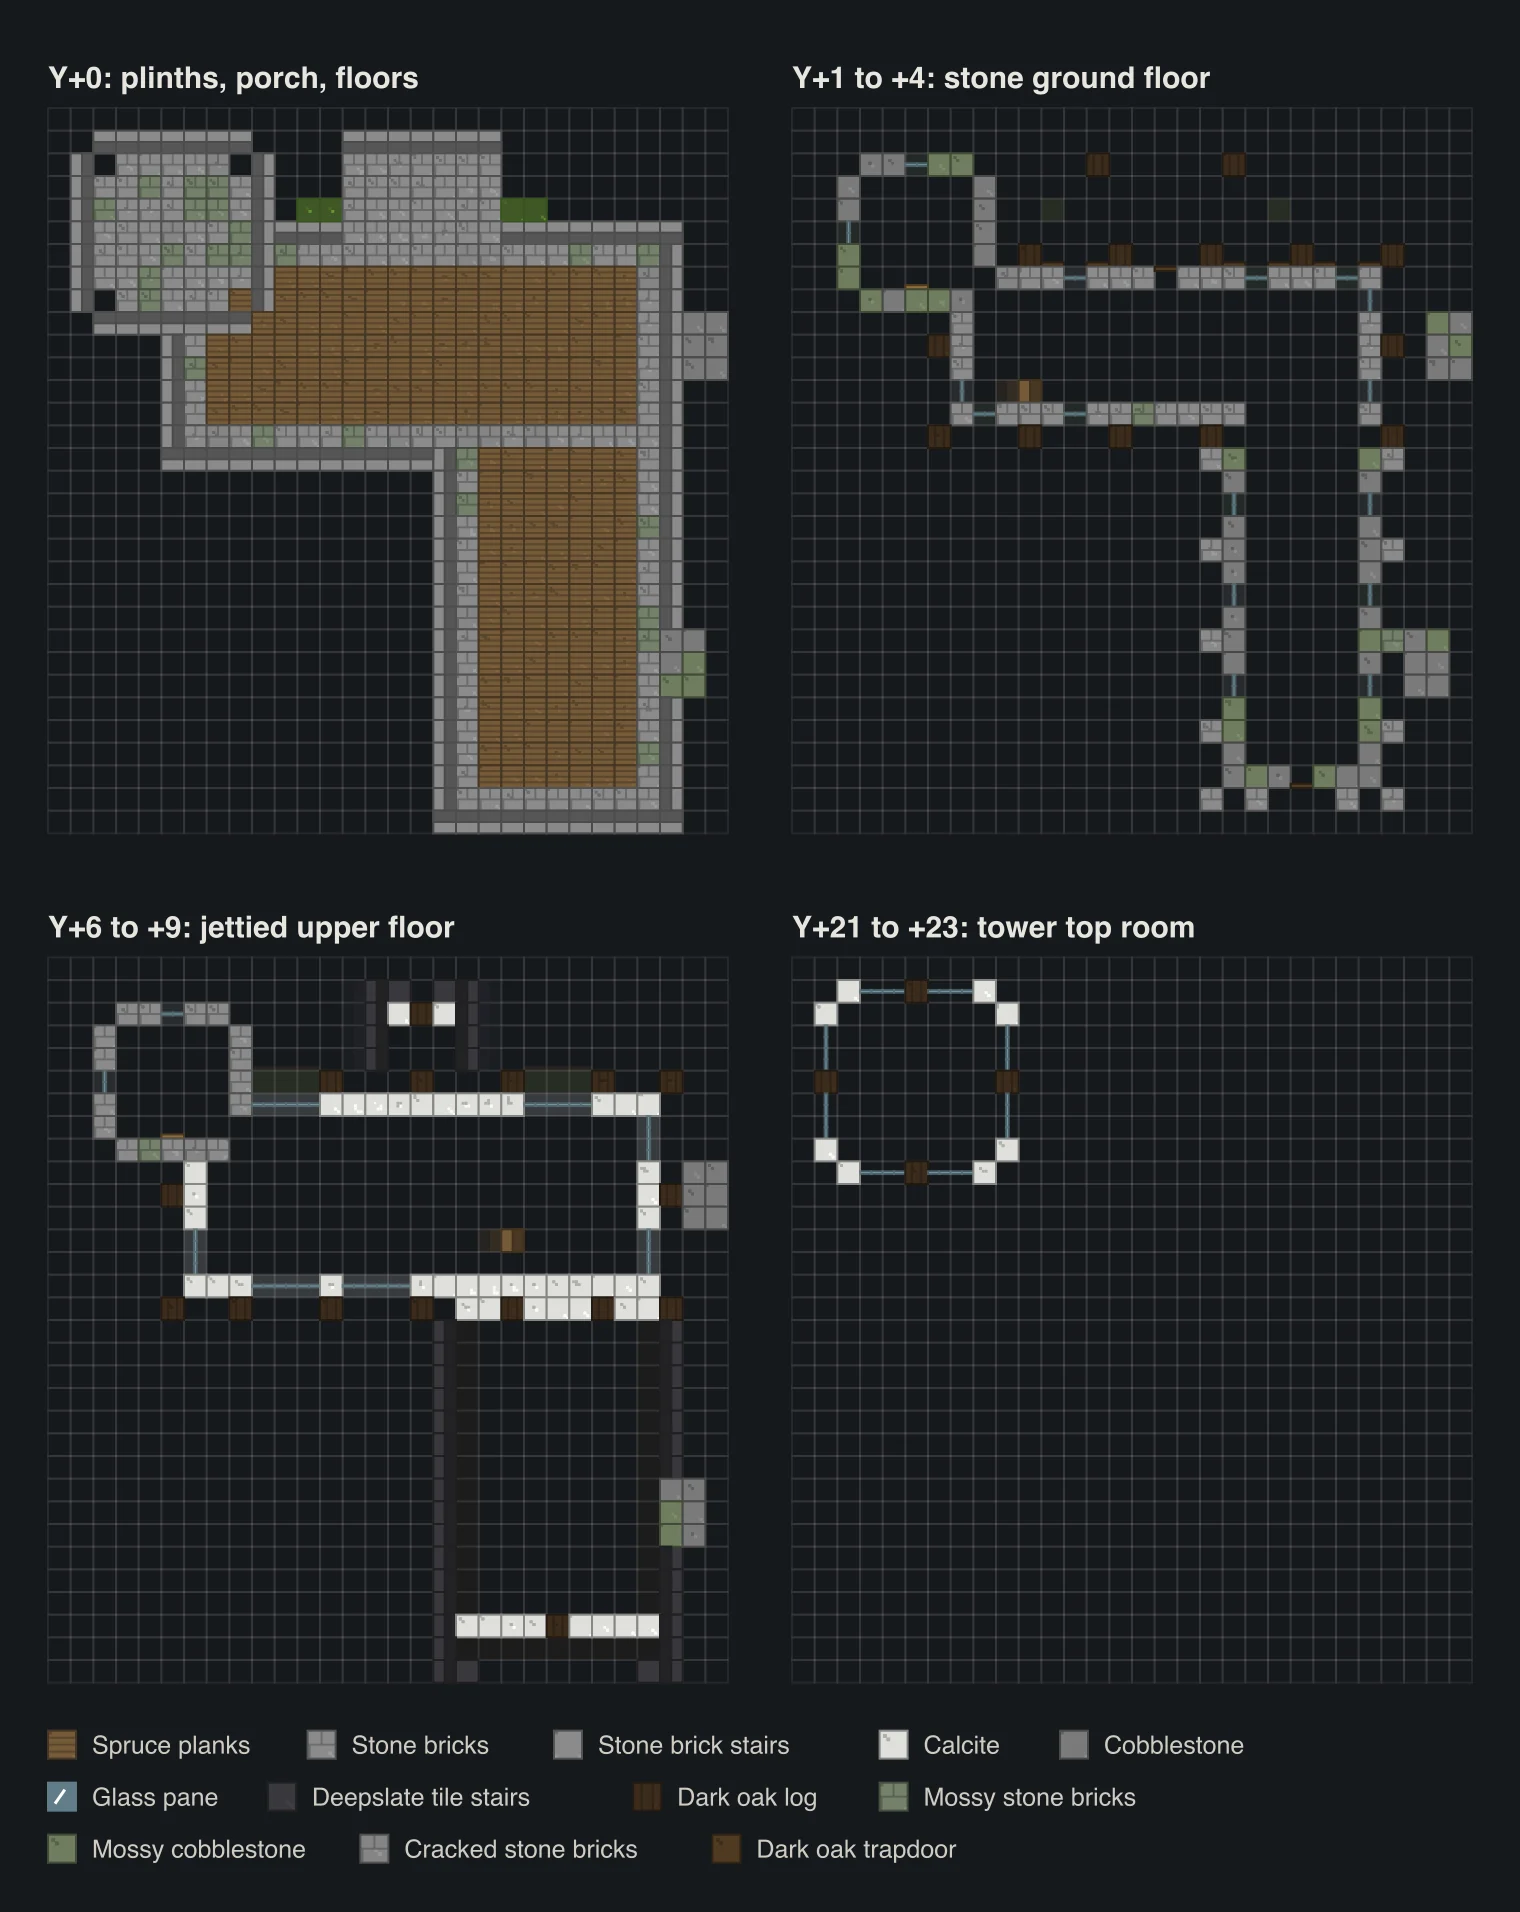
The hall's ground floor is the same idea as the layered house. Dark oak log posts every 4 blocks on the outer line, and the stone walls one block further in. We used a row of cobblestone at the bottom and stone bricks above it, with mossy and cracked ones sprinkled through. Don't place those in a pattern. Just grab a random block from your hotbar every few placements and it'll look weathered instead of tiled.
The wing flips that around. Its posts are stone brick piers, its walls are mossy cobblestone, and the windows are tall, 3 blocks instead of 2. It reads as an older, heavier building, which is the whole point. Leave a 5-wide gap in the hall's back wall where the wing joins so the two rooms open into each other.
The tower is solid: stone brick walls on the round-cornered outline, cobblestone for the first two layers. Leave arrow slits (one glass pane, 2 tall) on the north and west faces every floor, and a 2-high doorway into the hall at each floor level.
The jetty, the porch and all the little stuff
At Y+5 the hall gets its log beam and plank floor, plus upside-down dark oak stairs sticking out under every upper post. Those brackets hold up the jetty: the upper floor's posts sit one block further out than the ones below, and the white calcite infill sits one block in from them. Upper windows on the front are 3 wide. Just skip the brackets along the back where the wing will cover them.
The porch is where the front stops looking like a wall. Two log posts 3 blocks out in front of the house, a beam across the top, and a little gable roof with a calcite triangle and a centre post. It tucks right under the jetty, so its ridge stops at the upper floor. Hang a lantern under the front beam and put a stair step at the front edge.
Now the details, because this is where it starts looking expensive:
- Shutters: open dark oak trapdoors either side of each ground floor window, sitting in the recess between the posts.
- Flower boxes: flowering azalea leaves in the recess under each big upper window, with an open spruce trapdoor in front as the box. Leaves you place yourself never decay.
- Bushes: a couple of azalea leaves either side of the porch steps. Tiny thing, huge difference.
- Lanterns: hanging under the wing's beam, above the middle windows on each side.
Two roofs and a valley
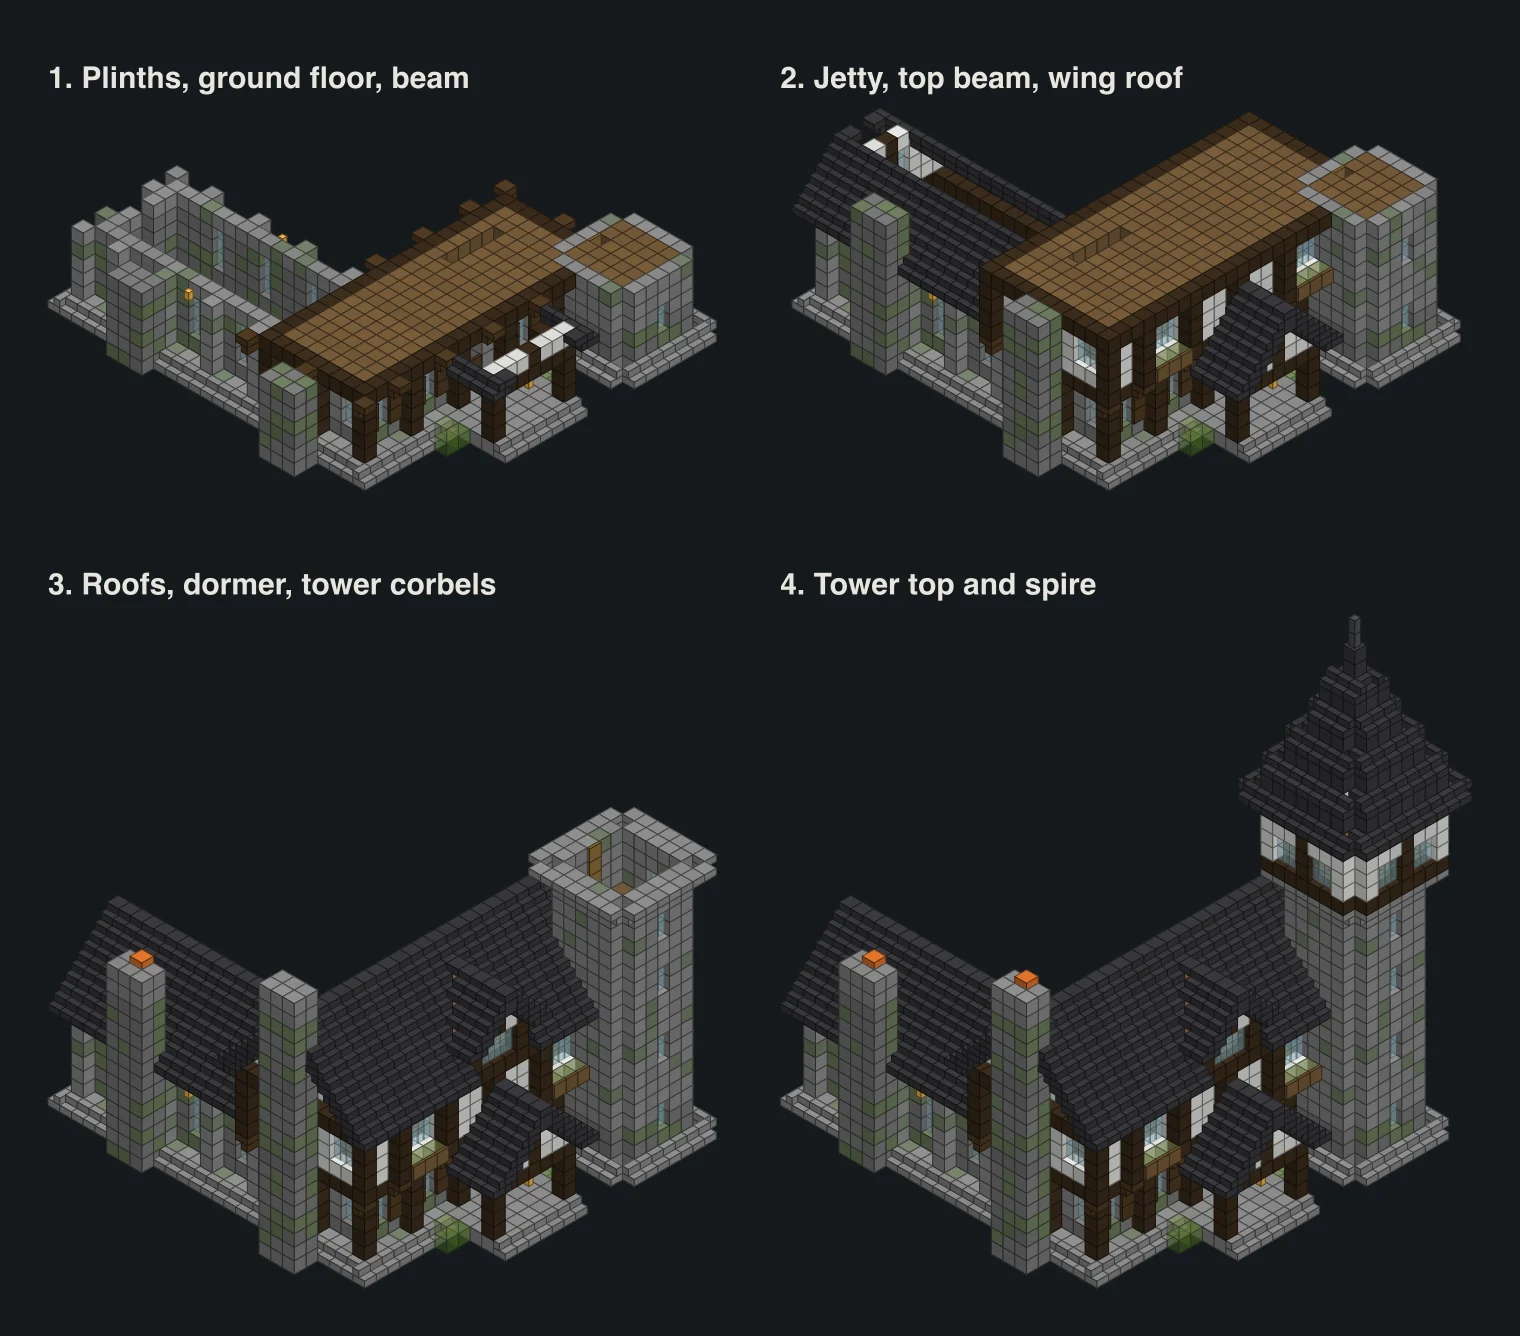
The hall roof is a 45° deepslate tile roof running east to west, one block of overhang all round, ridge 17 blocks up. Same as the layered house, with the second layer of upside-down stairs under the gable ends. Do that one first.
The wing roof is the fun part. It runs north to south, it's narrower, and it starts lower, right on top of the wing's log beam at Y+6, with a ridge at Y+12. Build it from the south gable end northwards, one course at a time, and just stop each course when it hits the hall. The lower courses run all the way to the hall's back wall. The higher ones stop under the hall's eave. That's a valley, and it's what makes the back of the house look properly old.
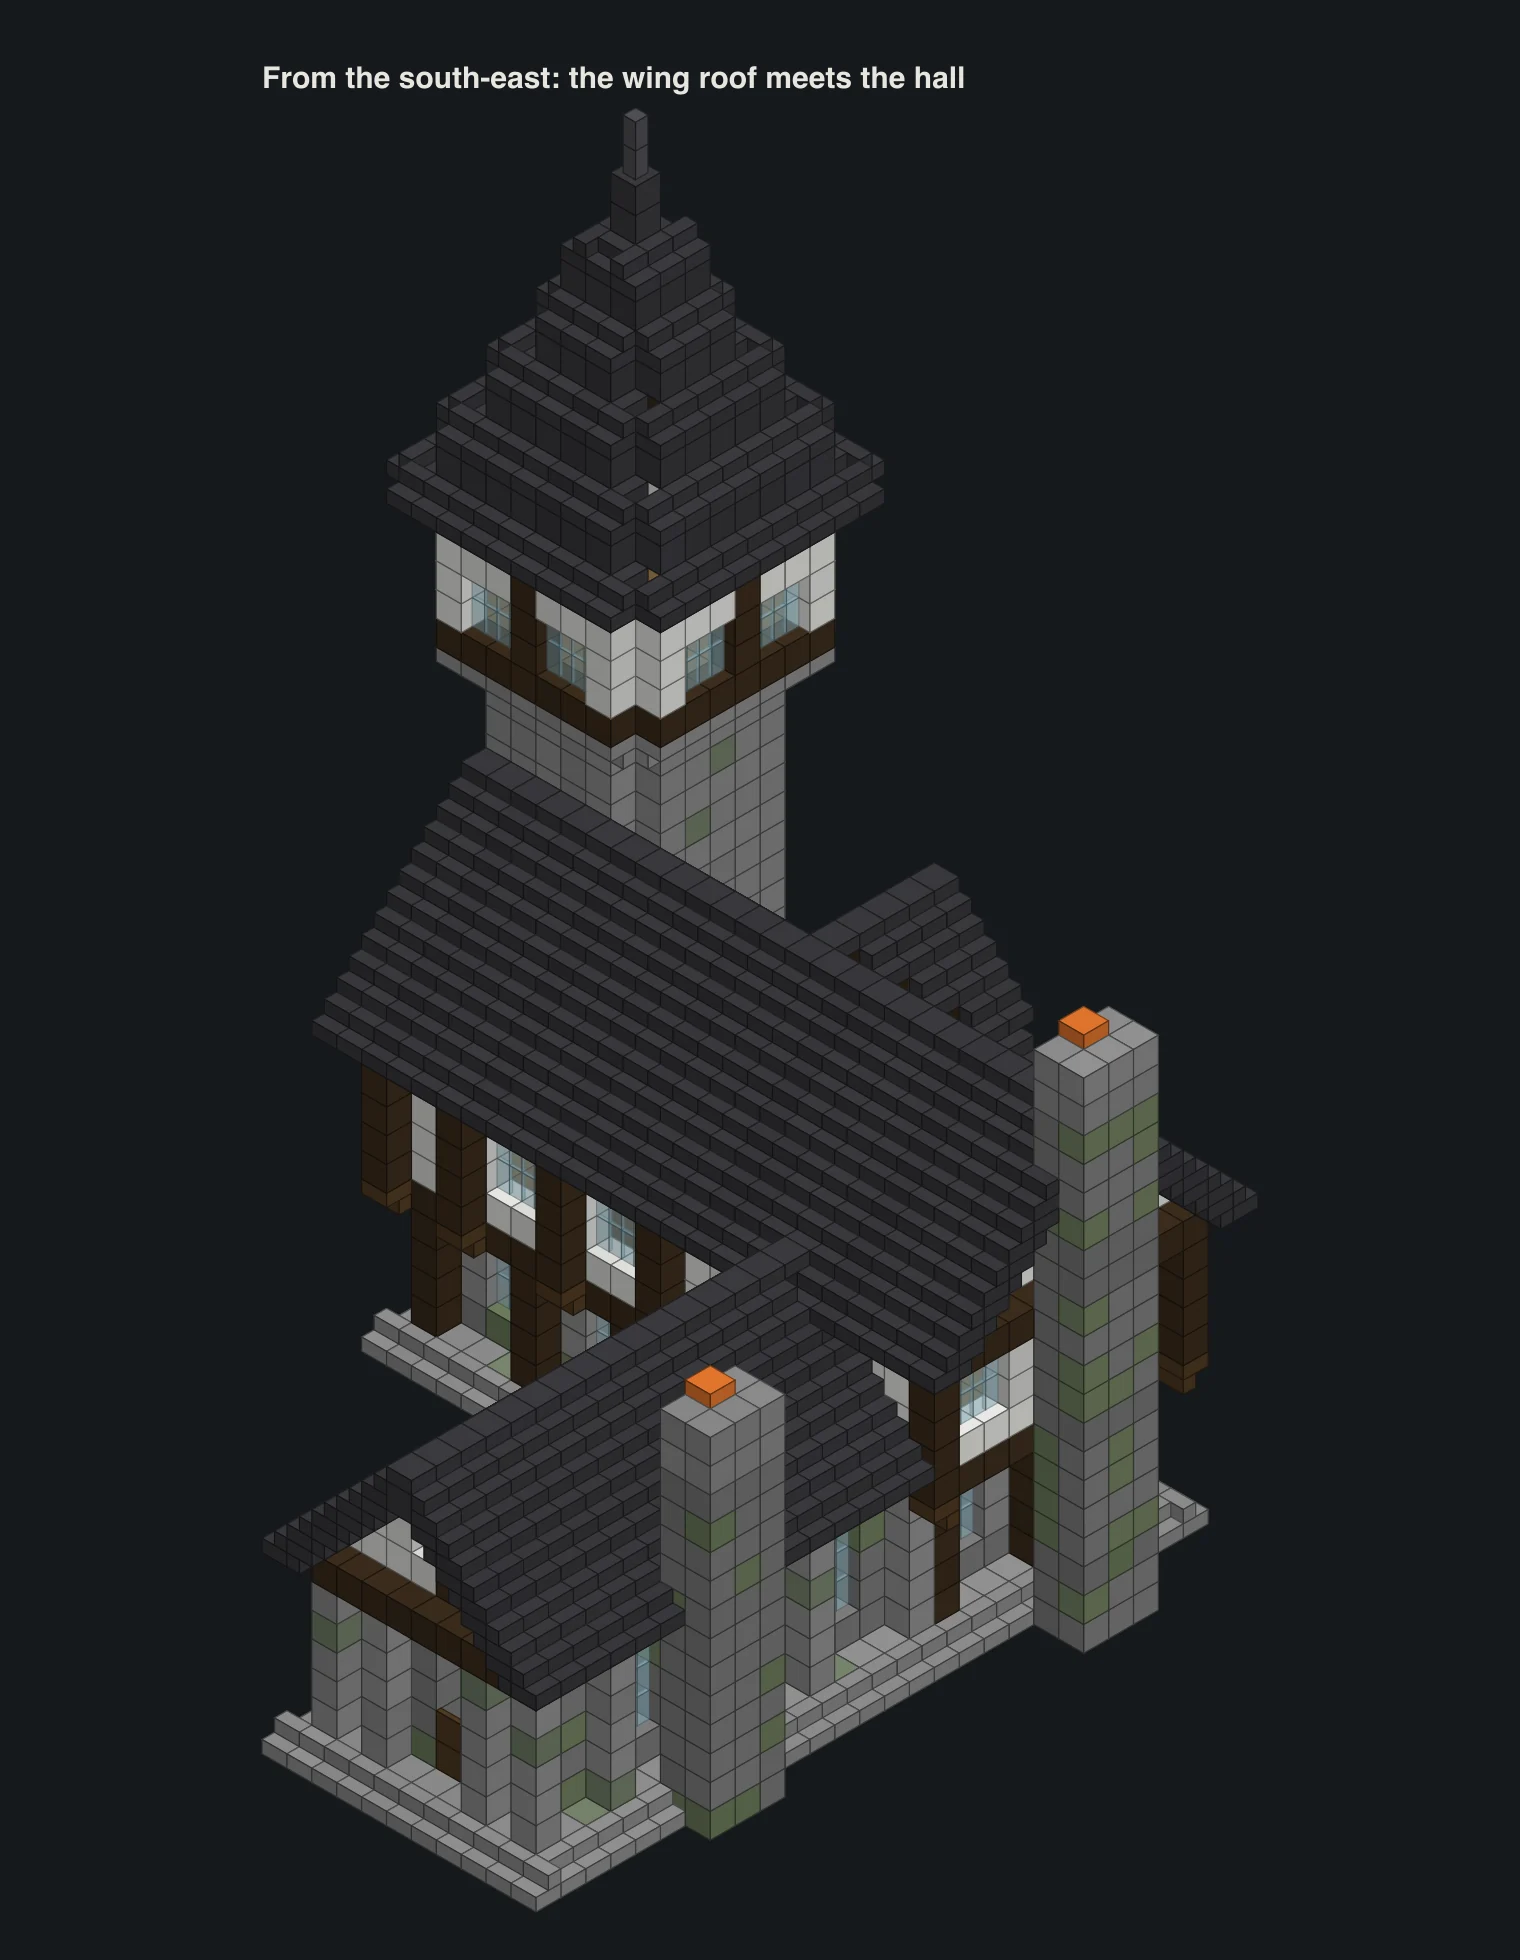
Where the wing roof covers the hall's back wall, fill the upper wall in solid calcite instead of recessed. Nobody will see it, and it stops a sneaky gap between the two roofs.
The dormer sits on the hall roof right above the porch. Pull out the roof stairs in a 5-wide strip, build a little front wall on the jetty line with three panes of glass and a log either side, and give it its own tiny gable roof that runs back until it meets the main slope. It lines up with the porch below, and together they make the front look planned instead of random.
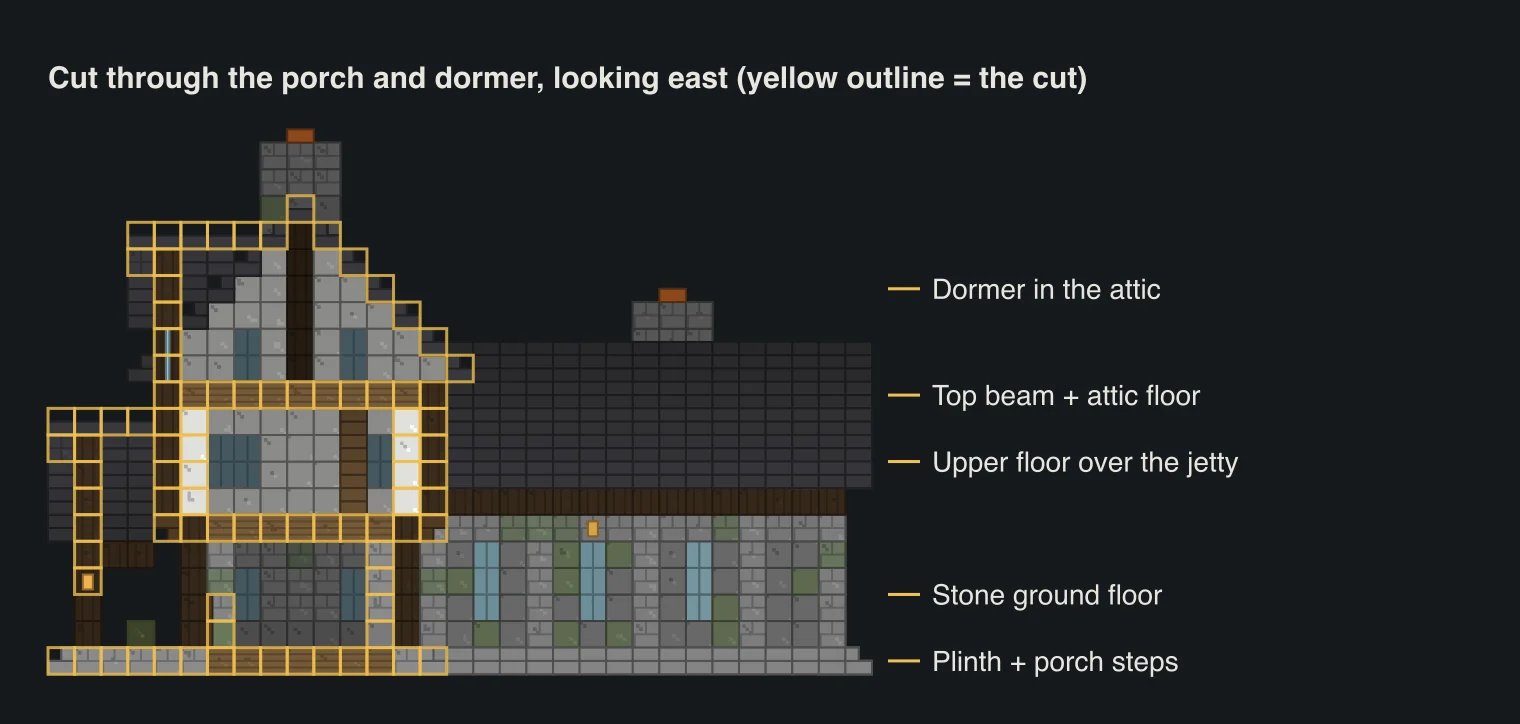
Two chimneys finish the roofline: a fat one on the hall's east gable that pokes a couple of blocks above the ridge, and a shorter one on the wing's east side. Cobblestone, stone brick tops, a campfire on each for smoke.
The tower: corbels, top room and spire
The tower's stone shaft goes up to Y+19, with plank floors at Y+5, Y+10 and Y+15 that line up with the hall's floors. Then it gets interesting.
- Y+19, corbels. A ring of upside-down stone brick stairs one block outside the shaft, tall side against the wall. They make the top room look like it's resting on stone brackets.
- Y+20, the top room floor. A dark oak log ring on the wider outline, planks inside.
- Y+21 to Y+23, the top room. Logs at the middle of each side, calcite between them and glass panes on all four faces. Best view on the property.
- Y+24, another log ring, then the spire on top.
A plain pyramid of stairs going in one and up one comes out squat on a tower this size. So each ring of stairs gets a ring of full deepslate tiles under it, and the spire climbs two layers for every block it steps in. Start at a radius of 5 at the eave, work in to the middle, and finish with two tiles and two cobbled deepslate walls as the point. 38 blocks to the tip.
Inside, and where to put it
The hall's floors stack the same way as in the layered house: 4 blocks of headroom on each, a straight flight of 5 spruce stairs along the back wall to the upper floor and a second flight further east up to the attic, with the floor above each one left open. The wing has no ceiling at all, so it's 11 blocks to the ridge inside. Put a long table down the middle and a fireplace under the chimney and it's the best room in the house. The tower is a ladder job: one column of 20 ladders up the inside of its south wall, through a hole in each floor, all the way to the top room.
Palette swaps work fine. Spruce instead of dark oak gives a lighter, more alpine feel. Swap the calcite for white terracotta for warmer walls. And if you build it in a cherry grove, cherry planks with deepslate roofs look unreal.
You need a big flat spot for this one, at least 32 by 34 with a bit of room for a garden. Plains, meadow and the edges of a dark forest are ideal, and a dark forest next door means all the dark oak you'll ever need. The biome finder shows those on your seed, and the village finder helps if you want a village down the road to trade with. For the bigger picture of picking a spot, see our base location guide.
Questions
How many blocks does the medieval manor take?
3,503 items in total. The big ones are 652 spruce planks, 608 deepslate tile stairs, 564 stone bricks, 367 dark oak logs, 310 calcite, 251 cobblestone and 134 glass panes, plus mossy and cracked stone for weathering and a handful of details.
How big is the manor?
30 by 32 blocks including roof overhangs and chimneys, and 38 blocks tall to the tip of the tower. The hall alone is 23 blocks long and the wing runs 17 blocks off its back.
Can I build it without the tower?
Yes. The hall and wing stand on their own, just finish the hall's west end like the east end with a gable and a trim layer. The tower is what makes it look like a manor though, so we'd add it later if you're short on stone.
Does the build work on Bedrock?
Yes. Every block exists on both editions, stairs and trapdoors place the same way, and the stonecutter recipes for deepslate tiles and stone bricks are the same.
Are the pictures screenshots from the game?
No. They're block diagrams drawn from the same model as the layer viewer and the block counts, so all three always agree with each other.
Related guides
Finders and tools in this guide
Written by the Minecraft Tools team from the same world-generation engine that runs the seed map. Coordinates quoted here were computed with it for the stated seed, edition and version, and the engine is tested against the real game.