How to Build a Big Layered House in Minecraft
JavaBedrockBig houses in survival usually end up as giant boxes. Ours did too, for years. The fix isn't more blocks, it's layers: walls that step in and out, an upper floor that hangs over the one below, a roof with real thickness. Here's the full build, one layer at a time, with plans and an exact block list.
Updated · 10 min read · Java & Bedrock up to 26.3
Why big houses end up looking like boxes
You know the build. Four flat walls, a flat roof or a pyramid of stairs, windows punched in wherever the furnace isn't. It's big, it's safe, and it looks like a warehouse. Scaling a small house up only makes the flat parts bigger.
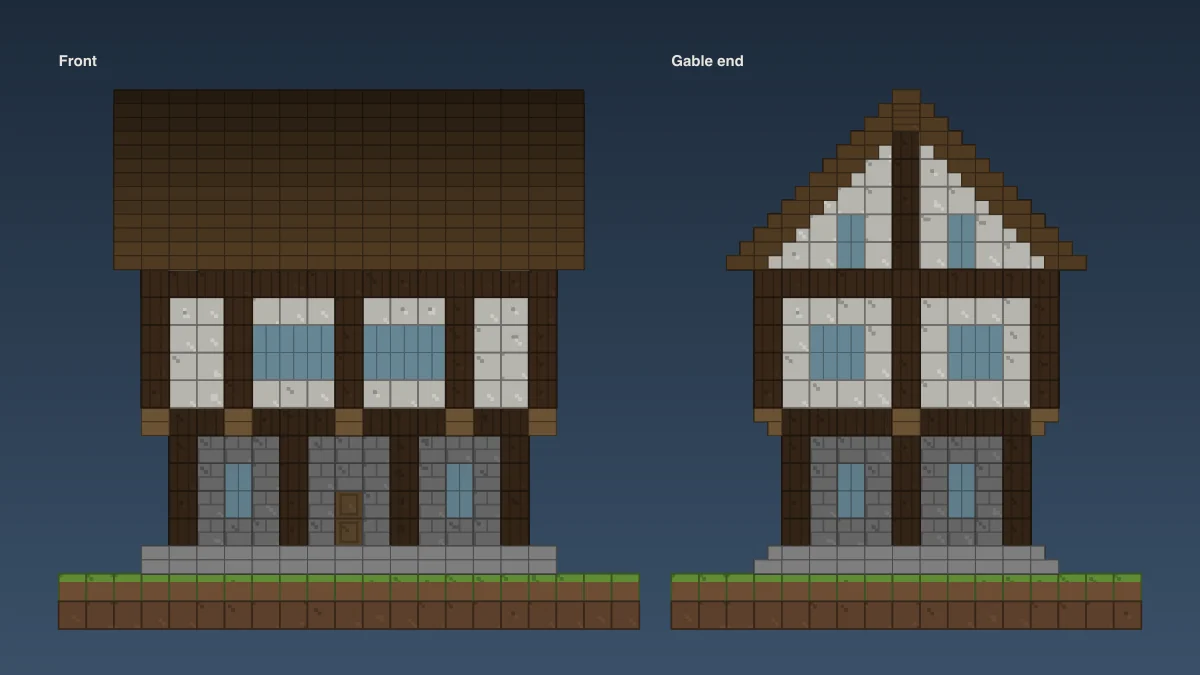
Every good-looking build you've seen does the same thing: it never lets a wall be one flat surface. Posts stick out, the infill sits one block back, the upper floor hangs over the lower one, and the roof has two layers so the edge looks thick. In Minecraft, light hits every block face the same way, so the only shadows you get are the ones you build with depth. One block of difference reads from across the valley.
So we designed a house around that idea and drew every layer as a block plan. It's a medieval-style timber frame (stone downstairs, white plaster look upstairs, dark roof) because that style is basically made of layers. Once the method clicks you can swap the palette for anything.
The plan: three floors in a 15 by 11 footprint
The house sits on a 15 by 11 plinth. The ground floor is 13 by 9, the upper floor sticks out one block on every side back to 15 by 11, and the roof hangs one more block over that, so from the top it's 17 by 13. From the grass to the ridge it's 18 blocks tall. Inside you get a ground floor with 4 blocks of headroom, an upper floor with 4, and an attic under the roof that's taller than most starter houses.
We counted every block of the shell straight from the model the diagrams are drawn from. No furniture, no interior walls, just the house:
| Block | Count | Roughly |
|---|---|---|
| Spruce planks (floors) | 271 | 68 spruce logs |
| Dark oak stairs (roof) | 224 | 56 crafts, 84 dark oak logs |
| Spruce logs (frame) | 188 | about 3 stacks |
| White concrete (infill) | 172 | 22 crafts of powder |
| Stone bricks | 148 | 148 stone |
| Glass panes | 66 | 30 glass |
| Stone brick stairs (plinth) | 48 | 12 crafts |
| Dark oak slabs (ridge) | 17 | 9 planks |
| Spruce stairs (brackets) | 12 | 3 crafts |
| Spruce door, dark oak planks | 1 door, 2 planks |
That's about 1,150 blocks, and the roof is the expensive part. A big dark oak forest saves you a lot of walking, so check what's near your base before you commit to the palette. Spruce and dark oak both come from big trees, and if you're short on either, swap in whatever wood you have. The method doesn't care.
Layer by layer: the stone ground floor
Loading…
Flatten a 15 by 11 area and mark the corners first. Pressing F3 on Java (or turning on Show Coordinates on Bedrock) and putting a block at each corner saves you from finding out at the roof that one side is 12 long. The plans below show each layer from above, with Y+0 being the block you build the floor on.
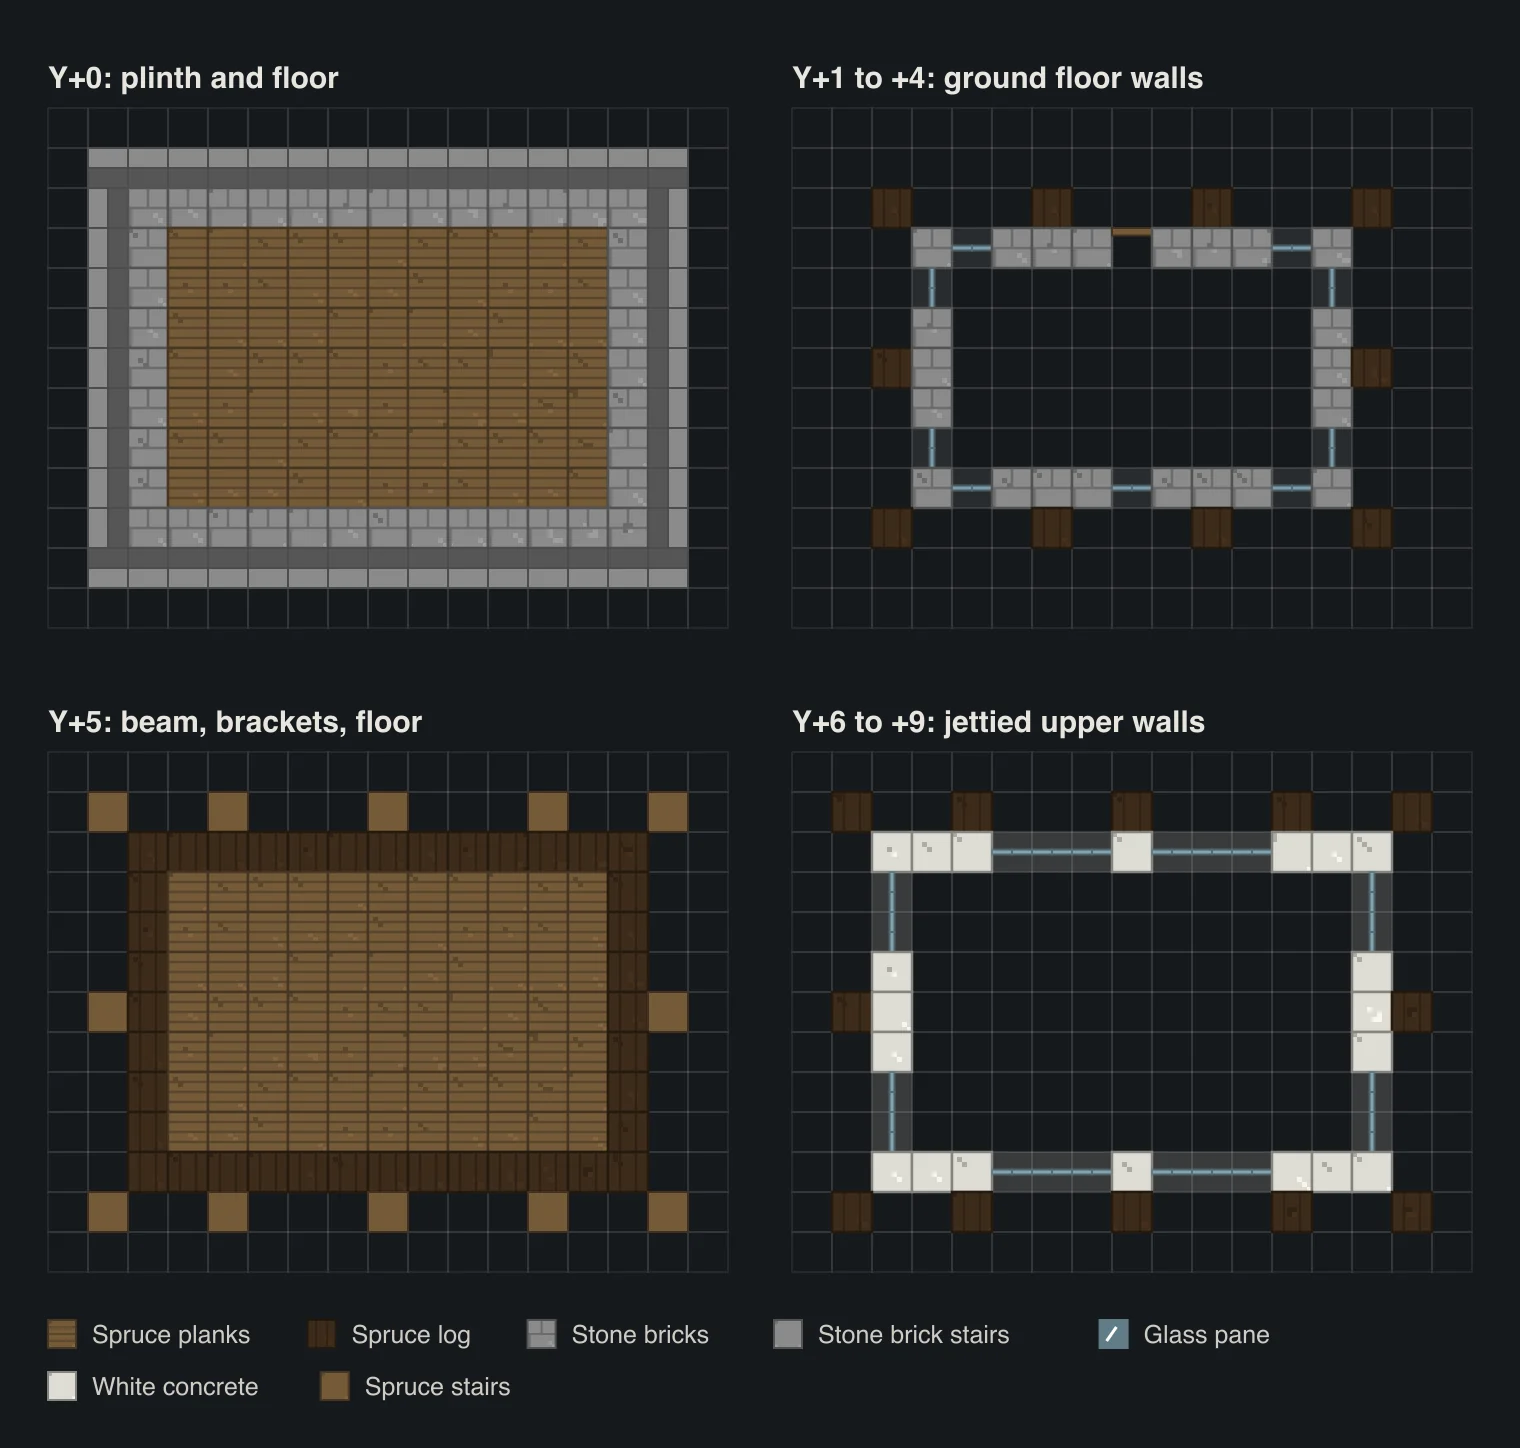
- Y+0, the plinth. A ring of stone brick stairs all the way round the outside, tall side facing in. Inside that, a ring of stone bricks, then fill the middle with spruce planks. The stairs make the house look like it's sitting on a footing instead of pasted on the grass. At the corners the game bends the stairs into corner pieces by itself.
- Y+1 to Y+4, the posts. Spruce logs, 4 high, on the stone brick ring: one at each corner and then every 4 blocks along the long sides (so 4 along the front) and one in the middle of each short side.
- Y+1 to Y+4, the walls. Now the important bit. The stone brick walls go one block inside the posts, not between them. That leaves a one-block recess between every pair of posts, and that recess is what gives the ground floor its shadow lines.
- Openings. A door in the middle of the front, 1 by 2 windows in the middle of each bay. We used glass panes because they're thinner and sit nicely in a recess.
It'll look weird at this point, like a stone box inside a wooden cage. Trust it. Our first version had the stone flush with the posts and it looked flat from ten blocks away. The one-block step is the whole difference.
The jetty: an upper floor that hangs out
Medieval builders made the upper floor stick out over the street. It's called a jetty, and in Minecraft it's the cheapest way to make a big house look less like a box. One block is plenty.
Y+5 is the beam. Lay spruce logs sideways along the top of the ground floor posts, all the way round the 13 by 9 outline. Placing a log against the side of another block lays it horizontal. Fill the inside with planks for the upper floor. Then go outside and put an upside-down spruce stair one block out from the beam under every spot where an upper post will stand. Click the top half of the beam's side and the stair goes in upside down. Those are your brackets, and they make the overhang look supported instead of floating.
Y+6 to Y+9 is the upper floor. The new posts stand on the brackets, so they're one block out from the posts below. Same trick as downstairs: the white infill goes one block in from the posts, which puts it exactly above the ground floor posts. We used 3-wide glass in the two middle bays at the front and back, which looks great with the posts framing it. Y+10 is another log ring on the new outline, with planks inside for the attic floor.
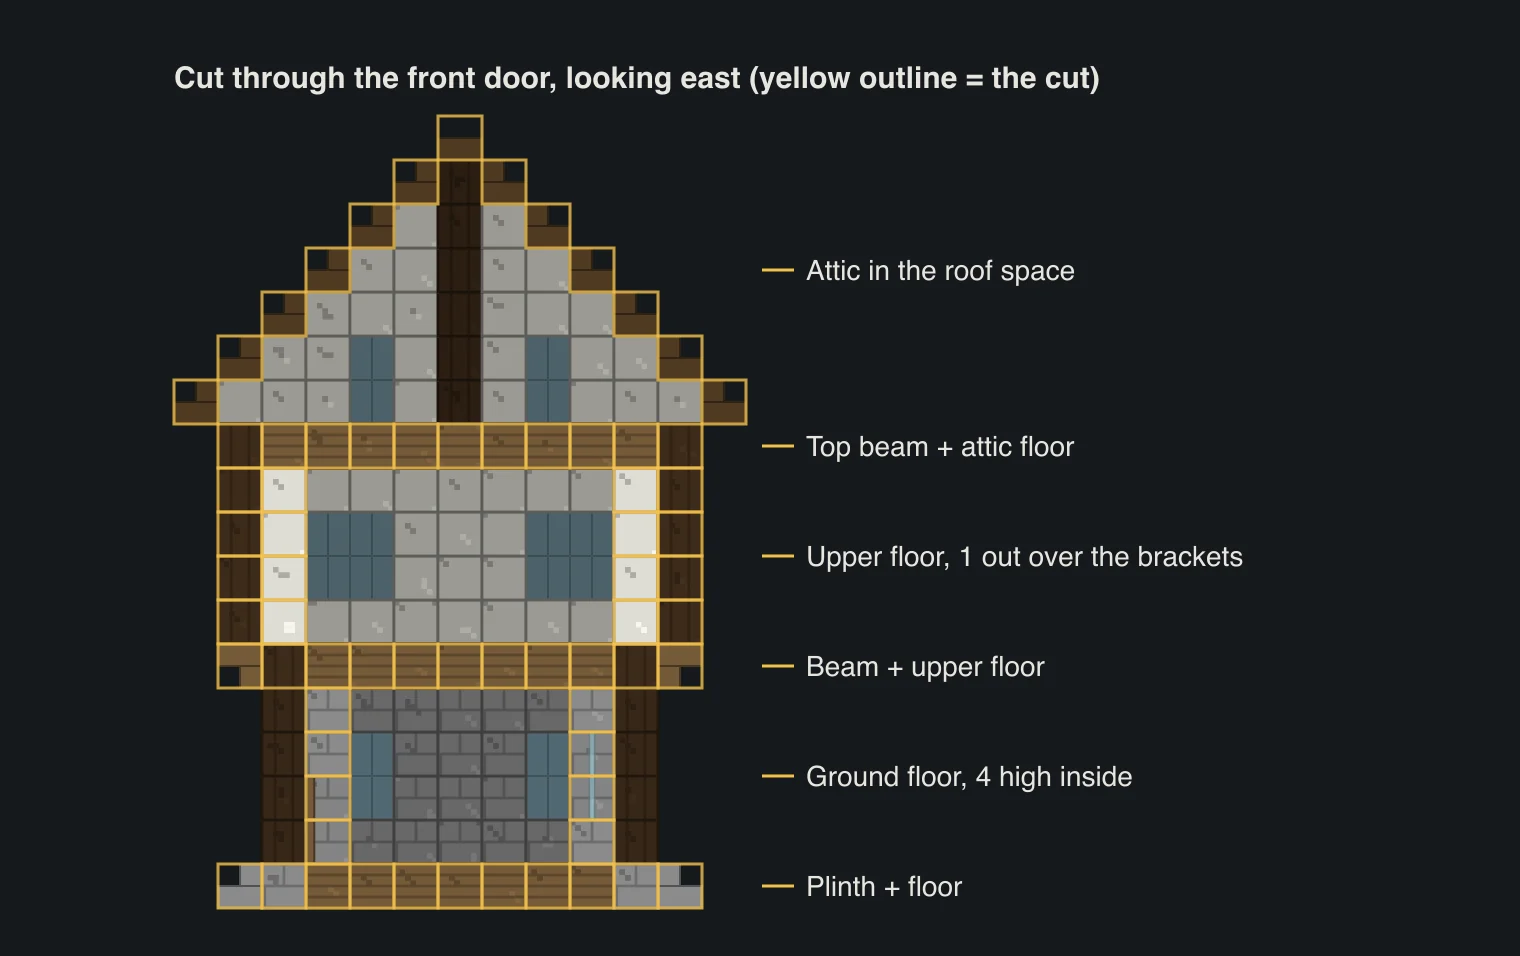
Stand back and look at the corner now. You've got posts, recessed stone, brackets, posts again one further out, and recessed white walls. Five layers of depth before the roof is even on. That's what reads as detailed from far away, not the number of different blocks.
The roof, and why it needs two layers
The roof is a plain 45° stair roof running the long way, so the gable ends are on the short sides. Start one block out past the upper wall posts on the long sides, and one block past the gable posts at the ends. Each course goes up one and in one. With an 11-wide upper floor plus overhang that's 6 courses of dark oak stairs per side, and a row of slabs on the ridge.
The gable walls go back to the infill line, one block behind the posts, with a log down the middle and two small attic windows. From the side that puts the white triangle two blocks behind the roof edge, which looks deep and shadowy. Exactly what we want.
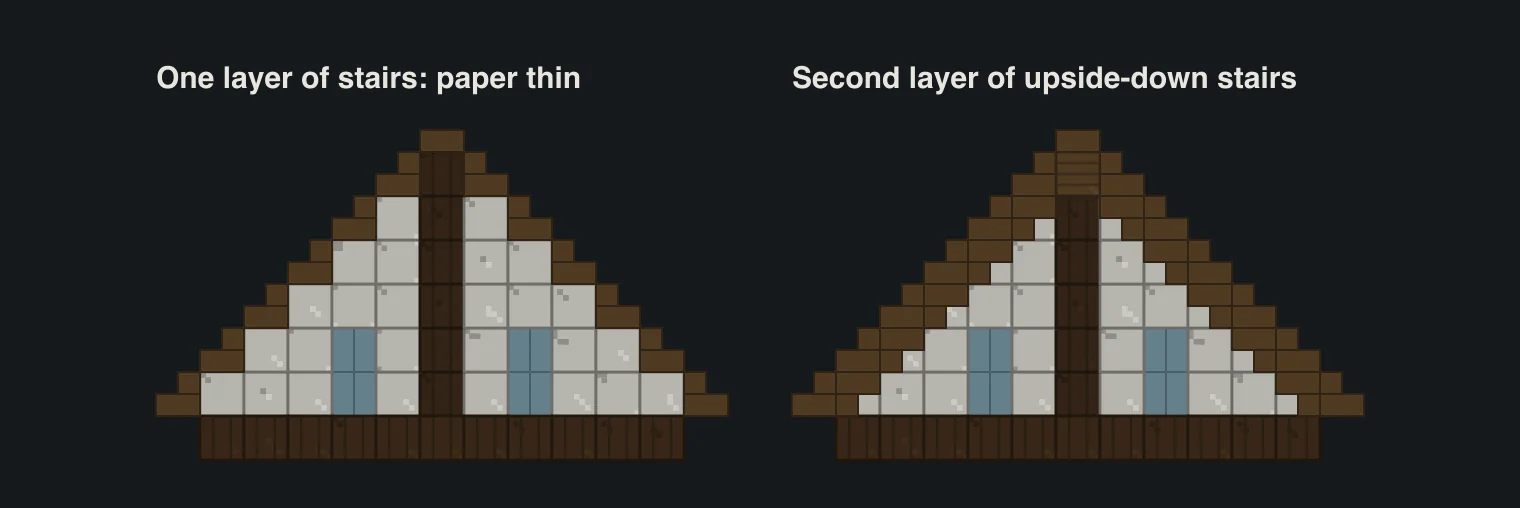
Here's the step most people skip. A single layer of stairs looks paper thin from the gable end. Go along both overhanging ends and place an upside-down stair under every step, tall side facing down the slope, with a full block under the ridge. It costs 20 more stairs and 2 planks, and it's the best-value detail in the whole build. Real roofs are thick. Now yours is too.
Inside: stairs, floors and the attic
Four blocks of headroom per floor gives you room for a staircase that doesn't feel like a ladder. A straight run of 5 stairs climbs one floor here. Run it along the back wall where it won't block windows, open up the floor above it so you don't bonk your head on the way up, and stack the flight to the attic directly above.
- Ground floor: kitchen, smelting and storage. Stone walls, so it's the safest floor for a furnace wall or a blast furnace.
- Upper floor: bedrooms and the enchanting room. The big jetty windows are where you want the bookshelves to look good.
- Attic: the cosy one. The roof slope gives you a room that's 6 blocks tall in the middle and drops to nothing at the sides, which is perfect for chests, a map room or an AFK spot.
Light all three floors properly. Since 1.18 on Java, hostile mobs only spawn where the block light is 0, but a big dark attic still counts, and nobody wants a zombie standing at the top of the stairs. Lanterns hanging from the attic beam look better than torches on the white walls.
The finishing details
The shell is the hard part. Small details on top of the layers are what make people stop and screenshot it:
- Shutters: open spruce trapdoors on the posts either side of each window.
- Window boxes: a trapdoor on the wall under a window with azalea or leaves on top. Leaves you place yourself never decay.
- Lanterns under the jetty: a lantern hangs when you place it on the underside of a block, and the beam is right there.
- A chimney on one gable, in cobblestone or stone bricks, poking 2 or 3 blocks above the ridge. Campfire on top with a hay bale under it for tall smoke.
- Paths and fences: a gravel or path-block walk to the door, and a low fence or hedge a few blocks out so the house has a yard instead of floating on grass.
Want a different style? Keep the layers and change the blocks. Deepslate bricks and dark oak go spooky. Cherry planks with white infill look great in a cherry grove. Sandstone and birch fit a desert base. The posts, the recess, the jetty and the double roof work with any palette.
Picking a spot that does the house justice
A 17 by 13 house needs flat ground and a view, and terraforming a hillside for it eats a whole evening. Plains, meadow and sunflower plains are the easiest biomes to build on. The biome finder shows where they are on your seed before you walk there, and the cherry grove finder is worth a look if you fell for the pink palette.
Think about what you'll want nearby, too: a village for trading, water for farms, a slope behind the house for a mine entrance. Our base location guide goes through that properly. The coordinate calculator measures the distance from a spot to the nearest village or portal, which is a quick way to settle the “is it too far?” argument on a server.
Questions
How many blocks does the big layered house take?
About 1,150 for the shell. That's 271 spruce planks, 224 dark oak stairs, 188 spruce logs, 172 white concrete, 148 stone bricks, 66 glass panes, 48 stone brick stairs, 17 dark oak slabs and 12 spruce stairs, plus a door. Furniture and interior walls come on top.
Does this build work on Bedrock?
Yes. Every block in it exists on both editions and stairs, logs and panes place the same way. On Bedrock, turn on Show Coordinates in the world settings to mark out the corners, because there's no F3 screen.
How do I place stairs upside down?
Aim at the top half of a block's side, or at the underside of a block, and the stair goes in upside down. Aim at the bottom half and it goes in the normal way. The roof trim and the jetty brackets both use upside-down stairs.
What is a jetty in Minecraft building?
It's an upper floor that sticks out over the floor below, borrowed from real medieval houses. One block of overhang held up by upside-down stairs is enough to break up a big flat wall and throw a shadow line round the whole house.
Are the pictures screenshots from the game?
No, they're block diagrams drawn from the same model we counted the blocks from, so the plans, the cut-through and the block list all match. Darker blocks are further back from you, which is how the depth shows.
Related guides
Finders and tools in this guide
- Biome FinderSearch for any biome, from cherry groves to mushroom fields and deep dark.
- Cherry Grove FinderThe pink 1.20 cherry grove biome highlighted on your seed's map.
- Village FinderLocate villages by biome type — plains, desert, savanna, taiga and snowy.
- Coordinate CalculatorConvert between block, chunk and region coordinates, and measure distance.
Written by the Minecraft Tools team from the same world-generation engine that runs the seed map. Coordinates quoted here were computed with it for the stated seed, edition and version, and the engine is tested against the real game.