How to Build a Wizard Tower in Minecraft
JavaBedrockHappy Halloween. Every wizard tower we built before this one was a skinny tube with a cone on top and nowhere to put a bed. This one is round, three floors plus an observatory in the hat, with a balcony, a vaulted library wing and soul lanterns everywhere. It's the hardest build in our series, and we'll go through it one layer at a time.
Updated · 10 min read · Java & Bedrock up to 26.3
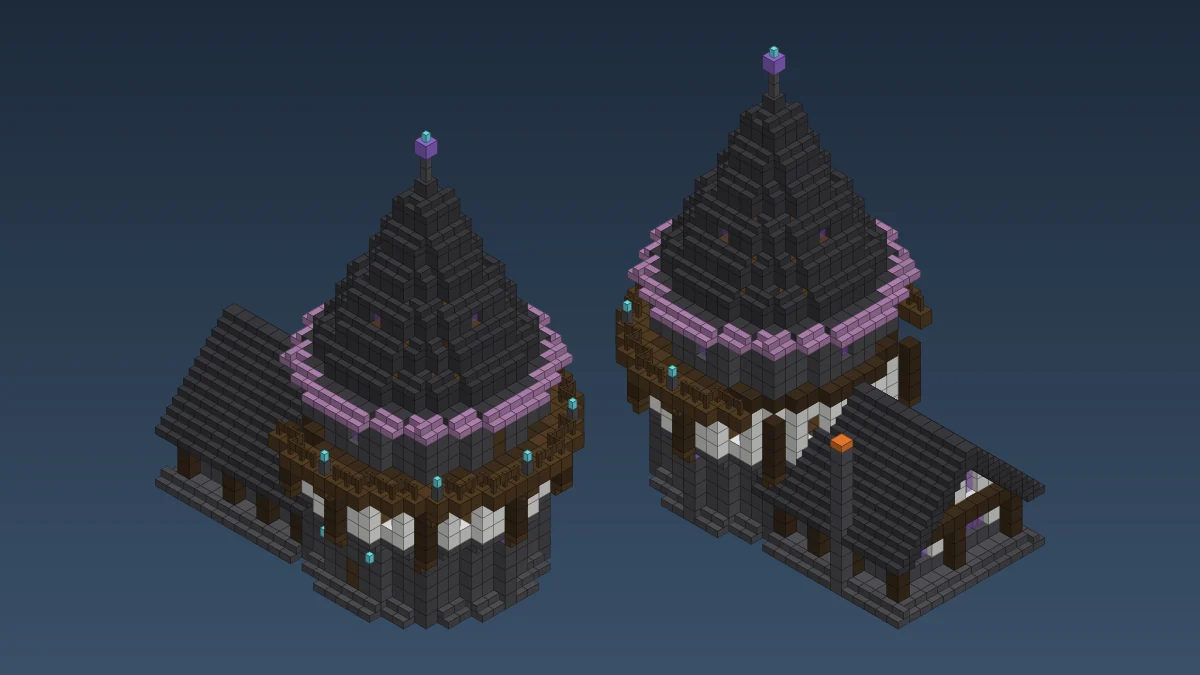
A wizard tower you can actually live in
The classic wizard tower is a 5-wide tube of stone with a pointy hat. Looks great from far away. Then you walk in and there's room for a chest, a ladder and your regret. We wanted the silhouette and a real house inside it.
So the tower is fat: 13 blocks across at the ground floor wall. On top of that it has the same tricks as our big layered house, bent into a circle. Posts stand proud of the wall, the second floor hangs out over the first, and the roof has a brim. Then a balcony, a library wing with its own roof, and a witch hat that ends in an amethyst spire with a soul lantern on top. Halloween-spooky from a distance, cosy inside.
Fair warning: this one is hard. Circles, a spiral stair, and a roof that changes shape every two layers. Use the layer viewer below and you'll be fine. We designed it in the same viewer, and walking through it layer by layer is how we caught most of our own mistakes.
The plan and the block list
The tower sits on a 15-wide round plinth. Ground floor wall 13 across, the jetty floor 15 across, the balcony deck 19 across, then the third floor steps back to 13 under a hat whose brim is 17 wide. The library wing runs east and makes the whole footprint 27 by 19. From the plinth to the lantern on the spire it's 33 blocks.
Loading…
Inside you get three floors with 4 blocks of headroom each, an observatory inside the hat, and a library that's open right up to the roof, nearly 9 blocks tall under the ridge. Here's everything in the shell, counted straight from the model:
| Block | Count | Notes |
|---|---|---|
| Dark oak planks | 577 | Floors and the balcony deck, about 145 dark oak logs |
| Deepslate bricks | 285 | Walls |
| Deepslate tile stairs | 279 | The hat and the library roof |
| Deepslate tiles | 214 | The hat |
| Calcite | 209 | Jetty walls and the library |
| Cobbled deepslate | 145 | Footings and the chimney |
| Dark oak log | 131 | Posts and beams |
| Deepslate brick stairs | 93 | Plinth and the corbel under the jetty |
| Purple stained glass pane | 82 | Every window |
| Purpur stairs | 48 | The hat brim |
| Polished deepslate | 46 | Pilasters |
| Dark oak fence | 42 | Balcony railing |
| Dark oak stairs | 27 | Spiral stair and brackets |
| Bookshelf | 23 | The library |
| Stripped dark oak log | 15 | The spiral stair's centre post |
| Small stuff | 35 | 10 deepslate tile slabs, 8 soul lanterns, 7 amethyst blocks, 7 walls, 2 doors, a campfire |
That's about 2,250 blocks and well over a thousand of them are deepslate. Every deepslate block here starts life as cobbled deepslate, so plan on roughly 1,075 of it, close to 17 stacks. Put it through a stonecutter: you get one stair per block instead of 4 stairs per 6 blocks at the crafting table, which saves you hundreds on the hat alone.
Circles: let the plan do the maths
A round tower is just a ring of blocks, one layer at a time, and the ring is the same on every layer of a floor. We picked the blocks by distance from the middle: everything between 5.5 and 6.5 blocks out is wall, between 6.5 and 7.5 is the jetty, and so on. You don't need to do that in your head. Copy the ring off the plans.
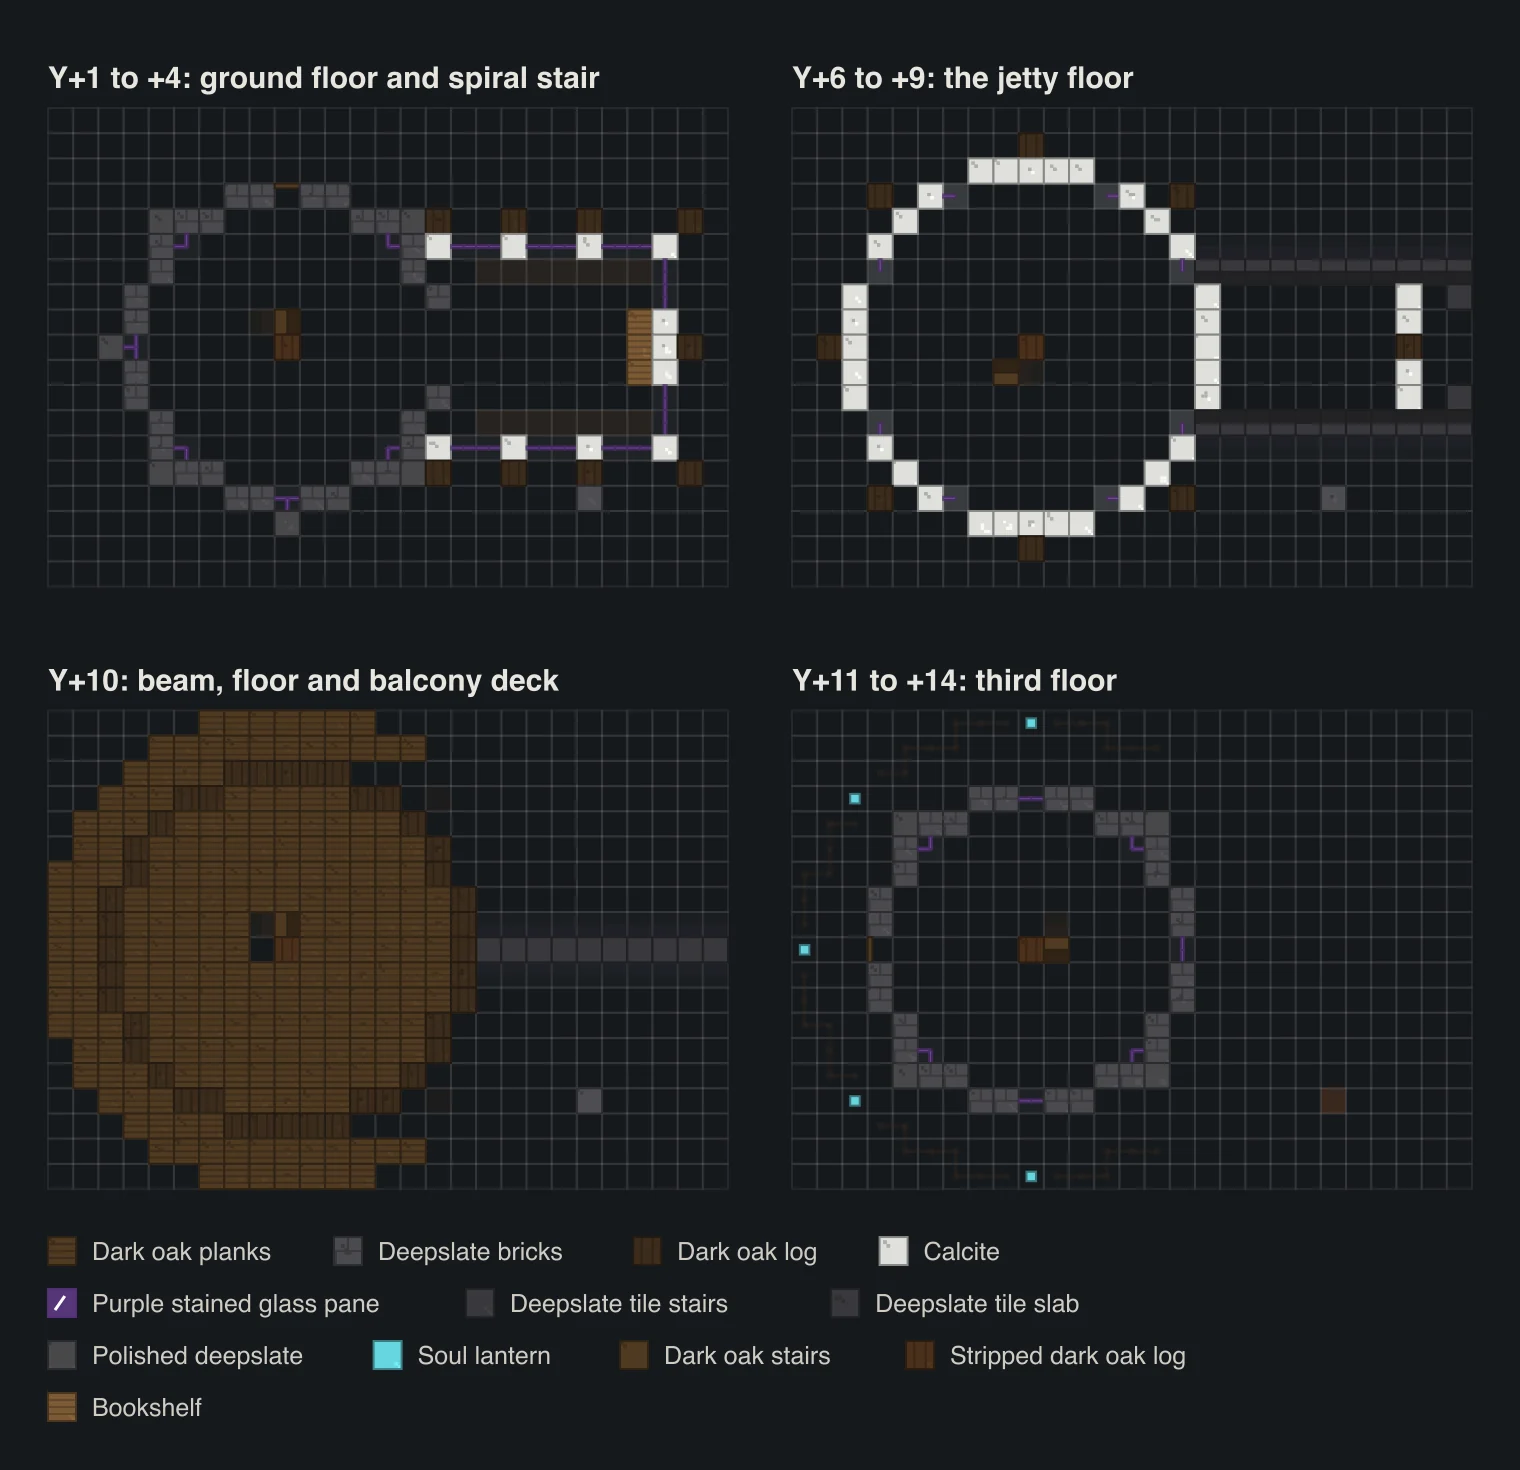
Start with a cross: mark the middle block, then count 6 out in all four directions for the wall. Build one quarter of the ring off the plan, then mirror it. The ring is symmetrical both ways, so if your four quarters don't meet up you've miscounted, and you'll see it straight away. It's a lot easier than fixing a lumpy circle 20 blocks up.
Ground floor, pilasters and the spiral stair
- Y+0: a ring of deepslate brick stairs facing in, cobbled deepslate under where the wall goes, dark oak planks in the middle.
- Y+1 to +4: the wall. One course of cobbled deepslate at the bottom for a rough, old look, then deepslate bricks. Six purple windows, 2 tall, and the front door facing north.
- Pilasters: polished deepslate columns one block outside the wall, at the diagonals and on the west and south sides. They catch the light differently from the bricks and make the round wall look built, not drawn.
- The arch: leave a 3 by 3 hole in the east side of the wall. That's the way into the library.
The spiral stair goes in the middle of the tower round a stripped dark oak log. Each step is one block higher than the last and moves one cell round the 8 blocks around the post, so it climbs 5 blocks per floor and you come back over a step 8 blocks higher than it, plenty of headroom. Where it passes through a floor, leave the floor open over the two steps before the landing or you'll bonk your head. The viewer shows exactly which cells.
Honestly, the stair was the part that took us longest. Our first version went round the outside wall and blocked half the windows. In the middle it's out of the way, and it looks like a proper wizard's staircase from every room.
The jetty and the balcony
Y+5 carries the second floor. Outside the wall goes a ring of upside-down deepslate brick stairs, a corbel, so the jetty above looks held up instead of glued on. The pilasters get an amethyst block cap at this height, which is the first bit of purple you see walking up. Under each jetty post, an upside-down dark oak stair as a bracket.
Y+6 to +9 is the jetty: a calcite ring one block wider than the wall below, with dark oak posts standing just outside it and eight purple windows spaced between them. There are seven posts, not eight; the eighth would sit inside the library roof, so we left it out. Calcite is the right white here. It's softer than concrete and looks a bit like old plaster.
Y+10 is the big one: a dark oak log beam round the jetty, the third floor inside, and the balcony deck running out to 9 blocks from the middle all round, except on the east where the library roof is. The jetty posts hold up the deck, with another row of stair brackets out at the edge. Fence railing on top, deepslate brick wall posts with soul lanterns on them.
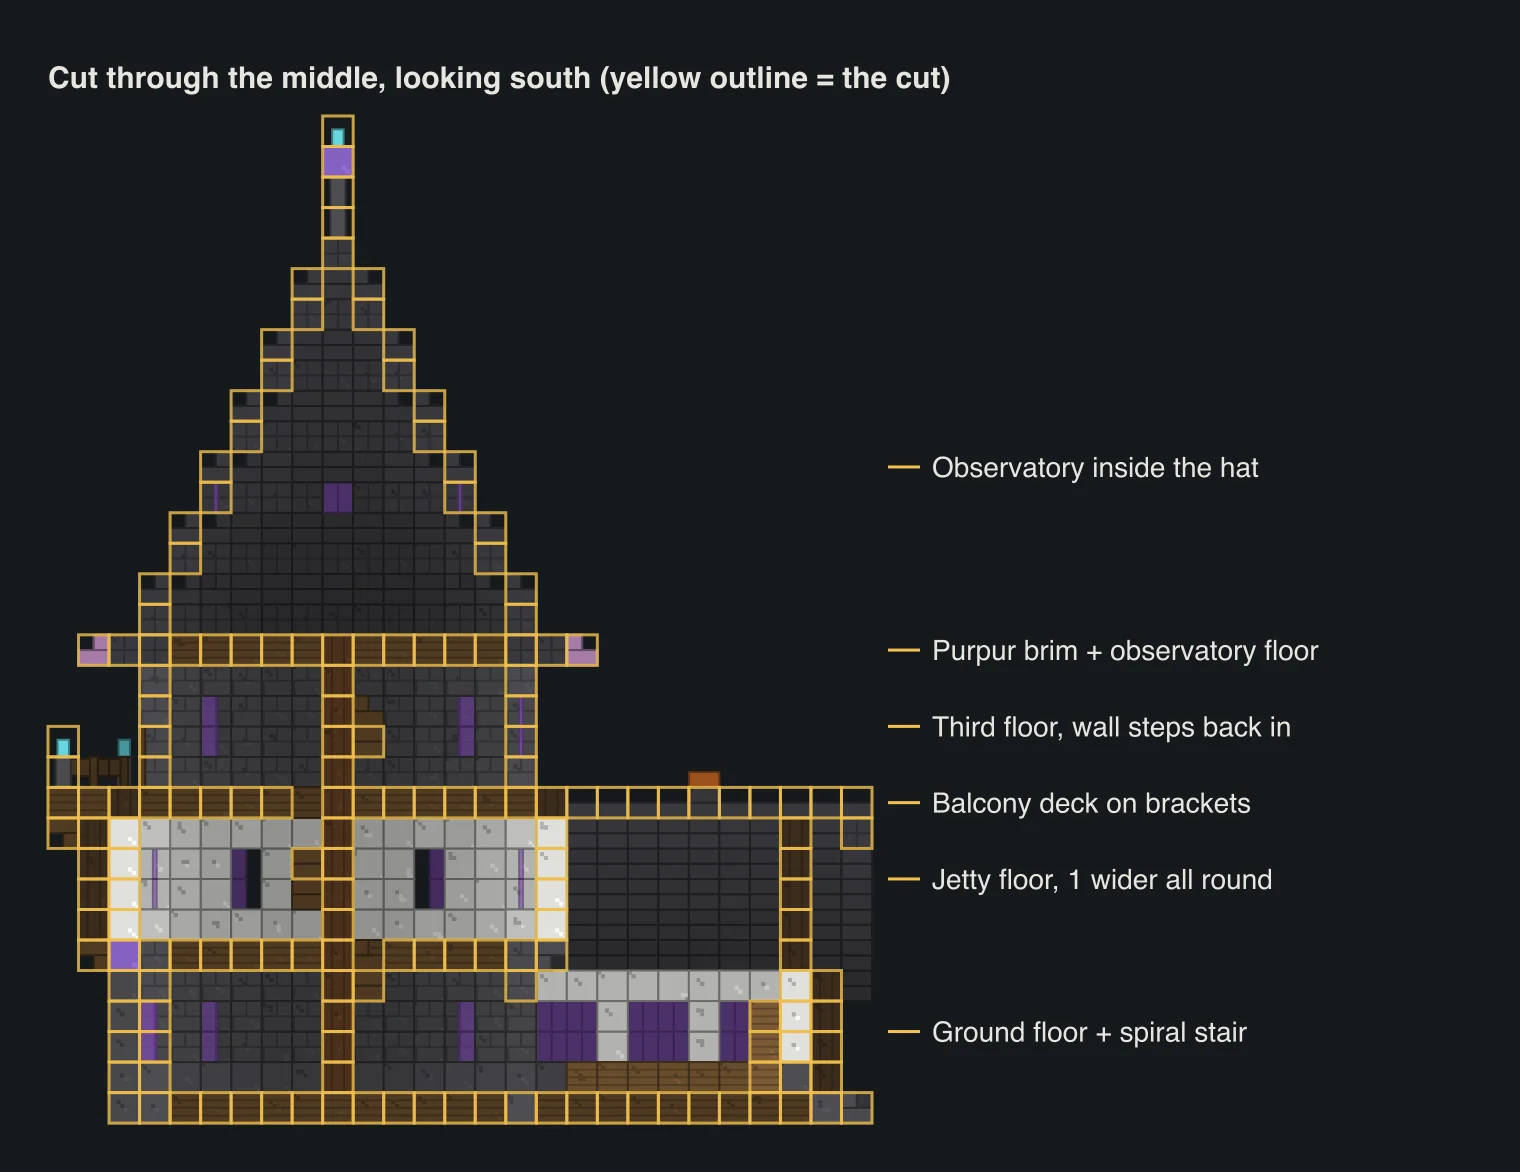
Then Y+11 to +14, the third floor, goes back to the narrower 13-wide wall. Stepping in like that is what makes the balcony usable: you walk out of a door on the west side straight onto the deck. Four more pilasters on the diagonals stand on the beam.
The witch hat
The hat starts at Y+15 with the brim: a ring of purpur stairs 8 blocks out, facing in, with deepslate tiles inside it and the observatory floor in the middle. That purple ring is what makes it read as a hat and not just a roof.
Above the brim, the cone goes in one block every two layers. On the first layer of each step you lay a ring of deepslate tiles, on the second a ring of tile stairs facing in, then the next ring sits one block further in. Two layers per step gives you a steep, pointy hat. Our first try stepped in every layer and it looked like a beehive.
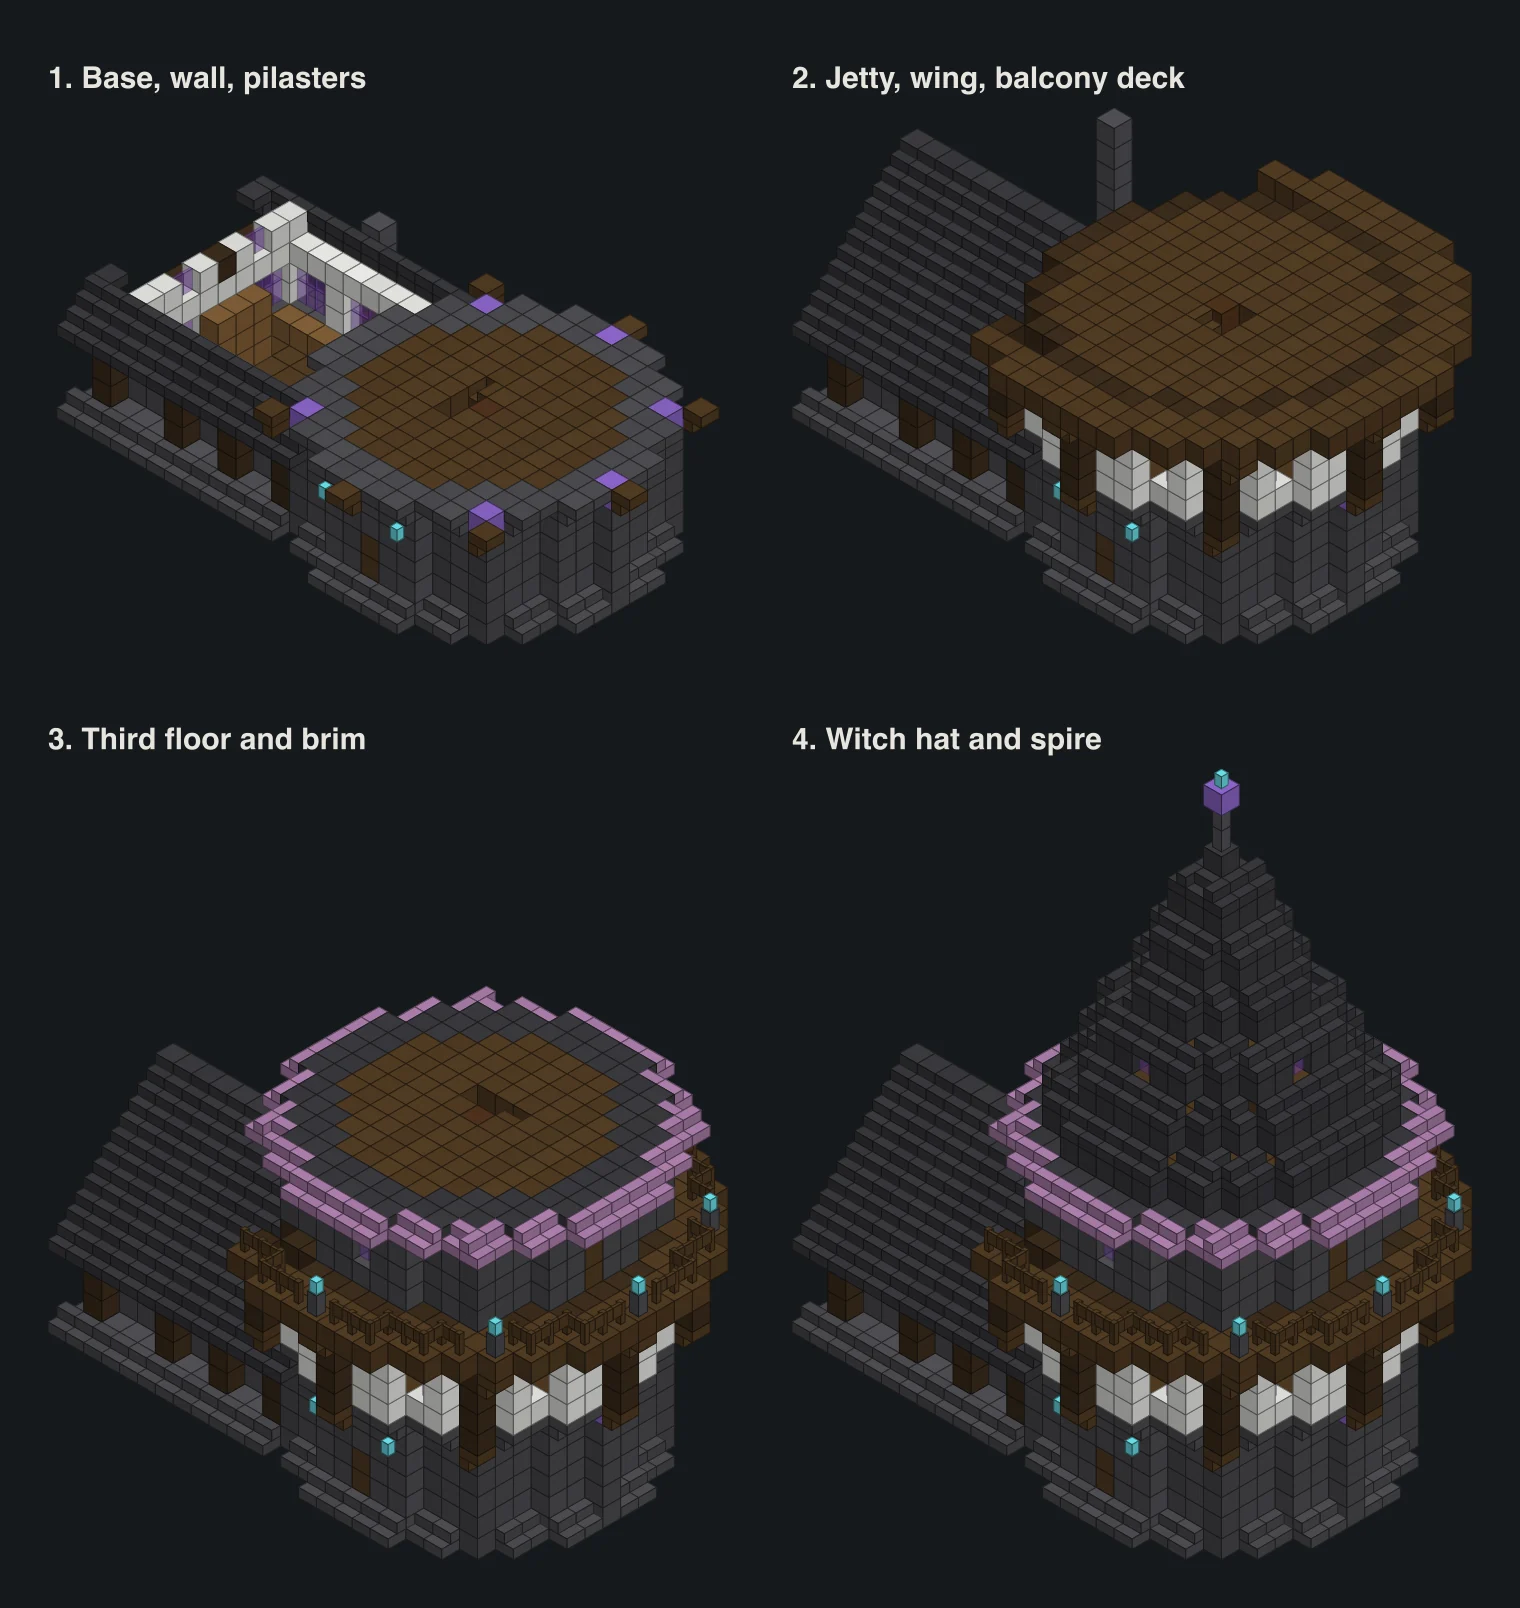
Four little purple windows go in the hat at Y+20, one per side, so the observatory isn't a cave. The point ends at Y+28. On top: two cobbled deepslate walls, an amethyst block, and a soul lantern. It's the bit of the build everyone will notice first, so take your time centring it.
The library wing
The wing is the layered house method in miniature. A stair plinth, dark oak posts on the outside line, walls one block in, cobbled deepslate at the bottom and calcite above. Three 2-wide purple windows down each long side and two on the end wall.
The roof is a 45° deepslate tile roof with one block of overhang, and it stops right against the jetty. There's no ceiling inside: the library is open to the roof, so standing in it feels like a little chapel. The east gable is set back a block behind its posts, with a log in the middle and two small windows, and the roof edge gets a second layer of upside-down stairs underneath. A cobbled deepslate chimney on the south side ends in a campfire, which gives you a column of smoke from miles away.
Bookshelves: a low row under the windows on both long sides, and a full wall of them at the far end. That's 23 in the model, and there's floor space for plenty more if your book collection gets out of hand.
Lighting, palettes and where to build it
Soul lanterns give off light level 10, not 15 like a normal lantern, which is part of the spooky look but not enough to stop mobs spawning everywhere in a tower this big. Hide brighter light inside: normal lanterns hanging from the ceilings, or glowstone under carpets. Keep the soul lanterns outside where they look best.
- Snowy mountain wizard: stone bricks and spruce instead of deepslate and dark oak, light blue glass, normal lanterns.
- Swamp witch: mossy cobblestone at the bottom, mangrove wood, green glass, and the hat in dark oak stairs.
- Fancy mage: keep the deepslate but swap the calcite for smooth quartz and the purpur for oxidized copper stairs.
For the full Halloween effect, build it somewhere dark. A dark forest gives you all the dark oak you'll need without walking, and the biome finder shows where the nearest one is on your seed. If your world has a pale garden, the pale garden finder will find it, and a wizard tower on the edge of one is about as spooky as Minecraft gets. Deepslate comes from below Y 0, and while you're down there mining it the ore levels chart tells you what else is worth digging for.
Questions
How many blocks does the wizard tower take?
About 2,250. The big ones are 577 dark oak planks, 285 deepslate bricks, 279 deepslate tile stairs, 214 deepslate tiles and 209 calcite. All the deepslate together comes to roughly 1,075 cobbled deepslate if you use a stonecutter.
How big is the wizard tower?
The footprint is 27 by 19 with the library wing, and it's 33 blocks tall to the lantern on the spire. The tower itself is 13 blocks across at the ground floor, 15 at the jetty and 19 across the balcony.
How do you build a circle in Minecraft?
Mark the middle, count out the radius in four directions, and build one quarter of the ring from a plan, then mirror it. Our plans show every ring of the tower block by block, and the layer viewer lets you check each layer before you place it.
Can I build it without going to the End?
Yes. Purpur only shows up in the hat brim. Use deepslate tile stairs or any purple-ish stairs you have, and swap them for purpur once you've been to an End city.
Does the wizard tower work on Bedrock?
Yes, every block in it exists on both editions and the stairs, doors, panes and lanterns place the same way. The only difference you'll notice is turning on Show Coordinates instead of using F3.
Related guides
Finders and tools in this guide
- Amethyst Geode FinderUnderground geodes full of amethyst clusters and budding blocks.
- Biome FinderSearch for any biome, from cherry groves to mushroom fields and deep dark.
- Pale Garden FinderThe grey 1.21.4 pale garden, home of the creaking and eyeblossoms.
- Ore LevelsBest Y levels for every ore, before and after the 1.18 world height change.
Written by the Minecraft Tools team from the same world-generation engine that runs the seed map. Coordinates quoted here were computed with it for the stated seed, edition and version, and the engine is tested against the real game.