How to Build a Viking Longhouse in Minecraft
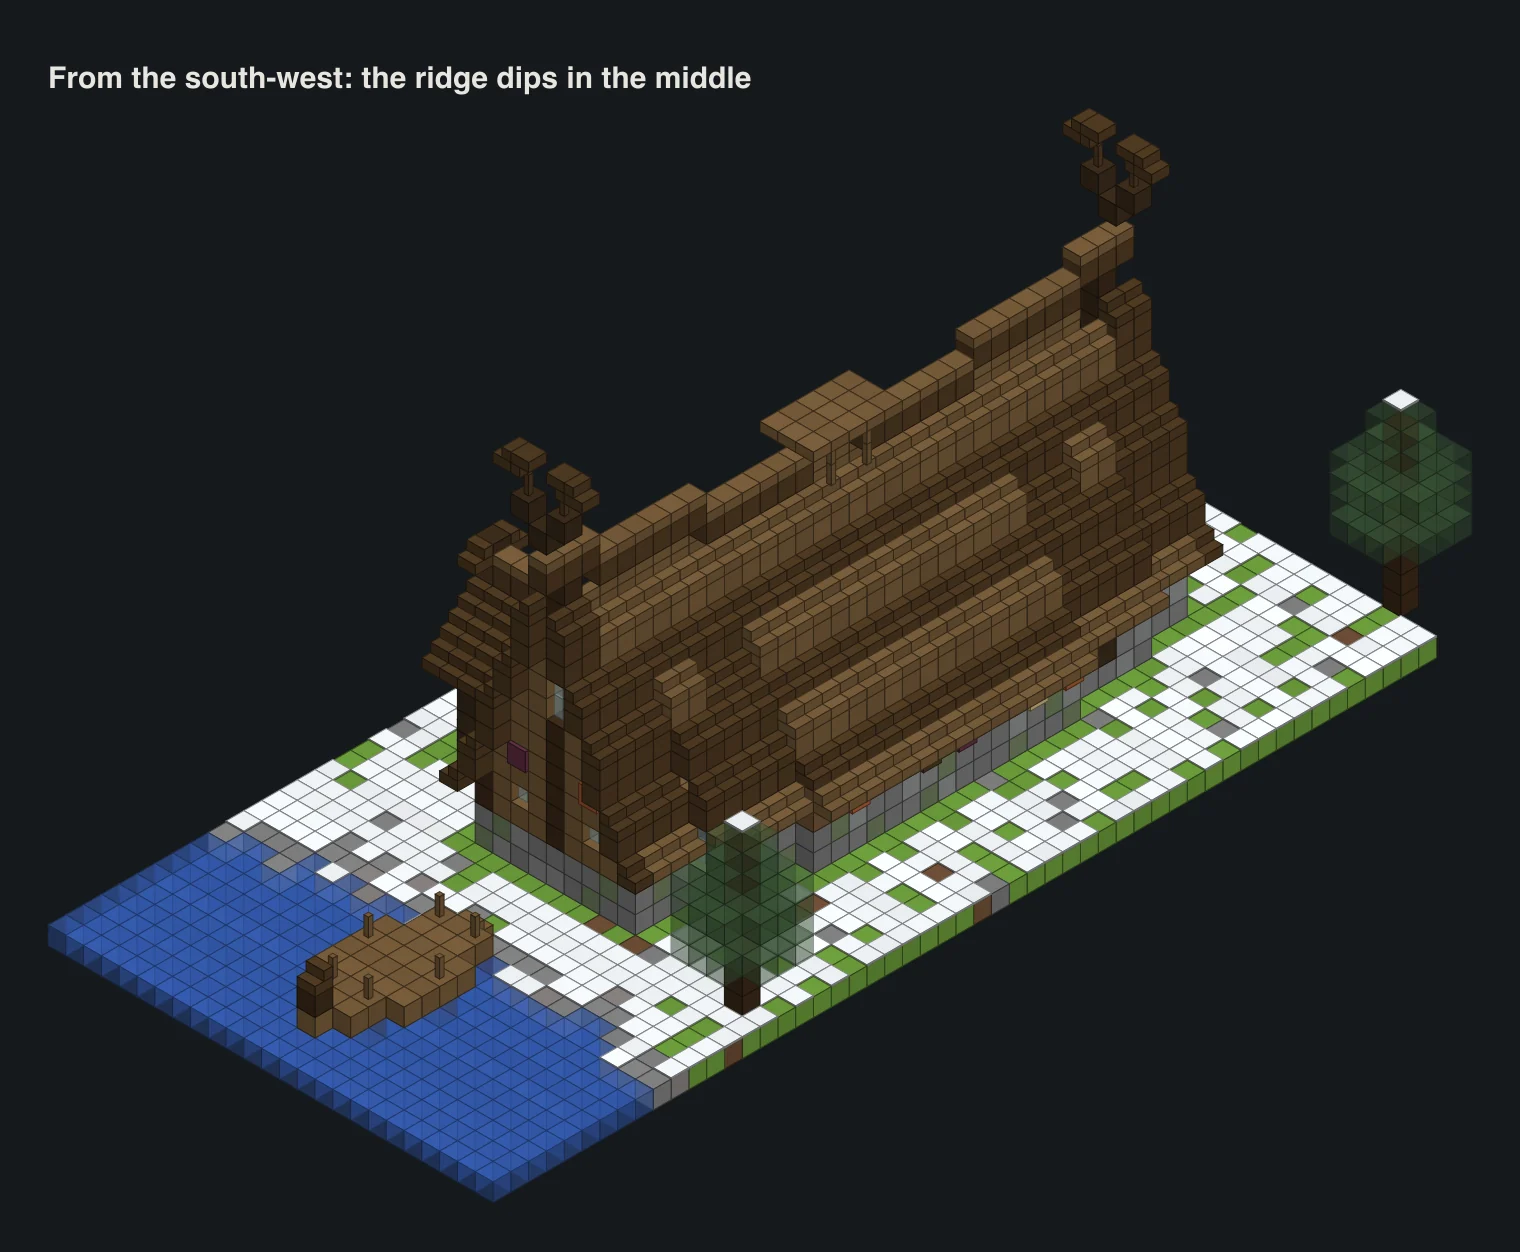
JavaBedrockMost Minecraft Viking house builds are a normal house with a steep roof and a couple of shields stuck on. A real longhouse is a different animal: long, low, a bit bent, with a roof that nearly touches the snow and a fire running down the middle. We built ours on a frozen fjord shore and drew every layer.
Updated · 12 min read · Java & Bedrock up to 26.3
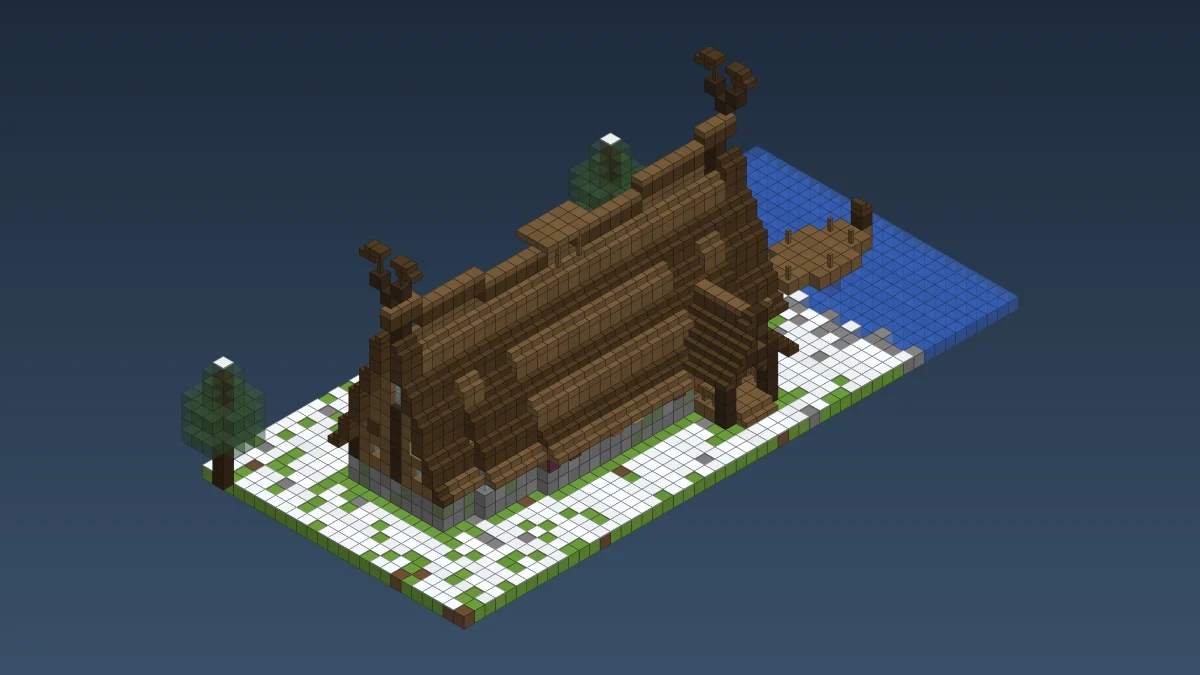
A Minecraft Viking house that looks like a longhouse
Type "minecraft viking house" into anything and you get a lot of cabins wearing a costume. Square plan, tall walls, a steep roof, a shield by the door.
Real longhouses were long and low. The walls were barely head height, the roof did almost all the work, and the side walls often bowed outward so the whole building looked like a ship flipped over on the beach. The fire wasn't in a fireplace. It was a long hearth in the middle of the floor, with people sleeping on raised platforms along both walls. That's what we built.
- Size: the hall is 31 blocks long, 13 wide in the middle and 9 at the gables. With the roof overhang, the porch and the jetty it covers 46 by 18.
- Height: walls end on Y+4, the ridge is on Y+14 in the middle and Y+16 at the gables, and the horns reach Y+21.
- Blocks: 1,797 items, not counting the shore, the water and the trees.
- Main materials: spruce (planks, stairs, logs) and dark oak for the roof, plus 160 cobblestone-type blocks for the plinth.
- Time and difficulty: medium. Roughly 4 to 6 hours in survival with the wood gathering, about 90 minutes in creative. The roof is the hard part.
Every layer, plus the material list
Y+0 is the ground. The plinth and the floor both start on Y+1, so you stand on Y+2 inside. Spin the viewer when the roof stops making sense.
Loading…
| Block | Count | Where it goes |
|---|---|---|
| Spruce planks | 534 | Floor, gables, porch deck, jetty, inside the roof bands |
| Dark oak stairs | 262 | Roof surface |
| Spruce stairs | 194 | The light roof bands (181), porch steps, benches, high seat |
| Dark oak planks | 165 | Roof fill and the ridge |
| Fieldstone mix | 160 | 94 cobblestone, 34 mossy cobblestone, 32 andesite: the plinth |
| Spruce logs | 135 | Inside posts, tie beams, wall posts, gable corners |
| Spruce slabs | 87 | Sleeping platforms, ridge cap, smoke hole louver, table |
| Stripped spruce logs | 80 | Wall courses |
| Dark oak logs | 42 | Door frames, porch posts, horns, the high seat |
| Glass panes | 22 | Small windows (2 crafts, 12 glass) |
| Stone bricks + slabs | 21 + 18 | The hearth and its kerb |
| Spruce fences | 20 | Porch rails, jetty posts, louver legs |
| Trapdoors | 14 | Shields: 4 crimson, 4 acacia, 3 birch, 3 dark oak |
| Small stuff | 9 barrels, 6 beds, 6 dark oak fences, 6 lanterns, 5 white carpets, 3 campfires, 3 chests, 2 spruce doors, a crafting table, a furnace, a smoker |
Spruce is the grind. Once you turn logs into planks, stairs and slabs it comes to about 450 spruce logs, 7 stacks. The dark oak is about 190 logs. Build in a snowy taiga and the spruce is on your doorstep.
The bowed plan and the stone plinth
Lay the plan out first with something cheap like dirt. The long axis runs west to east. The middle 15 blocks of the hall are 13 wide, then the walls step in one block for 5 blocks at each end, then one more for the last 3 blocks before each gable, which is 9 wide.
That bow is the single most important thing on this page. Our first test was a plain 31 by 13 box and the roof on top looked like a shed. Pull the ends in by two blocks and suddenly it reads as a hull.
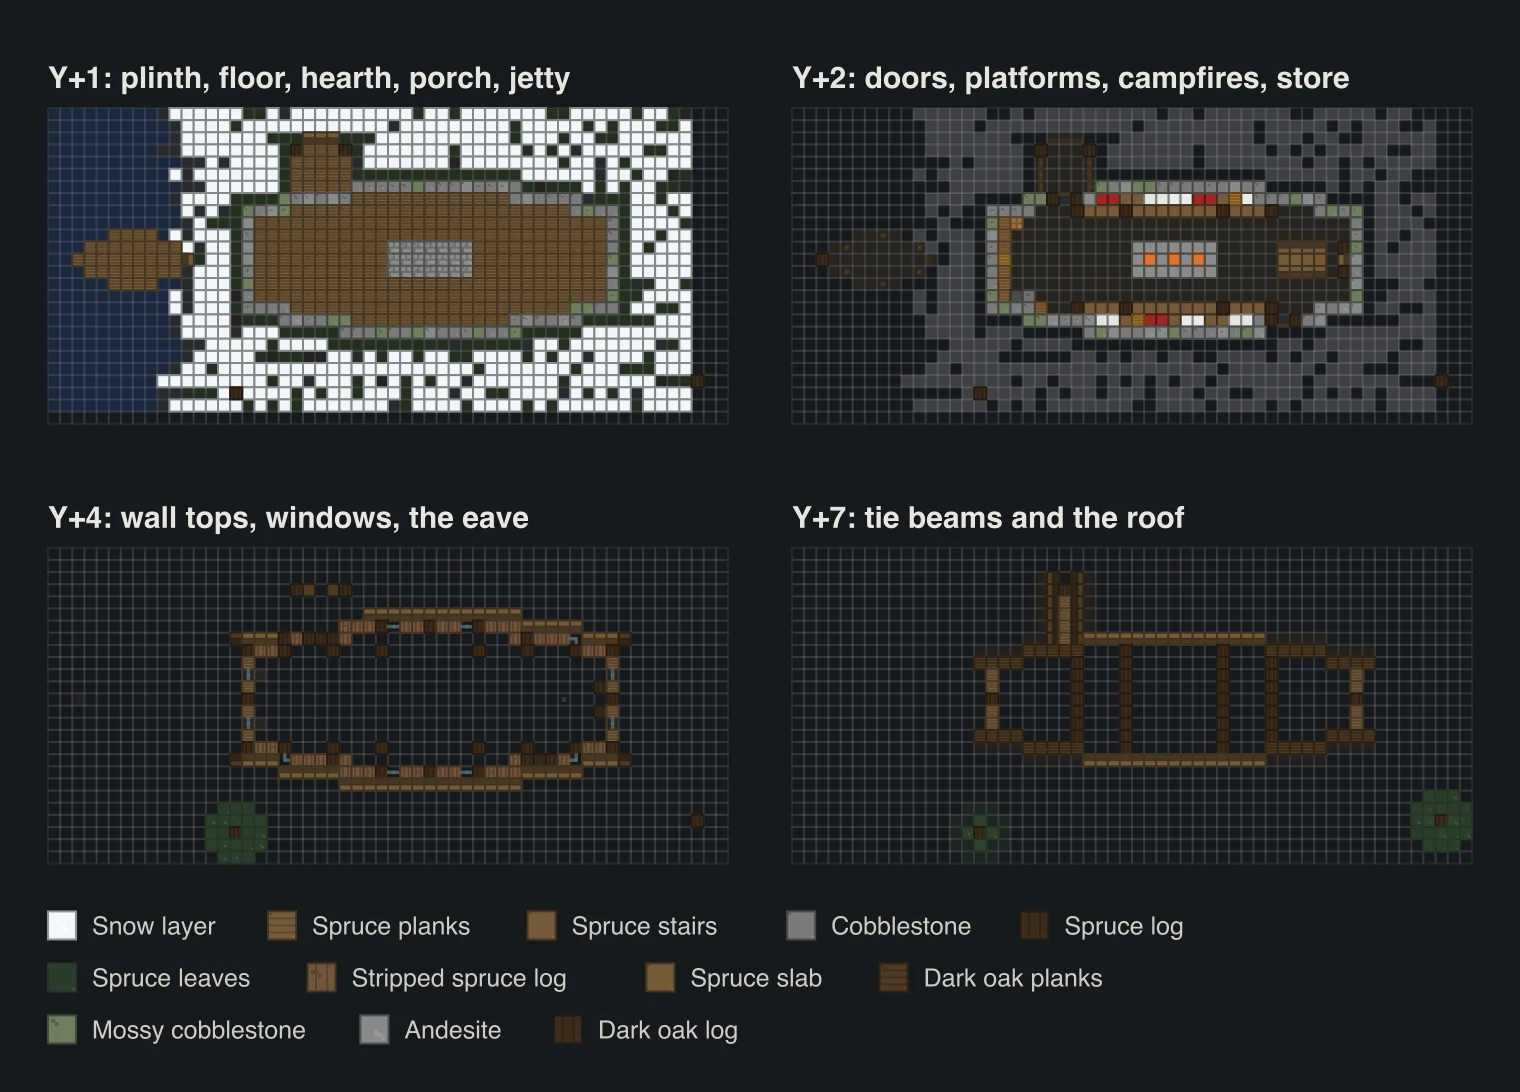
The plinth is two courses of fieldstone, Y+1 and Y+2, right round the plan, gables included. We mixed cobblestone with about a fifth mossy cobblestone and a fifth andesite, grabbing from the hotbar at random. Fill the inside on Y+1 with spruce planks. Leave a 7 by 3 hole in the dead centre for the hearth.
Low walls, doors and the shields
Two courses of stripped spruce logs on Y+3 and Y+4, lying sideways along the wall. That's it. Every fourth block (x = 3, 7, 11 and so on from the west gable) swap in a bark spruce log so the wall has posts. Sounds stubby. It is. The roof comes down to meet it, and from outside you mostly see stone and shadow under the eave.
The front door sits in the north wall near the west end, the back door in the south wall near the east end. Frame each one with dark oak logs from Y+2 to Y+4 with a log lintel over it. The door itself is a spruce door on Y+2 and Y+3, so it cuts through the top course of stone.
Windows are small: two panes stacked, three per long wall and one more by the store on the south side. We tried more and the hall stopped feeling like a hall.
Now the shields. Hang open trapdoors on the outside of both long walls on Y+3, right under the eave, five per side, so they line up like the shield rack on a longship. Mix crimson, acacia, birch and dark oak for red, orange, white and black. Two more go on each gable under the barge boards.
The roof: steep, banded, with a sagging ridge
This is the bit that takes an evening. The roof starts with an eave course of stairs on Y+4, one block outside the wall, and climbs to a ridge on Y+14 over the middle of the hall. Because the hall gets narrower towards the gables but the ridge gets higher, the slope gets steeper as you go: about one and a half up for every block in over the middle, and over two up near the ends.
That's the trick behind the boat shape. The ridge dips: Y+14 over the middle 15 blocks, Y+15 for the next 6 at each end, and Y+16 over the gables and the overhang. From the side it sweeps up at both gables like the bow and stern of a ship.
- Work one column at a time across the hall. Each column goes from the eave stair up to the ridge. Where it climbs two in one step, put a full plank under the stair.
- Stairs face the ridge. The tall back of every roof stair points to the middle of the hall. Planks fill the hidden blocks underneath.
- Band it. Every third layer up is spruce (stairs and planks), the rest dark oak. The bands run dead level along the whole roof, and the ridge visibly dips against them.
- Cap the ridge with a row of spruce slabs, and let the roof run one block past each gable.
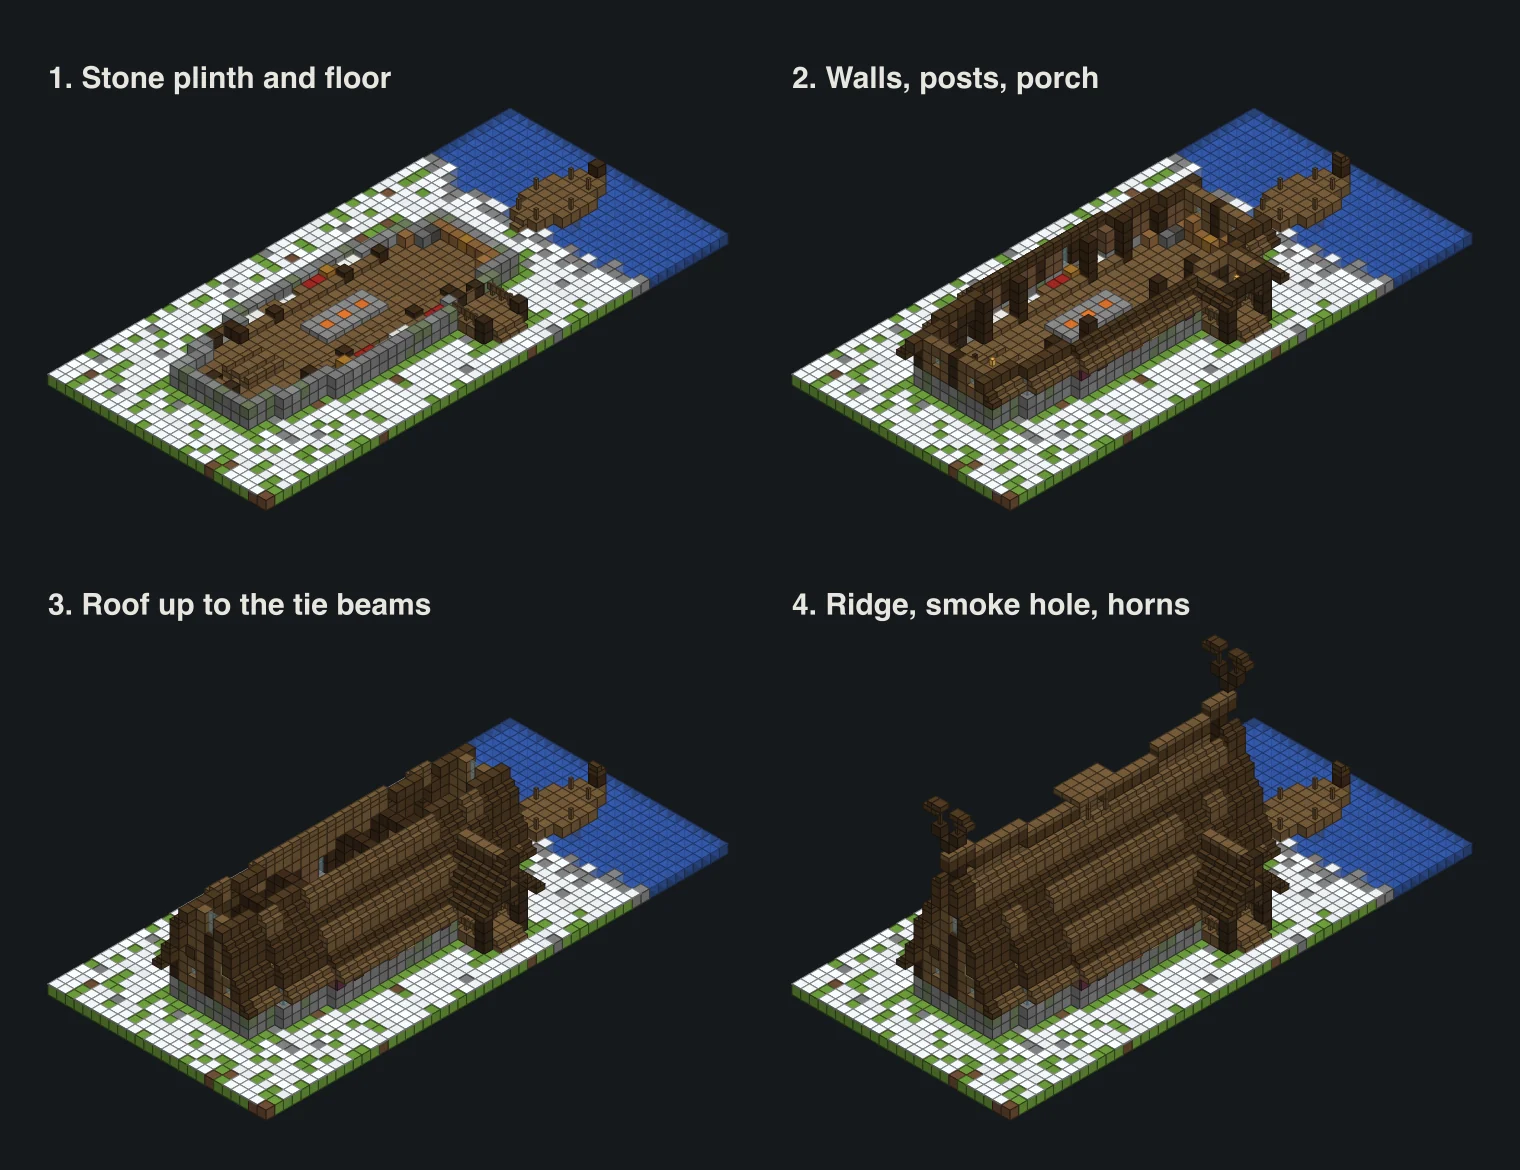
Our first roof was all dark oak. From any distance it turned into one brown lump and you couldn't tell the ridge was curved at all. The spruce bands fixed that in about ten minutes. If you only copy one detail, copy that one.
Fill the two gables with spruce planks up to the roof, with a bark log up the middle and one at each corner. Each gable gets a two-pane window high up on Y+9 and Y+10 and a single pane either side of the middle at Y+4.
The crossed horns on the gables
The horns are what people picture when they think Viking house. In real buildings the two barge boards along the edges of the gable run past the peak and cross, and the ends get carved into dragon or horse heads. In blocks, that's a dark oak log on the ridge just past the cap, then a log one up and one out each side, a dark oak fence above each, and on top two stairs per side: one upside down facing inward and one the right way up pointing out. Together they make a little head looking away from the house.
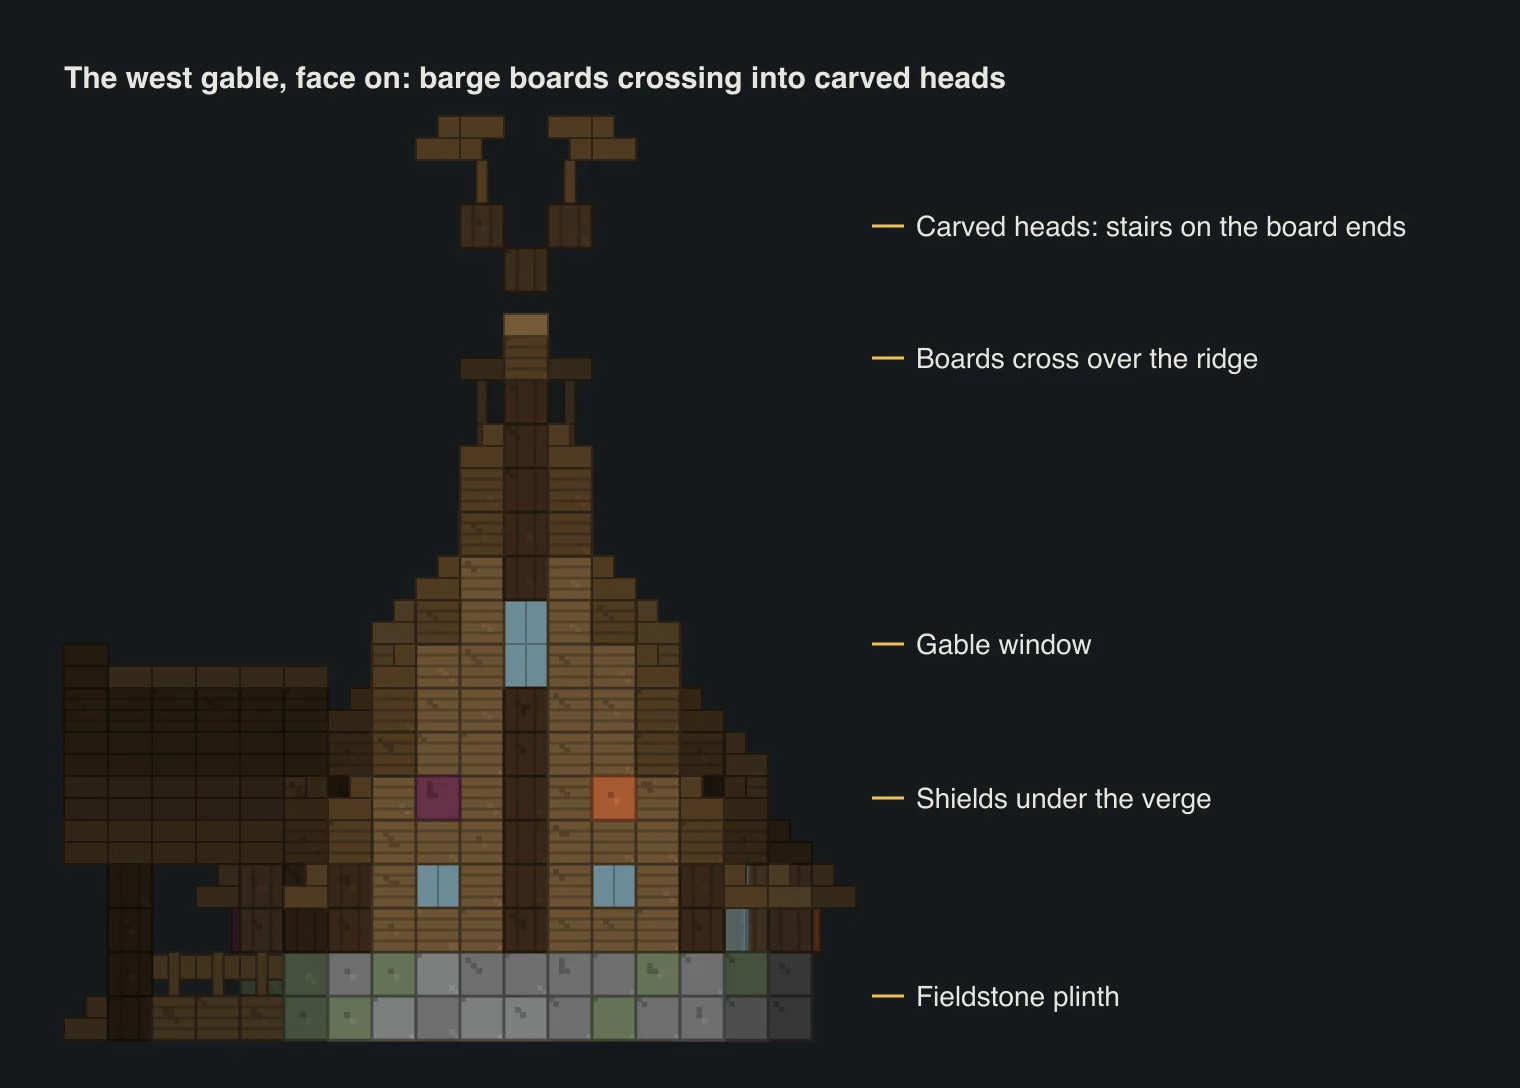
Swap the stairs along the very edge of each gable overhang for dark oak too, even inside the spruce bands. That way the barge boards are one solid dark line from the eave all the way up into the horns.
Inside: hearth, platforms and the high seat
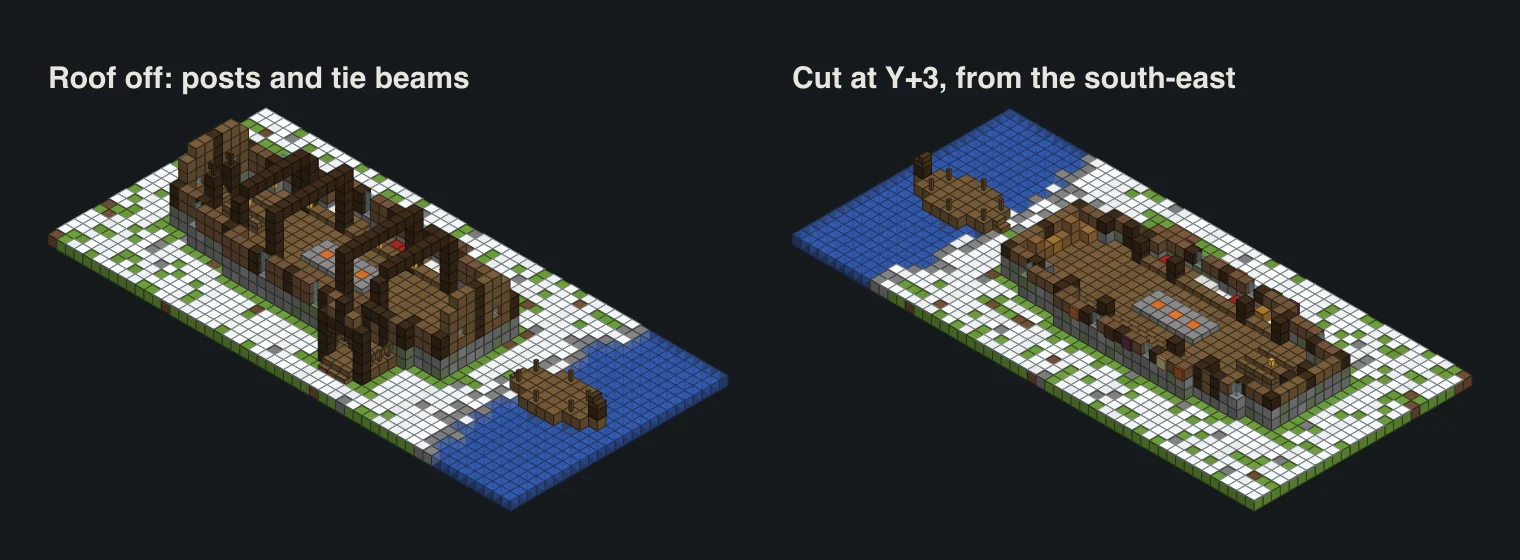
The hall is one room, like it should be. Six pairs of spruce log posts stand in two rows, four blocks either side of the middle line, at the same spacing as the wall posts, and run up to the roof. Join each pair with a log tie beam on Y+7 and hang a lantern from the middle of four of them.
The long hearth fills the hole you left in the floor: 7 by 3 of stone bricks on Y+1, a kerb of stone brick slabs along its rim on Y+2, and three campfires down the middle with slabs between them. Above the middle campfire, three blocks of the ridge are left out as a smoke hole, with a little louver roof of slabs on four fence legs over it. Minecraft doesn't need one. A longhouse without it just looks wrong from inside.
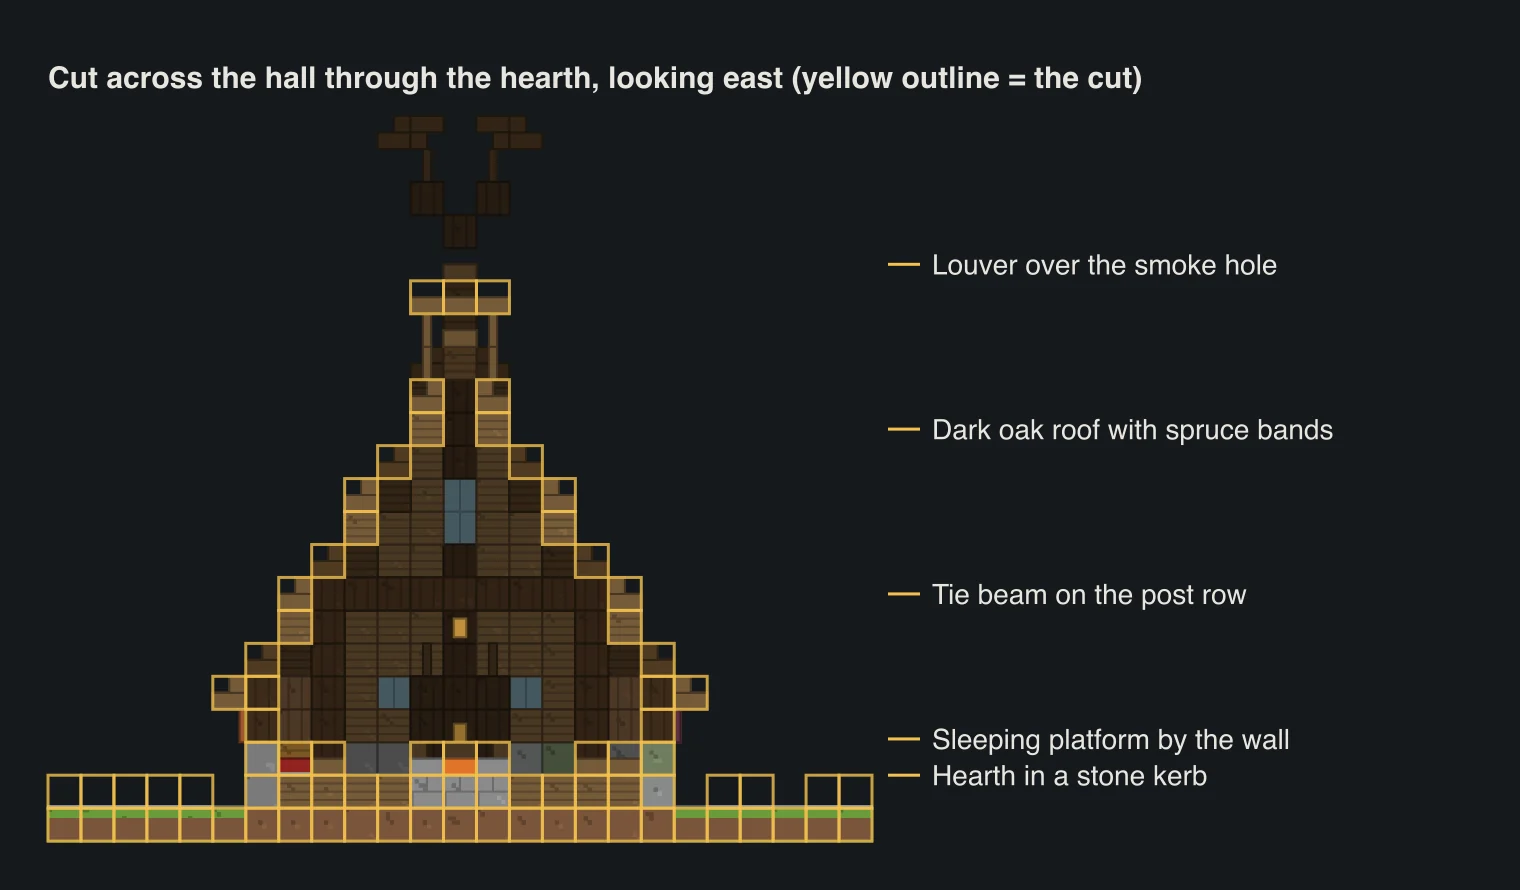
The sleeping platforms run along both long walls through the wide middle of the hall: spruce slabs two deep, half a block up from the floor, with the posts as their edge. Six beds go on them end to end along the wall, three red and three white, plus a couple of chests and some white carpet for furs. Near the wall there's three and a half blocks of headroom.
The narrow west end behind the front door is the store: barrels and a chest stacked against the gable, a crafting table, a smoker and a furnace. The east end gets a long table of top slabs with stair benches either side, and the high seat on the gable wall: a spruce stair between two dark oak log pillars topped with fences. Best seat in the house. Yours.
Porch and jetty
The porch is a little gabled entrance that pushes out of the long roof over the front door: a 5 by 4 plank deck on Y+1, dark oak log posts at the outer corners, a log beam across on Y+5 and upside-down dark oak stairs under it as carved brackets. Its roof is a 45° gable with the ridge on Y+8 that runs back until it dies into the main roof, with a tiny pair of horns at the front. Spruce stair steps lead down to the snow.
The jetty is shaped like a prow: three wide at the shore, five in the middle, then a point eight blocks out with a log and a dark oak stair standing up at the tip like a figurehead. Log posts with fences on top for mooring. It's 48 blocks, the easiest part of the build. Save it for last.
Swaps, an early-game version and scaling it
Early game: do the whole roof in spruce, banding it with spruce planks against spruce stairs, or use oak for the light band. Use plain cobblestone for the plinth and oak or spruce trapdoors as shields. Skip the jetty. That version needs only spruce, cobblestone and a bit of glass, and the shape still carries it.
Other looks: a turf roof is very Norse. Swap the dark oak for moss blocks and the bands for coarse dirt, and keep the edges in dark oak stairs. Cobbled deepslate makes a gloomier plinth.
Bigger or smaller: the hall is built in bays four blocks long, one per pair of posts. Leave the two ends alone (they hold all the shape) and add or remove bays from the straight middle section. Take two out and you get a 23-block hall, about right for a single player. Add two and it's a 39-block mead hall for a server.
Where to build it
Cold coast, every time. A snowy beach or a snowy taiga that runs down to an ocean or a frozen river is perfect. The biome finder shows snowy taiga, snowy beaches and frozen rivers on your seed before you leave spawn. The village finder finds a snowy village to trade with.
Shipwrecks are the closest thing the game has to a longship, and one on the beach below your hall is a great find. Our shipwreck guide covers where the loot chests sit, and the shipwreck finder will point you at the nearest wreck. First proper build? The big layered house is an easier place to learn wall depth.
Questions
How big should a Viking longhouse be in Minecraft?
Long and narrow. Ours is 31 blocks long and 13 wide in the middle, narrowing to 9 at the ends, which is about a 5 to 2 ratio. Anything shorter than about 20 blocks starts to look like a cabin. For a server mead hall, add four-block bays to the middle and go to 39 or more.
How do you make a curved roof for a Viking house?
Bow the walls out in the middle and raise the ridge at the ends. The roof then has to get steeper towards the gables, and the ridge line sweeps up at each end like a ship. Lighter bands every third layer make the curve show.
How do you make the dragon heads on the gables?
Let the two roof edges cross over the ridge. A dark oak log sits on the ridge, one log goes up and out to each side, then a fence, then two dark oak stairs on top of each, one upside down, one pointing outward.
Does the longhouse work on Bedrock?
Yes. Every block is in both editions and the stairs, trapdoors and slabs go down the same way. Crimson trapdoors need crimson stems from the Nether. If you haven't been yet, use any other trapdoor colour for the red shields.
Are the pictures screenshots from the game?
No. The longhouse is a block model, and the diagrams, the layer viewer and the material table all come out of that one model, so the numbers in the table match the pictures.
Related guides
Finders and tools in this guide
Written by the Minecraft Tools team from the same world-generation engine that runs the seed map. Coordinates quoted here were computed with it for the stated seed, edition and version, and the engine is tested against the real game.