How to Build a Cute Minecraft House with a Puffy Pink Roof
JavaBedrockA small white cottage with rounded corners, a soft pink roof that puffs up like a bun, round windows, flower boxes under every window and a tiny garden with a pond, carrots and a beehive. It's the cute Minecraft house we kept sketching on paper, built properly in blocks, layer by layer.
Updated · 12 min read · Java & Bedrock up to 26.3
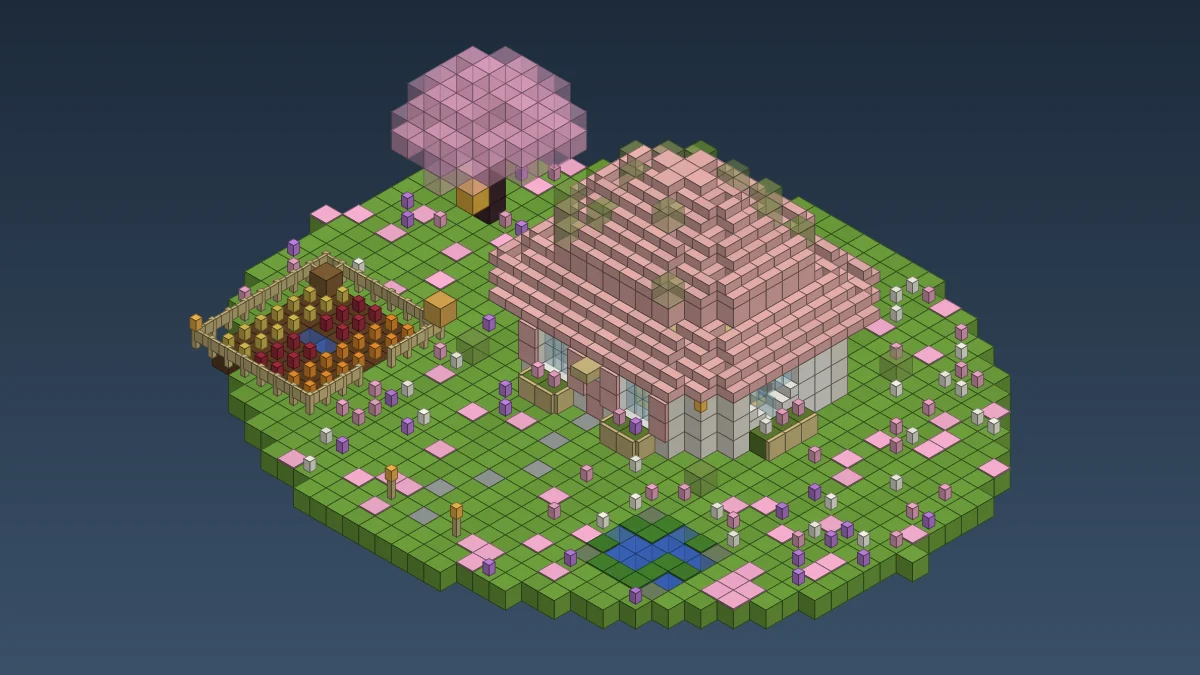
A cute Minecraft house that's actually round
Most "cute" builds are a normal box with pink leaves thrown on top. Fine, but when we worked out what makes a cute Minecraft house look cute, it kept coming back to one thing: no sharp corners. Round windows, a soft roof, chubby proportions. Picture book stuff.
So this one has rounded corners on the walls, a pink cherry roof that curves down on all four sides like a bread bun, and a round window in each side wall. Then we smothered it in flowers. It's small enough for your first week and still has a proper loft, a kitchen nook and a reading corner inside.
- Size: walls 13 by 11, 15 by 13 with the roof overhang. The whole lot with the garden is 37 by 31.
- Height: 12 layers, floor to the top of the roof.
- Blocks: 1,019 items: 764 for the house, the rest for the garden and the lawn flowers.
- Main materials: cherry wood (roof and beam), birch (floors, corners, fences), white concrete (walls), stone bricks (footing).
- Time and difficulty: easy to medium. Two or three hours of building once the wood is chopped. The roof is the only fiddly part.
Our storybook cottage is long and dark with a bell-shaped gable roof. This one is tiny, pale and pink, with no gables at all.
Layer by layer, with every block
Layer 0 is the ground, and the house floor sits flush with the grass on that layer. Spin the roof in the viewer before you start.
Loading…
| Block | Count | What it's for |
|---|---|---|
| Cherry stairs | 159 | Roof rings and the eave |
| Birch planks | 128 | Ground floor, loft floor, stair supports |
| Cherry planks | 87 | The solid core of the roof |
| Birch logs | 80 | The rounded corners |
| White concrete | 62 | Walls |
| Pink petals | 61 | Lawn carpet (optional) |
| Stripped cherry logs | 44 | The pink beam on top of the walls |
| Stone bricks + mossy stone bricks | 34 + 10 | Footing under the walls |
| Pink tulips, oxeye daisies, alliums | 44, 30, 29 | Flower boxes and the lawn |
| Birch fences | 42 | Veggie patch, loft rail, gate posts, table leg |
| Glass panes | 24 | Windows, round ones included |
| Azalea + flowering azalea leaves | 5 + 18 | Roof tufts and four corner bushes |
| Trapdoors | 14 birch, 12 cherry | Flower box fronts, shutters |
| Crops | 14 carrots, 13 wheat seeds, 12 beetroot seeds | The veggie patch |
| Small stuff | 16 pink carpet, 11 lanterns, 11 lily pads, 10 moss blocks, 8 white concrete stairs, 6 birch stairs, 6 polished andesite, 5 cherry slabs, 4 mossy cobblestone, 3 bookshelves, 2 barrels, 2 birch slabs, 2 chests, 2 flower pots, 1 pink bed, 1 beehive, 1 bee nest, 1 cauldron, 1 cherry door, 1 composter, 1 crafting table, 1 smoker |
In logs that's roughly 140 cherry and 145 birch. One cherry grove trip covers the pink, and a birch forest does the rest in an afternoon. The 62 concrete plus the 8 concrete stairs (6 concrete make 4 stairs) need about 74 white concrete, so 10 batches of powder: 37 sand, 37 gravel and 10 white dye.
Footing, floor and the rounded walls
Mark out 13 by 11, then cut the corners. At each corner you leave out three blocks: the corner itself and the one on either side of it. Fill the gap with a little staircase of three blocks running diagonally, so the wall steps in twice instead of meeting at a point. That's the whole "round" trick, and from a few blocks away your eye smooths it into a curve.
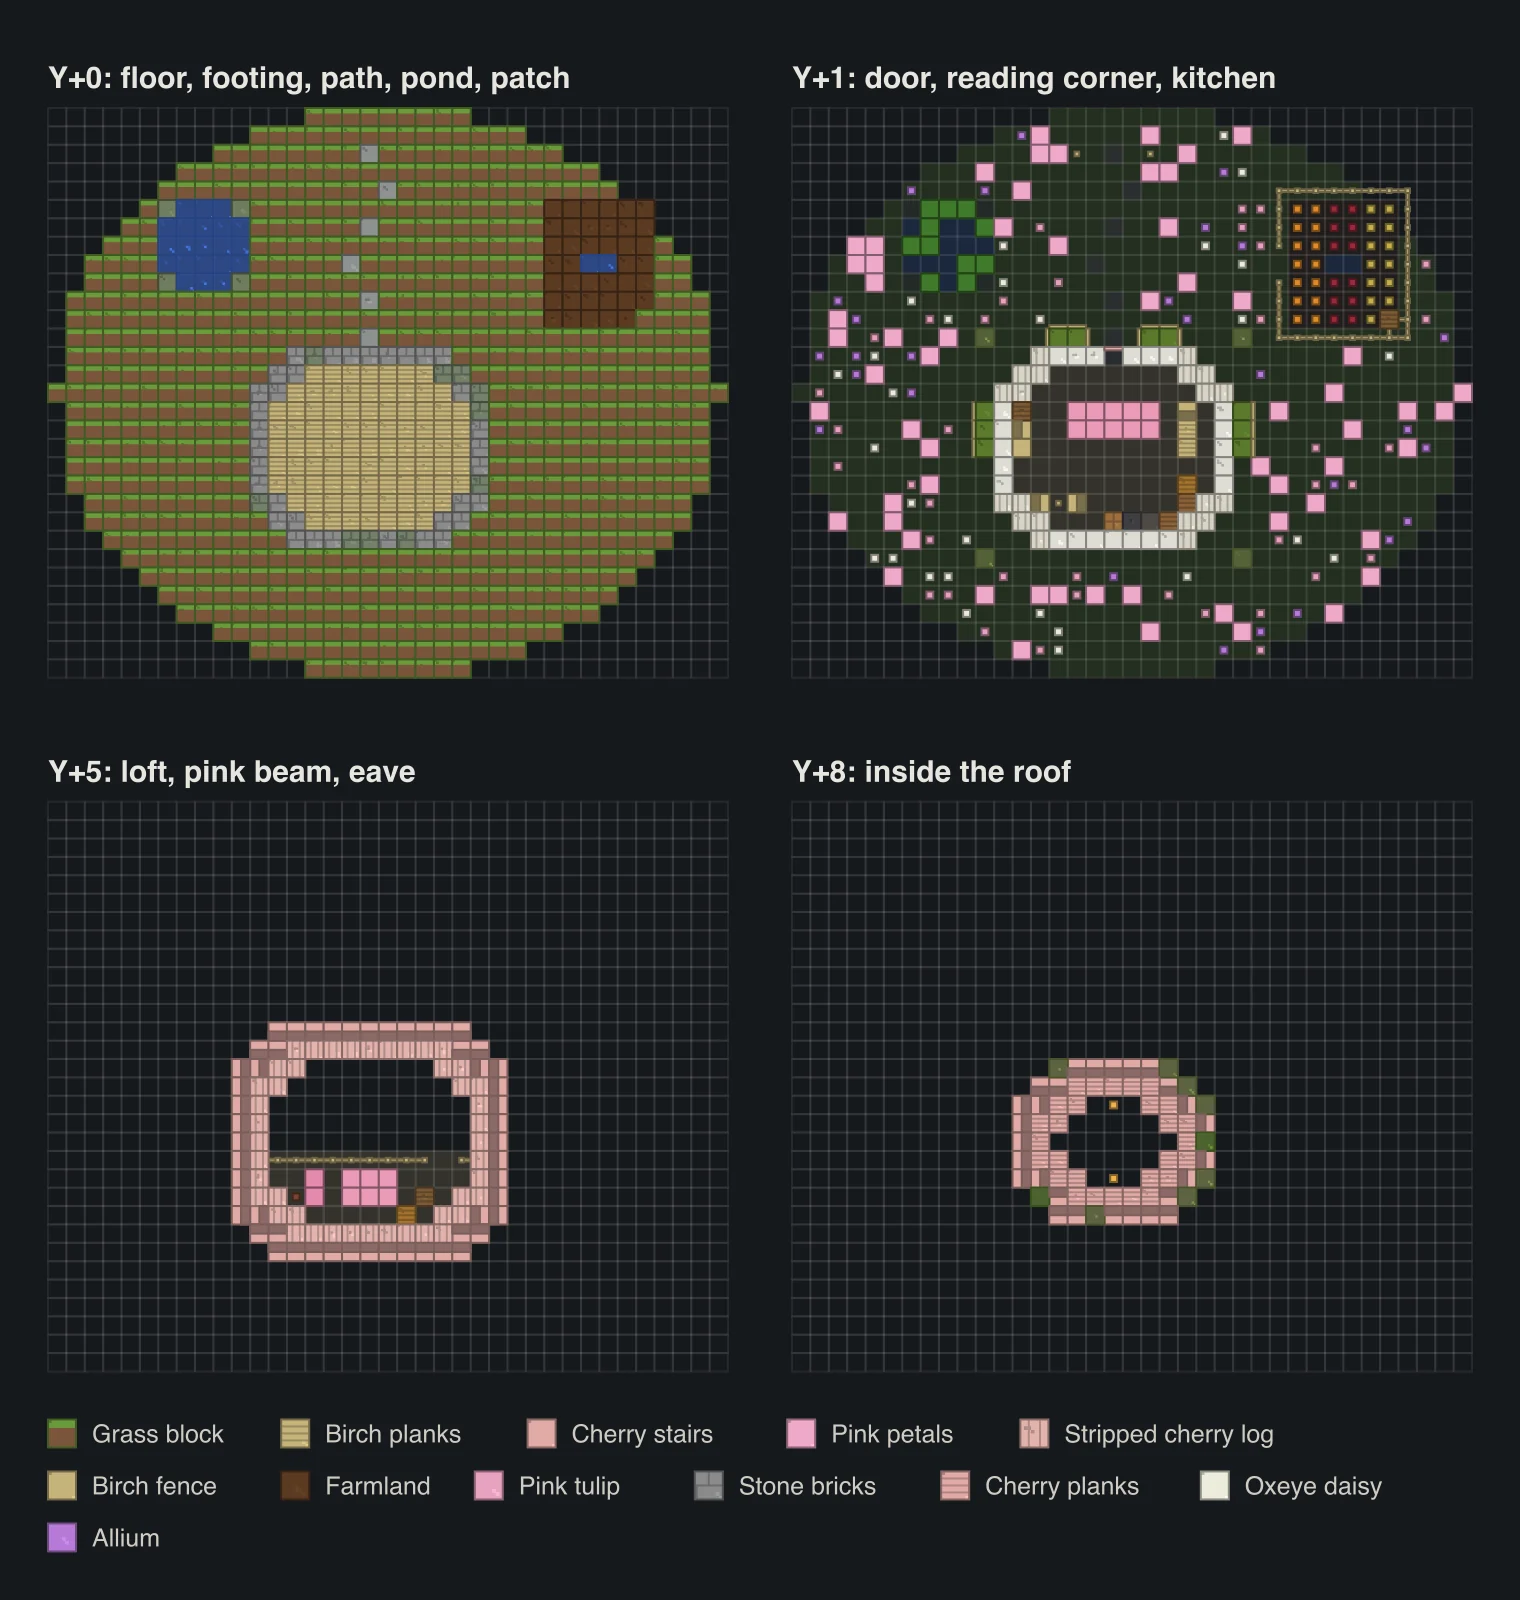
On layer 0 put stone bricks under the wall line, with a mossy one here and there, and birch planks for the floor inside. The floor is flush with the grass. No plinth, no step at the door. Small houses look bigger when they sit right on the ground.
The walls run from Y+1 to Y+4. White concrete everywhere except the stepped corners, which get birch logs. Birch bark is almost white too, so the corners read as soft texture rather than chunky posts. Our first version had stripped birch there, and it came out a muddy tan that made the house look dirty.
On Y+5, run a ring of stripped cherry logs right round the top of the wall. That pink line is what ties the white walls to the pink roof. Without it, the roof looked like a hat that was too big. We also tried a ring of white slabs round the eave as "icing". It looked like the house was wearing a tea tray, so it went.
Round windows and the front
Each side wall gets a round window in the middle, from Y+2 to Y+4. Leave a 3 by 3 hole and fill only its four corners with white concrete stairs: the two bottom ones the right way up, the two top ones upside down, every stair with its tall side pointing away from the middle of the hole. Fill the plus shape that's left with glass panes. The panes connect to each other and the stairs round off the corners, so you get a porthole.
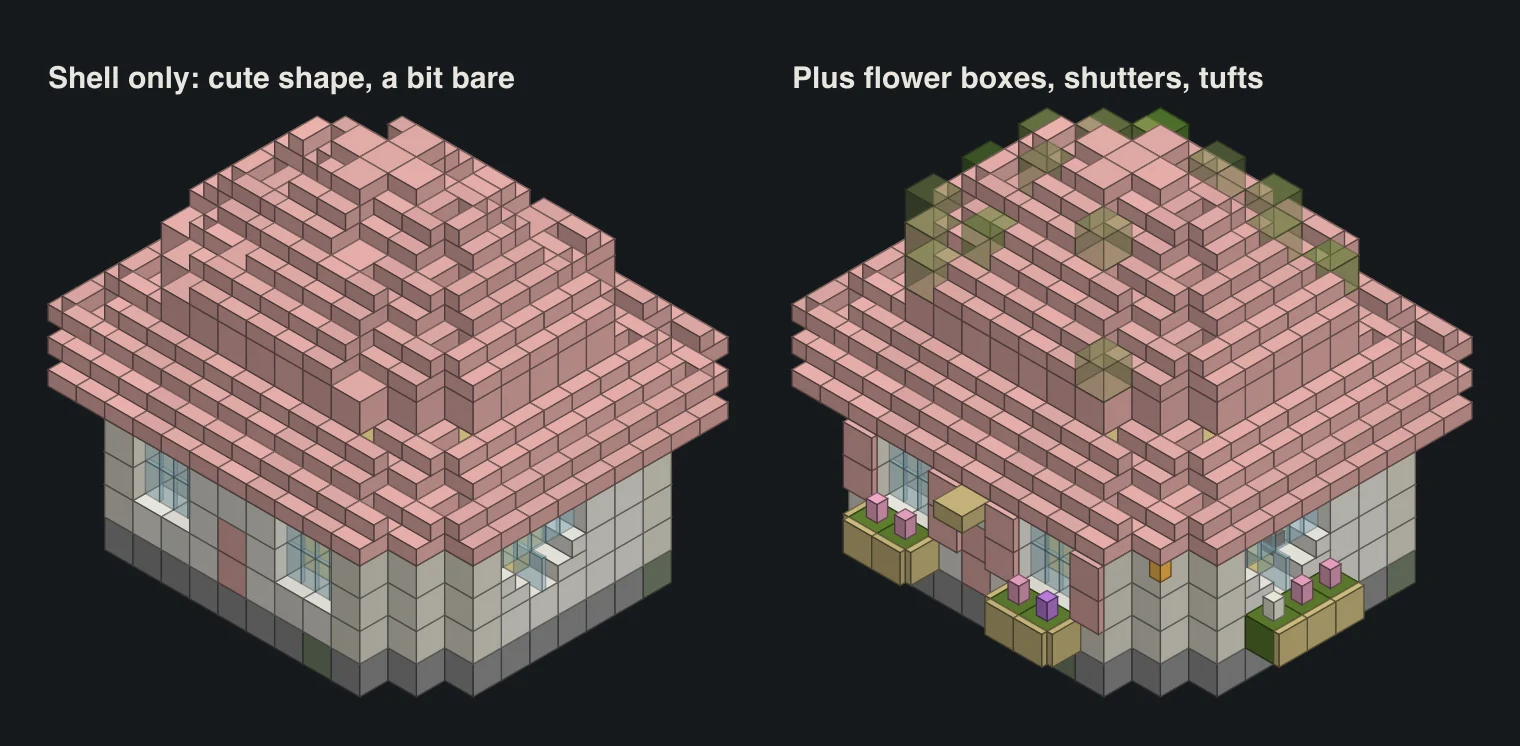
The front gets a cherry door in the middle and a window two panes wide and two tall on each side of it. Under each window, a flower box: moss blocks one out from the wall on Y+1 with flowers on top, an open birch trapdoor across the front and one on each end. Cherry trapdoors on Y+2 and Y+3 either side of the windows are the shutters. Pink on white, very sweet.
Over the door there's just one birch slab, upside down, as a tiny hood. We tried a wider canopy, but it crashed into the shutters and looked crowded. The side walls get flower boxes too, under the round windows.
The back wall has a single and a double window for the kitchen, with cherry shutters round the double one. Without them the kitchen was a cave.
The puffy roof, ring by ring
Here's the bit people get wrong with round roofs: they try to curve two sides and leave flat gables. We curved all four. Think of it as rings, each the same rounded rectangle one block smaller than the one outside it. Ring 0 is the overhang, one block out from the wall, with its corners rounded off just like the walls.
- Ring 0, the eave: cherry stairs on Y+5, tall side toward the house.
- Ring 1, over the walls: cherry stairs on Y+6, sitting on the pink beam.
- Ring 2: cherry planks on Y+7 with stairs on Y+8. This is the steep shoulder that makes it puff.
- Ring 3: planks on Y+8, stairs on Y+9.
- Ring 4: planks on Y+9, stairs on Y+10.
- Ring 5, the top: a little plus shape of five planks on Y+10 with cherry slabs on Y+11.
So the roof climbs one and a half, then two, then one, one and a half. Steep at the shoulder, flat on top. That's what a bun looks like. Our first try sat on a smaller 11 by 9 house with fewer rings, and it came out a lumpy pyramid. Cute house it was not.
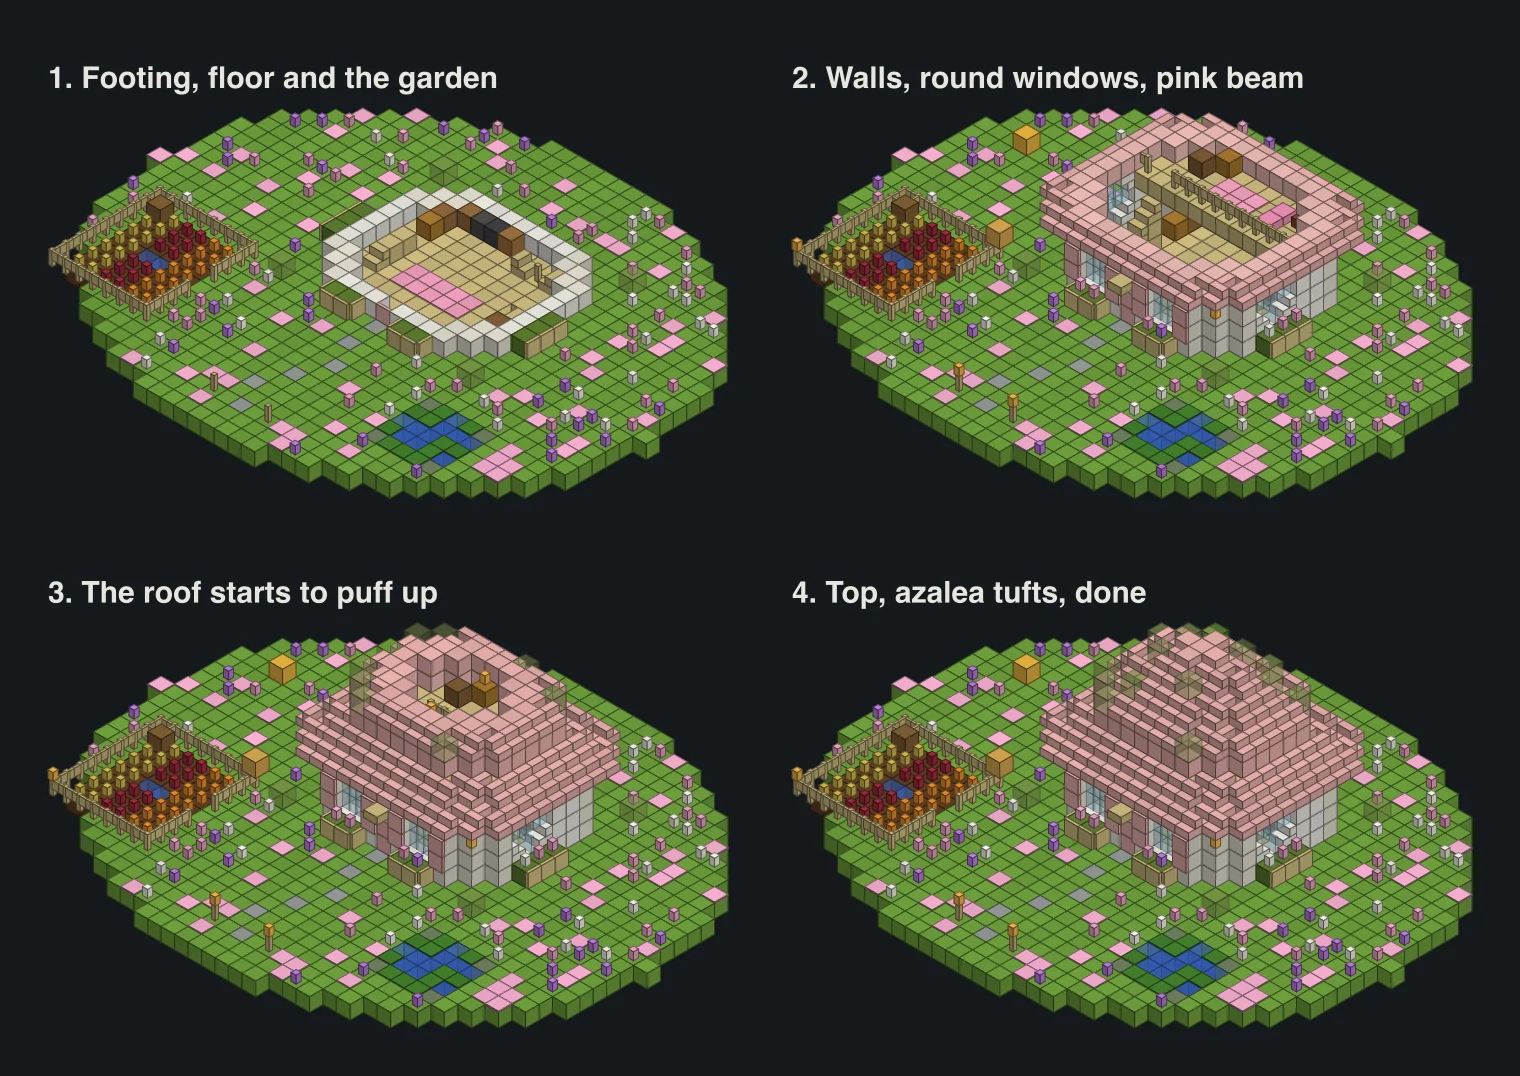
Every stair faces up the slope. On the rounded corners stairs meet at an angle; don't fight them, they bend into corner shapes by themselves on both editions.
Last, the bumps. Swap about 20 of the stairs on rings 2 to 4 for flowering azalea leaves, plus a few plain azalea leaves. Spread them at random. They stick up half a block above the stairs around them, which is exactly the lumpy, overgrown look we wanted. You need shears to collect azalea leaves.
Inside: one cosy room and a loft
The inside is one room, 11 by 9 with rounded corners, split front and back. The back half has a loft over it on Y+4, so the ground floor there is 3 blocks high: cosy, not cramped. The front half is open all the way up into the roof, up to 9 blocks of air in the middle. Stand at the door and look up. It's bigger than the outside promises.
- Reading corner (front left): two bookshelves stacked, a birch stair armchair right under the west round window, and a birch slab side table with a flower pot.
- Rug: pink carpet in the middle of the open half, 5 by 2.
- Kitchen nook (back wall, under the loft): crafting table, cauldron as the sink under the window, smoker, a barrel, then a barrel and a chest round the corner.
- Table for two (back left): a birch fence post with a birch stair either side.
- Stairs (east side): three birch stairs from the front of the room up to the loft, with planks filled in underneath.
- Loft: a pink bed against the back, a chest and a bookshelf, a pink rug and a flower pot. A birch fence along the open edge so you don't walk off in the dark.
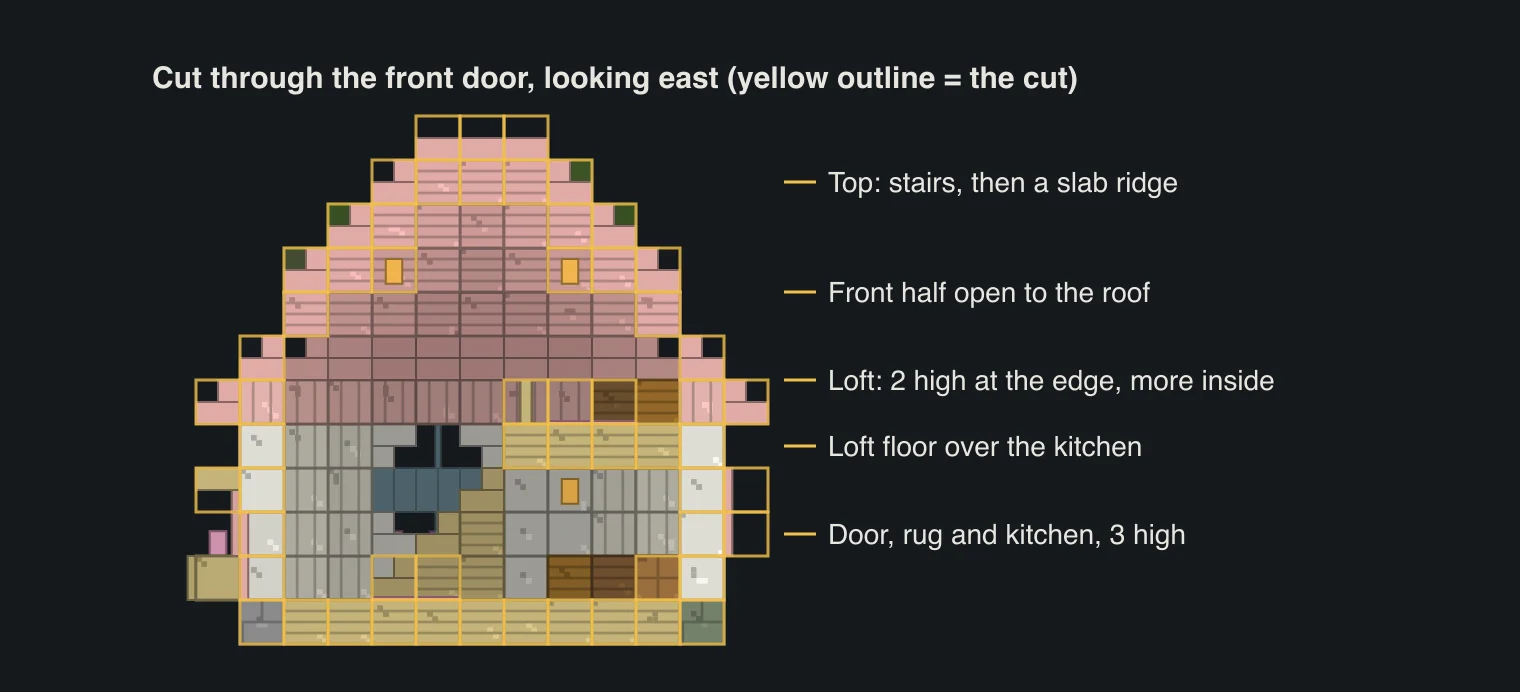
Headroom in the loft goes from 2 blocks at the edge to 4 in the middle, so put the bed near the middle and the chest by the wall. Lanterns hang under the loft, from the roof over the rug and over the loft, plus four outside under the corners of the eave.
The garden: path, pond, veggies and bees
A cute house without a garden is just a small house.
The path. Six polished andesite blocks set flush into the grass, every other block and wiggling a little left and right, from the door out to two fence posts with lanterns on top. Stepping stones beat a solid path here: the grass between them keeps it soft.
The pond. Front left, a rough circle about five across, one block deep. Fill it from an infinite water source, drop lily pads on it and put mossy cobblestone round part of the rim, with gaps where the grass runs down to the water.
The veggie patch. Front right, a birch fence 8 by 9 with a gap facing the house for a gate. Two water blocks in the middle keep all the farmland wet, since water hydrates farmland up to 4 blocks away. We planted carrots, beetroot and wheat in strips because the three colours look like a little quilt. A composter in one corner, a lantern on the far post.
The bees. A beehive sits on the fence post nearest the house, and the cherry tree behind has a bee nest. To move a nest with its bees inside you need Silk Touch; without it the nest just breaks. A hive is easier: six planks and three honeycomb. With all these flowers around, the bees stay busy.
Then flowers. Lots. We scattered pink petals, pink tulips, oxeye daisies and alliums across the lawn at random, about one block in four. Bone meal on grass gives you free flowers, and bone meal on pink petals gives you more petals.
Cheaper versions and other sizes
Early game. No cherry grove yet? Build the roof in oak or birch and keep the stripped cherry beam for later. Swap the white concrete for birch planks or calcite, and the stone bricks for cobblestone. Plain glass panes work fine. It won't be pink, but the shape is still 90% of the cuteness.
Pastel swaps. Light blue or lime concrete walls under the cherry roof give it a candy shop feel. Keep the roof the strongest colour and you can't go far wrong.
Smaller. Drop to 11 by 9 walls and take one ring off the roof (lose ring 4, so ring 5 sits on ring 3). The loft gets tight, so put the bed downstairs and use the loft for chests.
Bigger. For 15 by 13 walls, add one more ring between ring 3 and ring 4 with planks and stairs one higher. Past that it starts looking like a church. Need more space? Build a second, smaller copy next door. Two buns side by side is very cute.
Where to build it
A cherry grove is the obvious spot: pink trees, pink petals on the ground and all your cherry wood right there. Check our cherry grove guide for what lives there. Flower forests and meadows are great too.
Use the biome finder to spot a cherry grove or flower forest close to spawn on your seed, and the village finder if you'd like a village nearby for trading.
New to building? The big layered house teaches walls with depth, and the starter house is quicker if you need a bed tonight.
Questions
How many blocks do I need for this cute Minecraft house?
1,019 items for the house and garden, not counting grass and water, and 764 of those are the house. The big ones are 159 cherry stairs, 128 birch planks, 87 cherry planks, 80 birch logs, 62 white concrete and 44 stripped cherry logs.
How do you make a round window in Minecraft?
Leave a 3 by 3 hole in the wall, put stairs in the four corners (bottom ones the right way up, top ones upside down, tall sides facing away from the centre) and fill the plus shape in the middle with glass panes.
How do you build a rounded roof?
Build it in rings. Each ring is the same outline one block smaller than the last, and each one is a little higher. Make the rings near the edge climb fast and the ones near the top climb slowly, so the roof bulges like a bun instead of rising to a point.
Is this a good survival starter house?
It works from your first few days if you use the early-game swaps: oak or birch for the roof, birch planks for the walls, cobblestone for the footing. Swap in cherry wood and concrete later without changing the shape.
Does the cute house work on Bedrock?
Yes. Every block is on both editions. Only the white concrete stairs in the round windows need Java 26.3 or Bedrock 26.50; use smooth quartz or birch stairs on older versions.
Are the pictures screenshots from the game?
No. The house is a block model, and the pictures, the layer viewer and the material table all come from that one model, so the counts always match what you see.
Related guides
Finders and tools in this guide
Written by the Minecraft Tools team from the same world-generation engine that runs the seed map. Coordinates quoted here were computed with it for the stated seed, edition and version, and the engine is tested against the real game.