How to Build a Minecraft Starter House You Won't Want to Leave
JavaBedrockEvery survival world starts with a dirt hut, and most of them stay ugly far too long. This Minecraft starter house is what we build instead: oak, cobblestone and a bit of glass, nothing you can't get on day one or two, and it still looks like somebody lives there. Every block and every layer is below.
Updated · 10 min read · Java & Bedrock up to 26.3
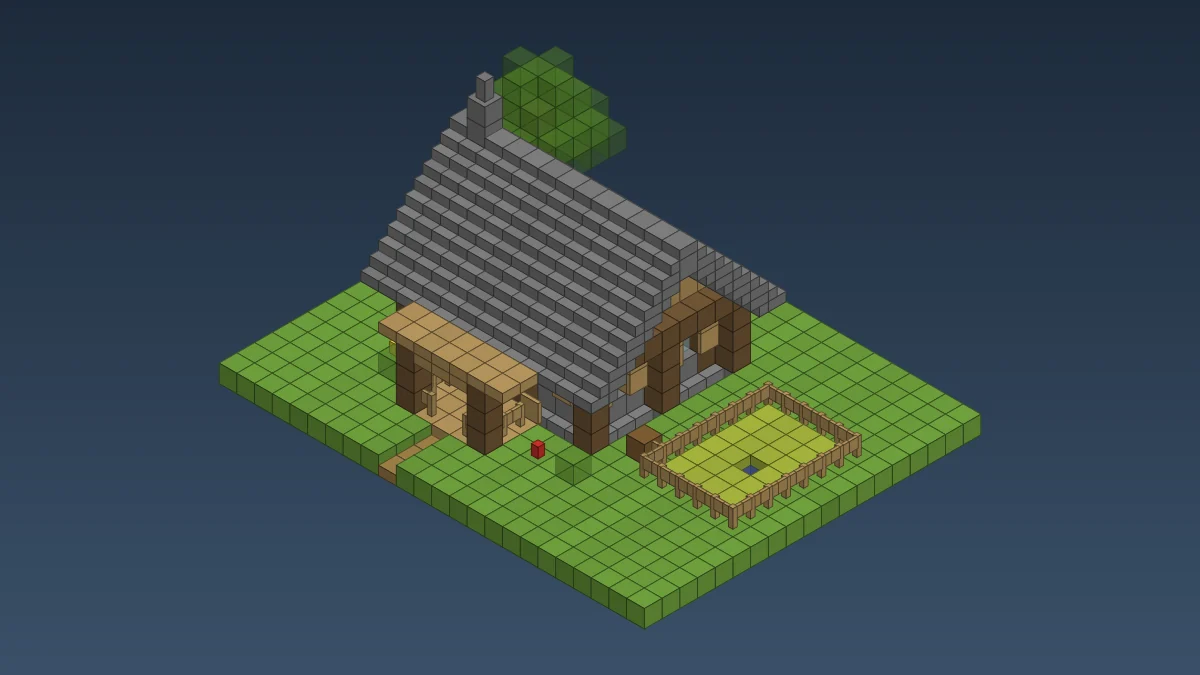
A Minecraft starter house that's more than a box
The usual first house is a 5 by 5 plank box with a flat lid. It works. It also looks awful, and a week later you tear it down out of shame.
So we built something in between. Small, done before your second sunset, made from whatever grows round a plains spawn, but with a log frame standing proud of the walls, a pitched roof with an overhang, shutters, a porch and a chimney.
- Size: walls and frame 11 by 9, 13 wide with the roof overhang and the chimney, 20 wide with the wheat patch. Ridge 10 blocks up.
- Blocks: 649 placed, for about 176 oak logs, 382 cobblestone and 12 sand.
- Time: a long first evening for the shell, the roof on day two.
- Difficulty: easy. No iron needed, no rare blocks, a short ladder.
The design
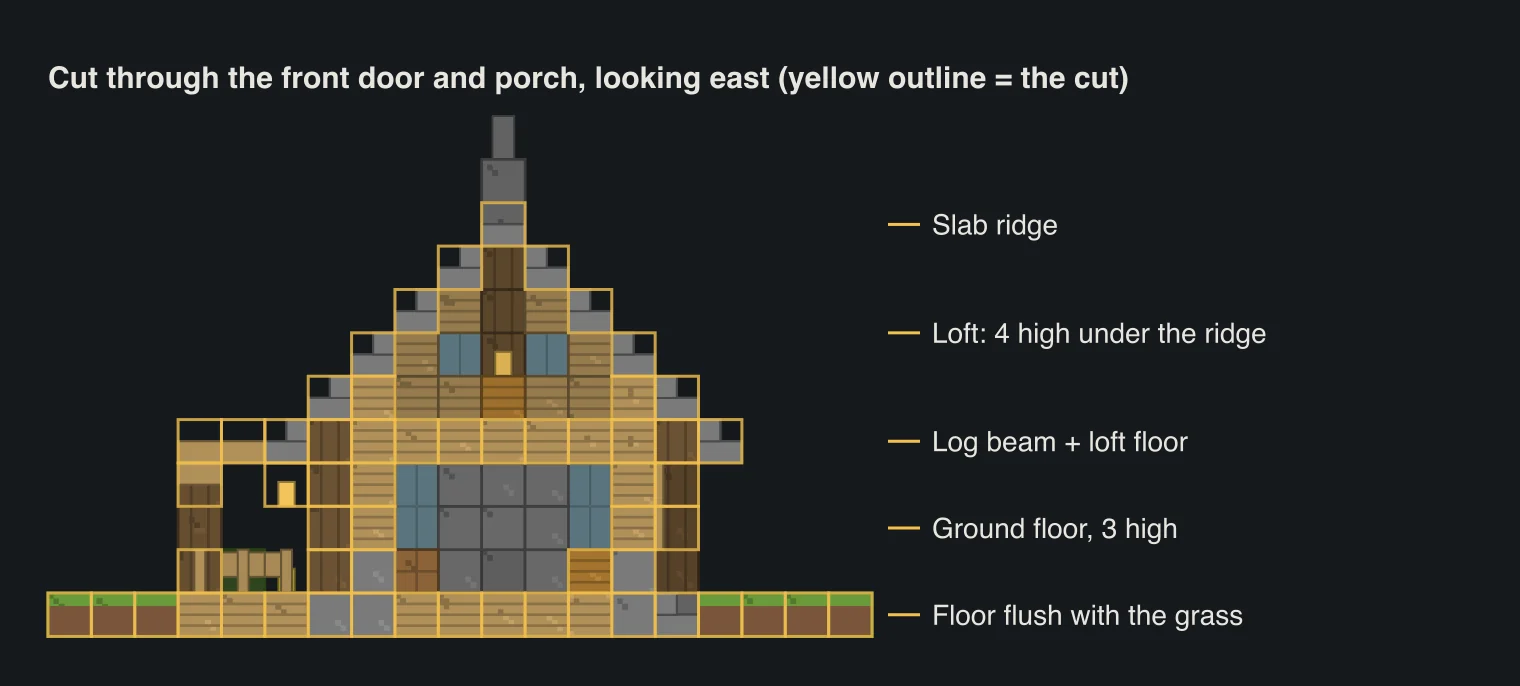
It's an easy survival house with a bed loft. The ground floor is 7 by 5 inside and 3 blocks high: crafting table, furnace, three chests and room to stand around. A ladder in the west wall goes up to the loft, which is the whole space under the roof, 4 blocks high in the middle. Your bed goes up there, out of the way.
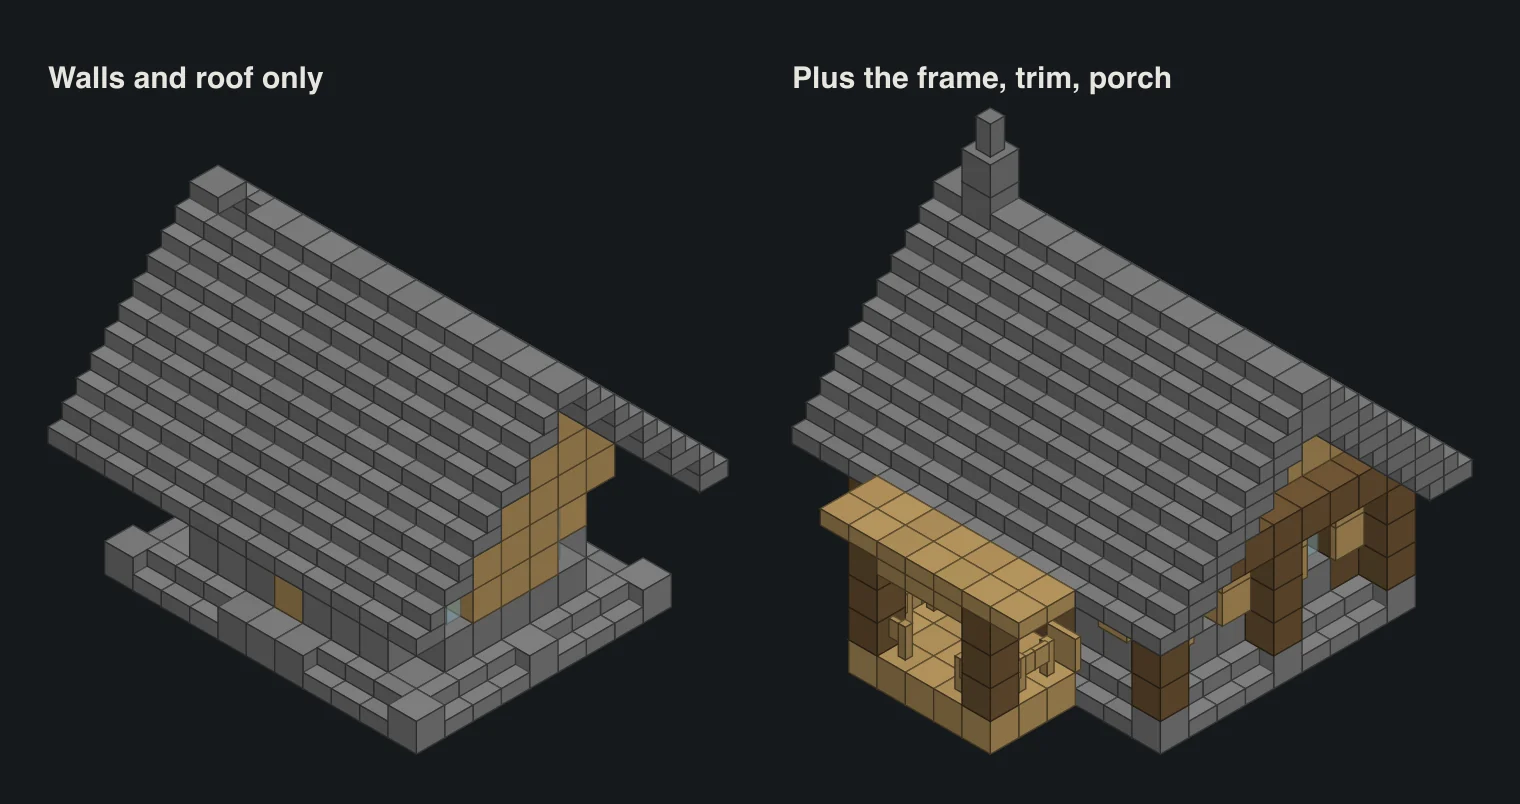
The walls are a ring of cobblestone at the bottom and oak planks above. The oak log posts stand one block outside that ring, so every window and the door sit in a little recess. That one block of depth is the whole trick. Our first test version had the posts flush with the walls and it looked like a crate with stripes painted on.
We roofed it in cobblestone stairs. Grey over oak looks far better than an all-oak house, and after one trip into a cave you.ll have cobblestone to burn.
Loading…
Materials for the starter house
| Block | Count | Where it goes |
|---|---|---|
| Cobblestone stairs | 173 | Roof (146), the ledge round the footing (24), chimney (3) |
| Oak planks | 171 | Floor, upper walls, knee walls, loft floor, gables, porch deck |
| Cobblestone | 98 | Footing, bottom course, chimney |
| Oak logs | 85 | Posts, the beam, gable centre posts, porch posts |
| Oak fences | 29 | Wheat patch, porch rails |
| Oak trapdoors | 22 | Shutters and the two flower boxes |
| Glass panes | 20 | Eight windows two panes tall, four single loft windows |
| Oak slabs | 17 | Porch canopy and the porch beam |
| Cobblestone slabs | 12 | Roof ridge |
| Small stuff | 5 ladders, 4 chests, 4 torches, 1 bed, 1 crafting table, 1 furnace, 1 door, 1 fence gate, 1 composter, 1 cobblestone wall, 1 oak stair |
Converted back to what you actually gather: about 176 oak logs, so just under three stacks, plus around 382 cobblestone (six stacks), 12 sand for the glass, 3 wool for the bed and one piece of coal or charcoal for the torches.
Building it, layer by layer
Y+0 is ground level. The floor sits flush with the grass: no step at the door, no digging beyond flattening the spot.
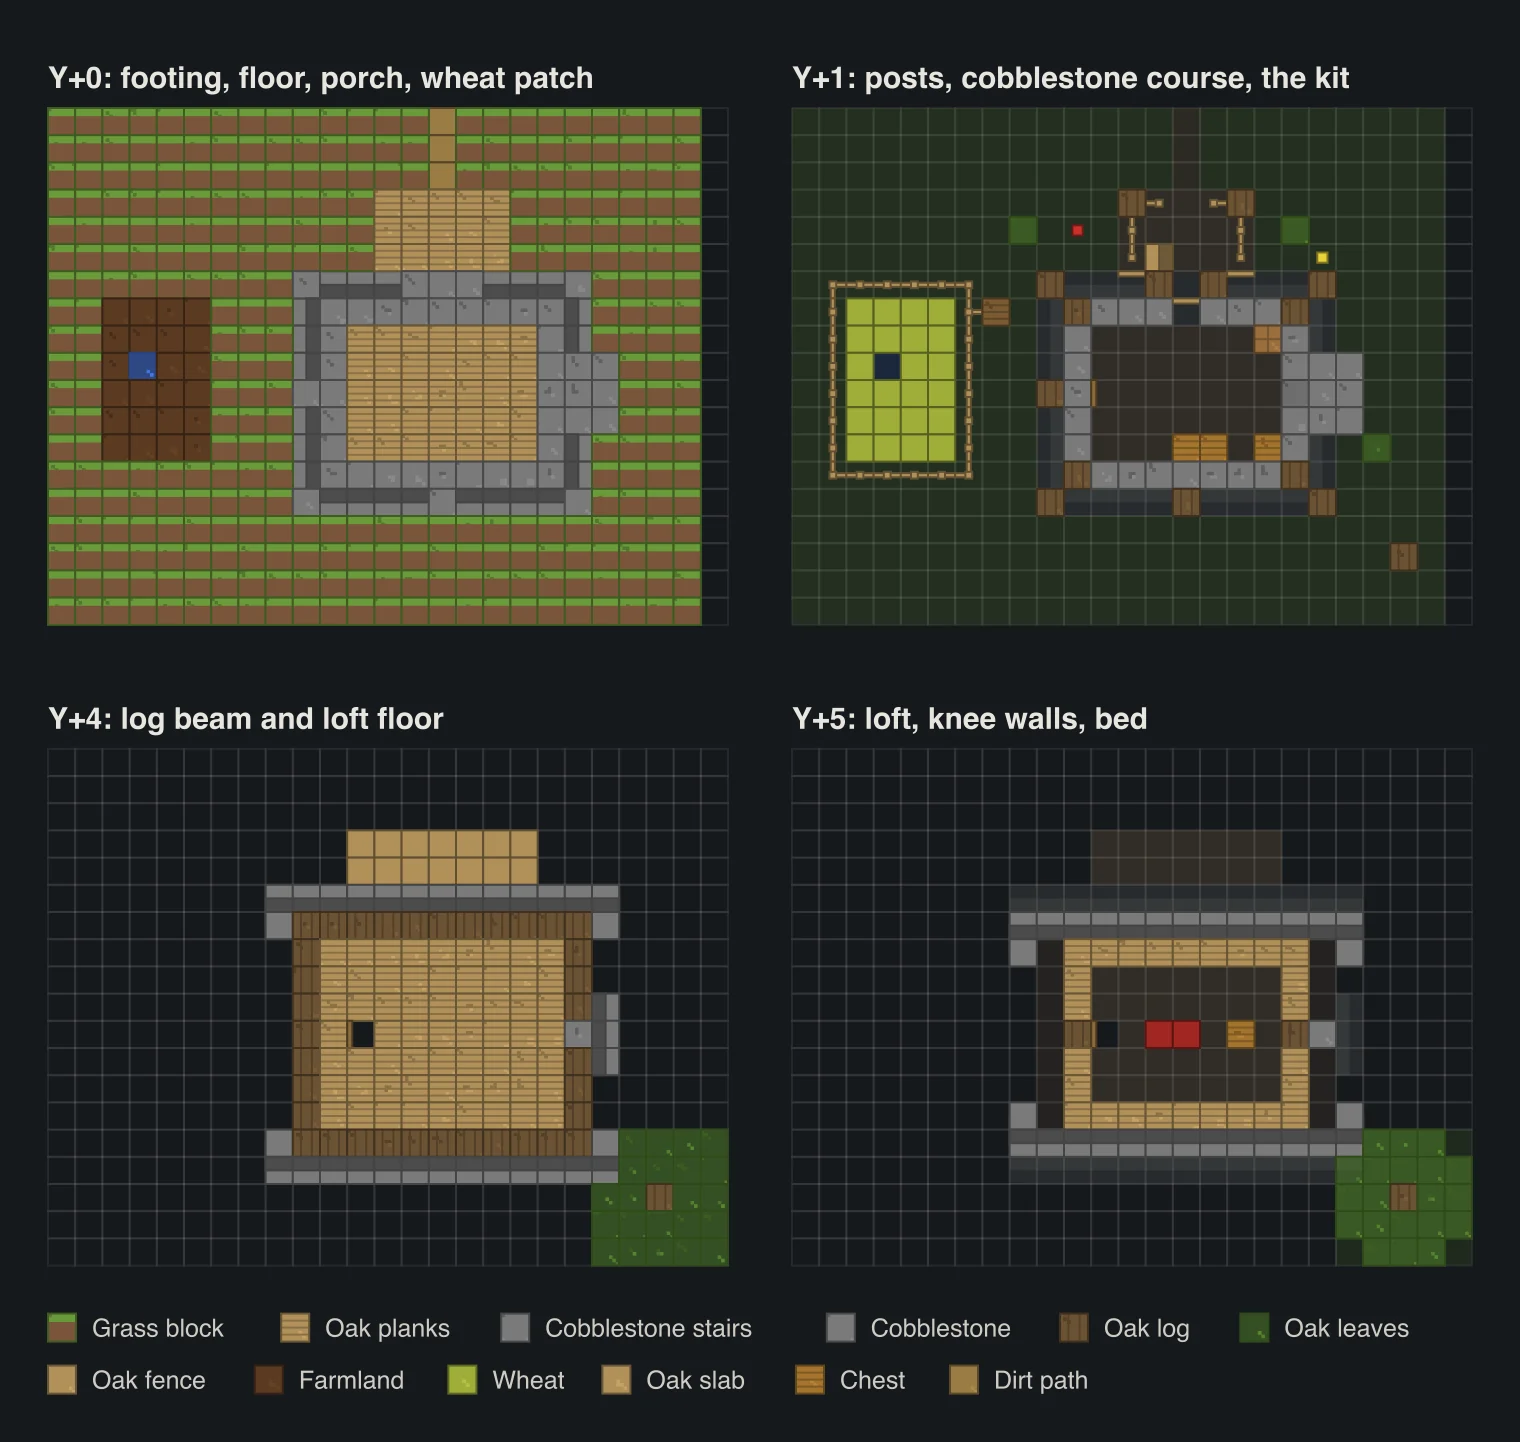
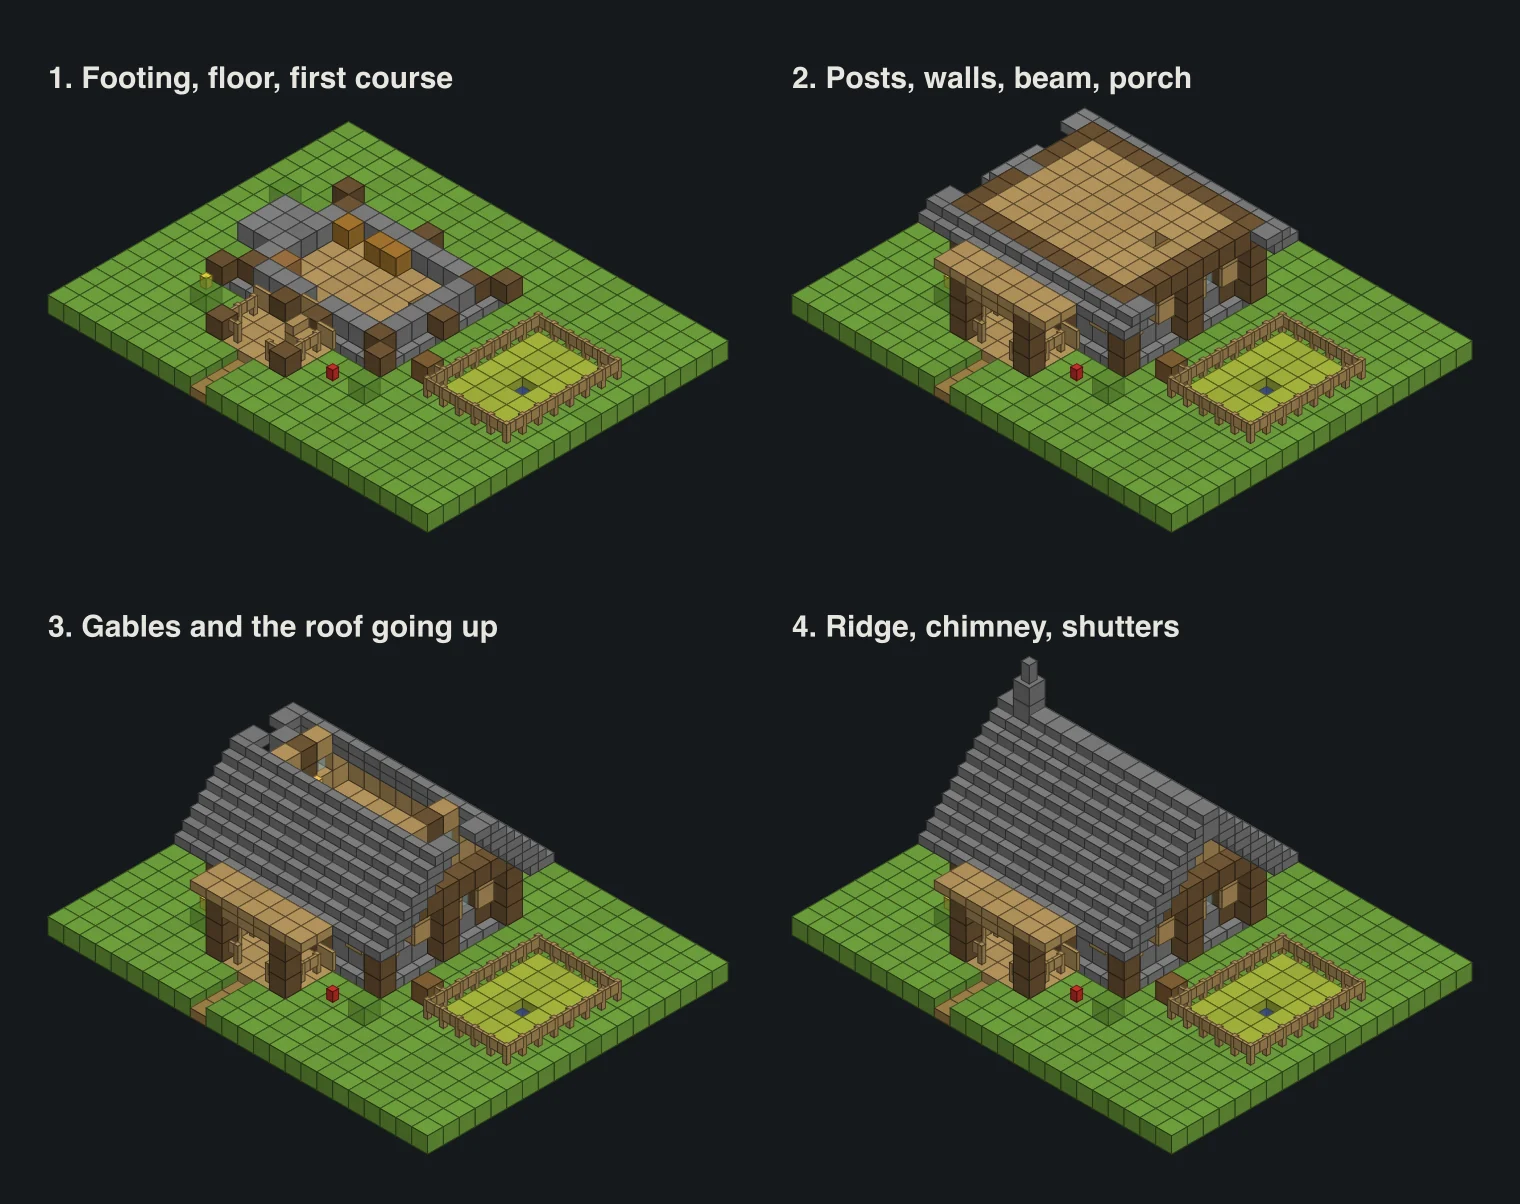
- Footing (Y+0). Lay out an 11 by 9 rectangle. The outer ring is cobblestone stairs with the tall side toward the house, except under each post and in front of the door, where it's full cobblestone. One block in, a ring of cobblestone. Inside that, oak planks.
- Posts and walls (Y+1 to Y+3). Oak log posts go on the outer ring: four along the front (both corners and either side of the door), three along the back, and one in the middle of the west side. The middle of the east side is where the chimney goes. The walls go on the inner ring: cobblestone on Y+1, oak planks on Y+2 and Y+3, with a log in each corner. The door is in the middle of the front wall.
- Windows. Two panes tall on Y+2 and Y+3: two at the front, two at the back and two on each side. Shutters are open oak trapdoors on the outer ring beside the windows on the front, back and west sides. We left them off the chimney end.
- The beam (Y+4). A full ring of oak logs along the outer ring, laid sideways, joining the tops of the posts. Inside it, planks across the whole thing: the top of the walls plus the loft floor. Leave one gap for the ladder.
The roof, gables and chimney
The ridge runs east to west. Start one block outside the beam on every side: a row of cobblestone stairs on Y+4, tall side toward the middle. Then step in one and up one, five rows on each slope, and cap the gap at the top with a row of cobblestone slabs on Y+9.
Before the roof gets in your way, add the knee walls: a single row of planks on Y+5 along the front and back walls, right under the third row of stairs. Skip them and daylight pours in along the loft.
The gables go on the wall line, not the beam line, so they sit back in shadow like the walls below. Fill them with planks, put a log up the middle and a pane either side of it on Y+6. Those are the loft windows.
One layer of stairs looks paper thin from the side, so we hung upside-down cobblestone stairs under the overhang at both gable ends, with a full cobblestone at the top. 16 more stairs. Worth it.
The chimney is on the east end. Its foot is a 2 by 3 block of cobblestone from the ground up to Y+3, with three cobblestone stairs on top to step it in. The furnace sits in the cobblestone wall behind it. A single column goes up through the overhang to Y+10, with a cobblestone wall on top as a cap. Swap the cap for a campfire later and you get smoke.
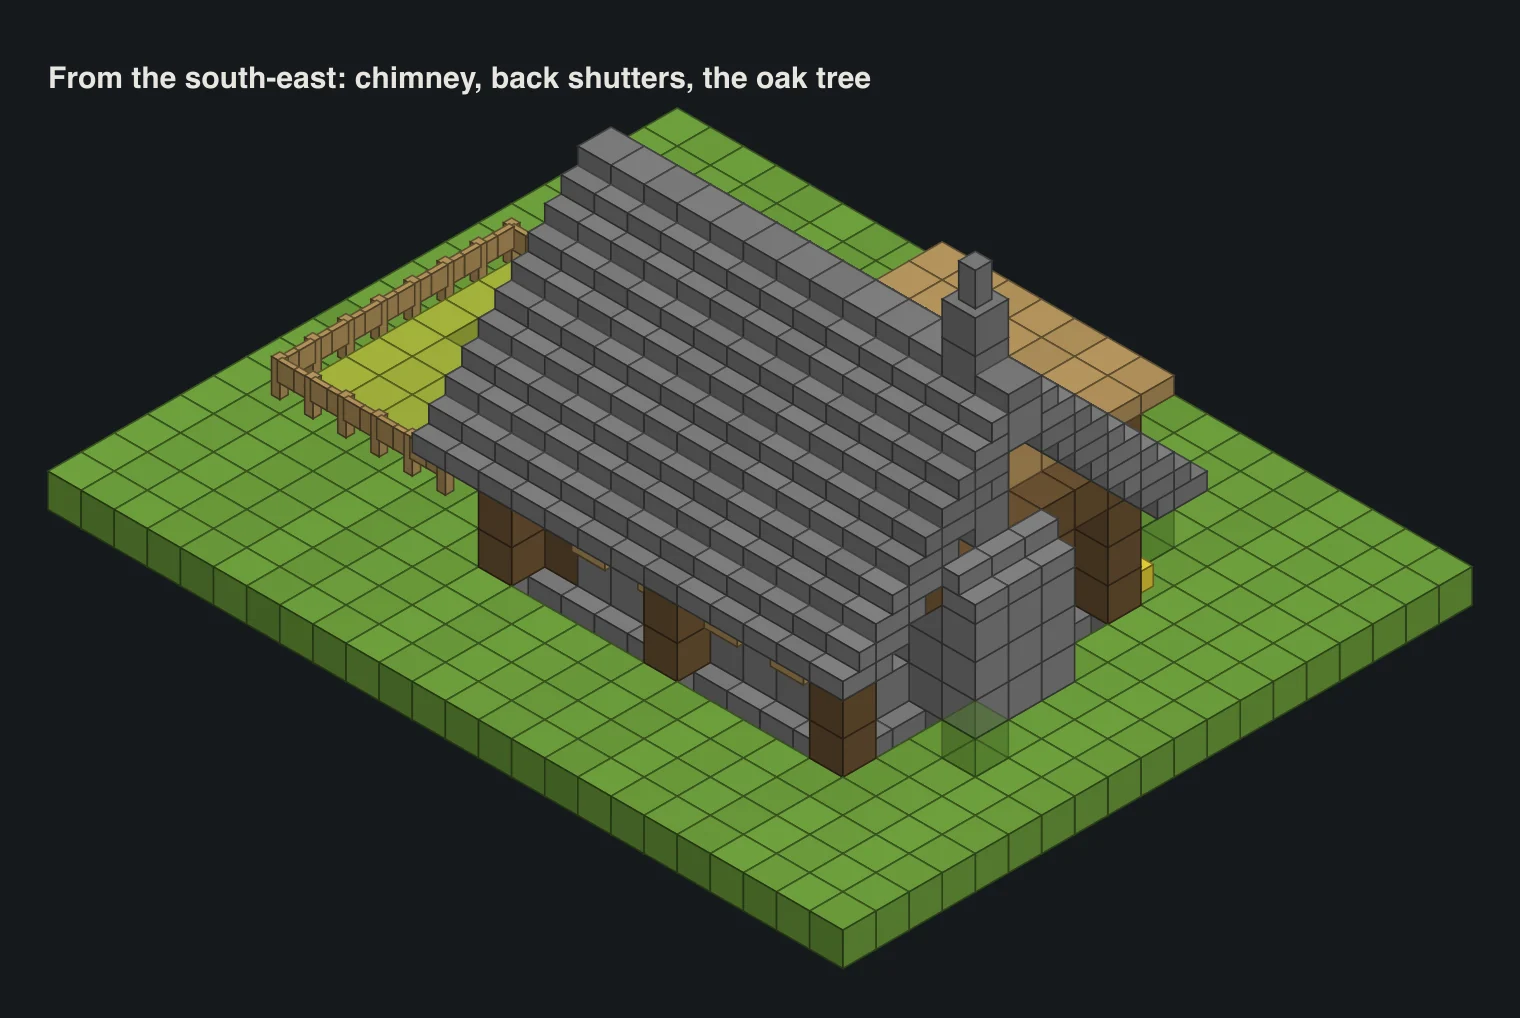
Porch, shutters and the wheat patch
The porch is a 5 by 3 deck of planks in front of the door, flush with the floor. Two log posts at the outer corners, a row of top slabs between them as a beam, and a canopy of oak slabs on Y+4 that tucks right under the roof's front edge. Fence rails, an oak stair by the door as a seat, a torch on each door post.
The flower boxes under the front windows are just open trapdoors stuck to the post line on Y+1. Cheap, a bit silly, and the front looks lived in.
West of the house is a 4 by 6 wheat patch inside a fence, with a water block in the middle and a gate facing the house. The water keeps all of it hydrated. There's a composter by the corner for your seeds and spare saplings. Fence it, even on day one. Rabbits and chickens trample farmland, and so do you in the dark.
The interior, room by room
Ground floor. Walk in: crafting table in the front corner on your left, the furnace set into the chimney wall beside it, and the chests along the back. A double chest and a single is plenty until you start hoarding. The ladder is on the right, flat against the west wall between the two windows. One torch on the back wall lights the room.
The loft. Climb up and you come out next to the west gable. The bed goes in the middle, under the ridge, where there's 4 blocks of headroom. Toward the eaves it drops to 3 and then 2, so use those edges for chests and barrels. The gable windows let you check the sky before bed.
Upgrading it later
Build it knowing you.ll add to it. The easy upgrades first:
- Stone bricks for cobblestone. Smelt cobblestone into stone, then 4 stone make 4 stone bricks. Do the bottom course and the chimney first. Stone brick stairs on the footing ledge make the whole base look finished.
- A better roof. Spruce or dark oak stairs over the same frame. Same count, 146 stairs and 12 slabs.
- Lanterns for torches, once you have iron nuggets.
- The chimney wall. Add a smoker and a blast furnace beside the furnace. There's room for both in that cobblestone wall.
Then the wing. Our favourite is a second block of the same width off the back, making a T: copy the posts, walls and beam, and run its roof north to south with the gable facing back. Keep its ridge a block lower than the main one or the two roofs merge into one lump. Knock a door through between the chests: new bedroom, and the loft becomes storage.
Cheaper palettes and where to build it
Spawned in a taiga? Spruce for oak works fine, darker and moodier. Birch makes it look like a summer cabin. If you're short on cobblestone, do the roof in oak stairs: about 56 more logs. Mining deep? Cobbled deepslate swaps straight in for cobblestone.
Even cheaper: skip the shutters, flower boxes and porch canopy to save about 20 logs. Never skip the posts.
For a spot, flat ground near trees and water. Plains next to a forest is perfect: oak on one side, room for farms on the other. The biome finder shows the plains and forests round your spawn, the village finder any village to trade with, and our base location guide covers the rest.
When you outgrow it, the storybook cottage and the big layered house use the same posts-and-recess trick on a bigger scale.
Questions
How many blocks do I need for this starter house?
649 blocks placed. In raw materials that's about 176 oak logs, 382 cobblestone, 12 sand for glass, 3 wool for the bed and one coal for the torches. No iron at all, unless you want the water in the wheat patch.
Can I build it on the first night?
The shell, yes. Footing, walls, door and the loft floor on Y+4 make a sealed box, and that's the first night done. Plug the windows if the glass isn't ready. Add the roof, porch and patch the next day.
Why a cobblestone roof and not wood?
Cobblestone is free once you've been underground for a few minutes, and grey stone looks much better over oak walls than more oak. It also can't burn. A wood roof works fine though: 146 oak stairs is about 56 logs.
Does it work on Bedrock?
Yes. Every block is in both editions, the recipes are the same and trapdoors open as shutters the same way.
Are the pictures screenshots from the game?
No. The house is a block model, and every picture, the layer viewer and the material table come from that one model, so the numbers match the drawings.
Related guides
Finders and tools in this guide
Written by the Minecraft Tools team from the same world-generation engine that runs the seed map. Coordinates quoted here were computed with it for the stated seed, edition and version, and the engine is tested against the real game.