How to Build a Desert House in Minecraft
JavaBedrockEvery desert has the same house in it: a sandstone box with a flat lid. We wanted the opposite. Thick pale walls round a shaded courtyard with a pool, flat roofs at four different heights, a terrace under a striped awning and a brown wind tower poking out of the skyline. Here's every layer and every block.
Updated · 10 min read · Java & Bedrock up to 26.3
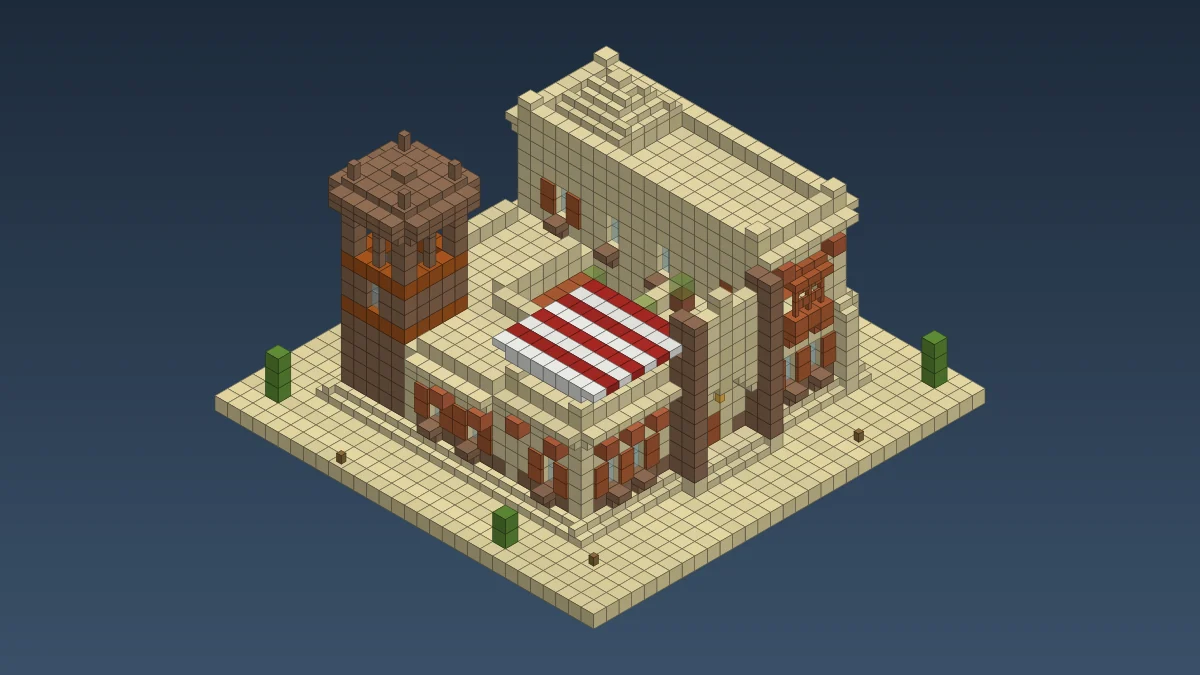
A desert house that isn't a sand box
Sand is the one building material a desert hands you for free, so most people build a Minecraft desert house the obvious way: a sandstone cube, four windows, flat roof, done. It works. It also looks exactly like the desert village houses next door.
Real hot-country houses turn their back on the street and face inward, round a courtyard, with the roof used as an extra room. So that's what we built.
- Size: walls 21 by 19, or 23 by 22 with the plinth, portal and steps. 16 blocks tall to the top of the tower.
- Blocks: 2,641 items, without the sand and cacti around it.
- Main materials: 1,213 smooth sandstone, 284 mud bricks, 198 cut sandstone, 134 sandstone, plus acacia for floors, doors and shutters.
- Difficulty and time: medium. Only the arches are fiddly. Three or four evenings in survival once the sandstone is mined.
The design: four wings round a courtyard
Four wings of different heights: a two-storey west range, a tall one-storey entrance range across the front (its roof is the terrace), a low kitchen wing on the east and a low back range with the tower in its corner.
All four open onto a 7 by 7 courtyard. You come in the front door, and the far side of the hall is one big arch straight into the sunlight and the pool. The whole build is designed around that moment, so there's no door in that arch.
Every block, layer by layer
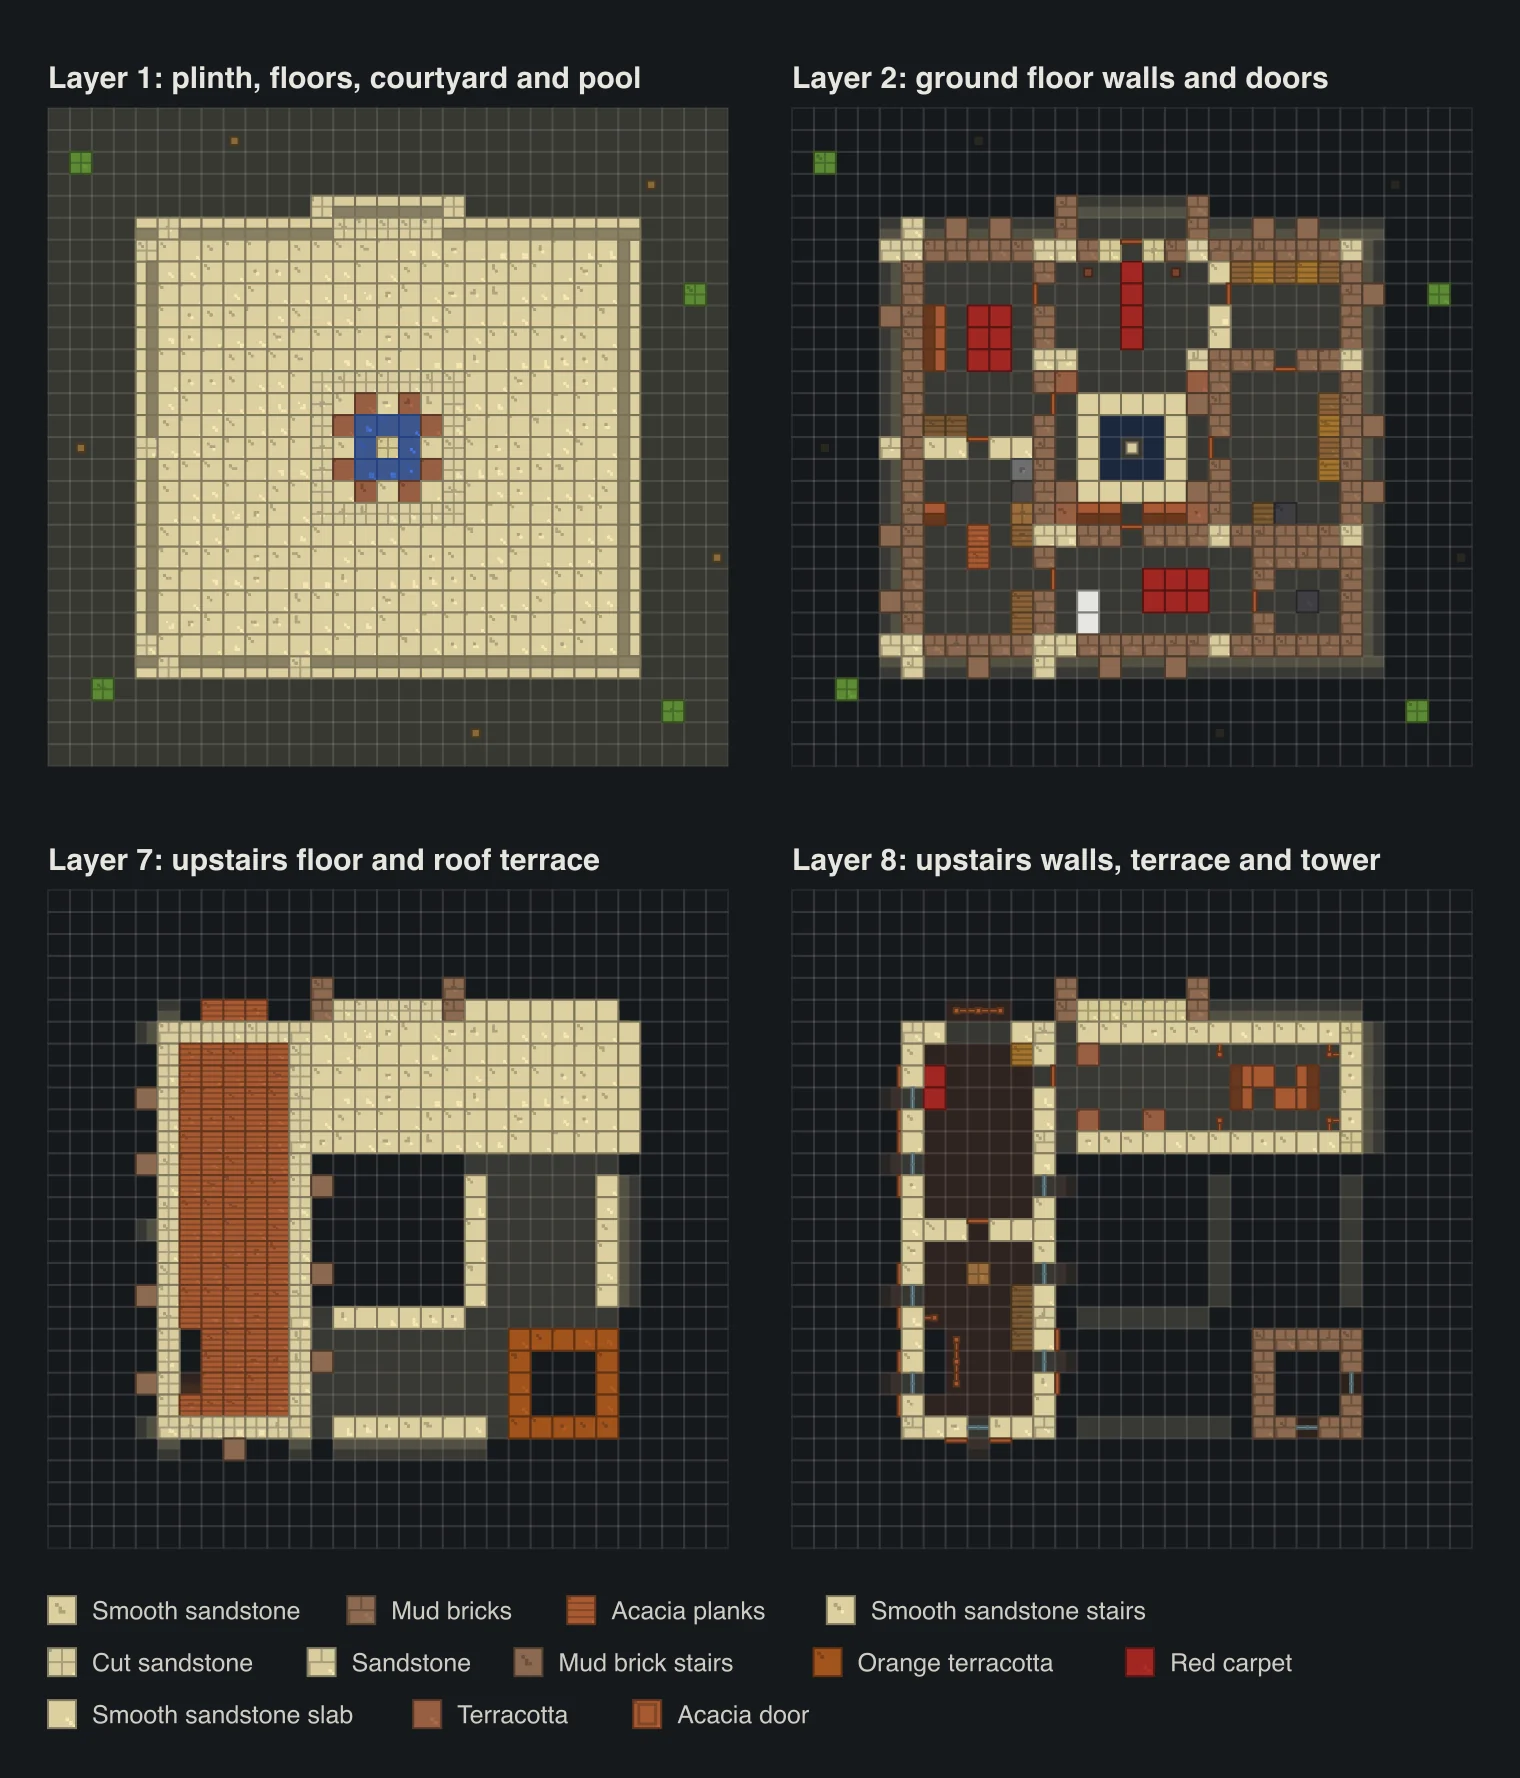
Layer 0 in the viewer is the sand, layer 1 the plinth and every ground floor.
Loading…
| Block | Count | Where it goes |
|---|---|---|
| Smooth sandstone | 1,213 | Walls, floors, roofs, parapets |
| Mud bricks | 284 | Wind tower (159), footing course (86), portal piers (39) |
| Cut sandstone | 198 | Top courses, bands, courtyard border, dome |
| Smooth sandstone stairs | 164 | Plinth bevel (73), cornices (59), dome (24), arches (8) |
| Sandstone | 134 | Corner posts and buttresses |
| Acacia planks | 87 | Upstairs floor (82), the bay window, a table |
| Acacia trapdoors | 82 | Window shutters |
| Glass panes | 61 | Windows |
| Mud brick stairs | 44 | Window sills (24), tower corbel (20) |
| Orange terracotta | 32 | Two bands round the tower |
| Smooth sandstone slabs | 28 | Pool rim (16), parapet corners, portal |
| Mud brick slabs | 25 | Tower cap and the portal piers |
| Red wool, white wool | 24 each | The awning |
| Acacia stairs | 23 | Staircase, bay, benches, terrace seats |
| Chiseled sandstone | 22 | Keystones, parapet corners, door surround |
| Acacia fences | 18 | Awning posts, bay lattice, stair rail |
| Stripped acacia logs | 17 | Vigas (beam ends) |
| Mud brick walls | 16 | Vent mullions and the posts on the tower |
| Acacia leaves, terracotta | 15 each | Cypress columns, planters, courtyard tiles |
| Small stuff | 12 acacia doors, 12 lanterns, 11 sandstone stairs, 8 red and 8 white wool slabs, 7 acacia slabs, 16 red carpet, 8 water, furniture |
Counting the stairs and slabs, that's roughly 1,490 smooth sandstone, each one a sandstone block you smelt. Budget around 190 coal, or use lava buckets: one cooks 100 items.
Acacia comes to about 125 logs, and the 82 shutters eat most of it. Wool for the awning won't come from the desert either. Bring sheep or buy it from a shepherd.
Step 1: the plinth
Flatten a 23 by 21 patch of sand and lay a plinth one block above it: solid smooth sandstone inside the wall line, which is every ground floor at once, and a ring of smooth sandstone stairs round the edge, tall side in. The courtyard gets its own pattern: a cut sandstone border, a terracotta and smooth sandstone checkerboard, and a 3 by 3 hole for the pool.
Our first version sat straight on the sand and looked like it was sinking. One block of plinth fixed it.
Step 2: ground floor walls, arches and the portal
Every outer wall has the same recipe: a mud brick bottom course, smooth sandstone, and a cut sandstone top course under the roof. Corners and the joints between wings get full-height columns of plain sandstone. The west range goes up 10 blocks, the entrance range 5, the kitchen wing and back range 4.
- The arches. Both arches are 5 wide. Leave three layers open, then on the fourth put an upside-down smooth sandstone stair in each end, tall side against the pillar. On the fifth, two more upside-down stairs one block further in, and a chiseled sandstone keystone in the middle. It reads as round from any distance.
- The portal. The front arch sits in a frame that stands one block proud of the house, 7 wide, and it rises three layers above the terrace parapet. Its piers are mud brick and come forward one more block, so the door ends up two blocks behind them, in shadow. Cheapest drama in the build.
- The door. An acacia door in the wall behind the portal, chiseled sandstone either side and above it, a lantern hanging from the keystone. A row of five sandstone stairs in front leads up off the sand.
- Windows. One wide and two tall downstairs, most of them three tall upstairs. Each gets an upside-down mud brick stair as a sill and two open acacia trapdoors either side as shutters.
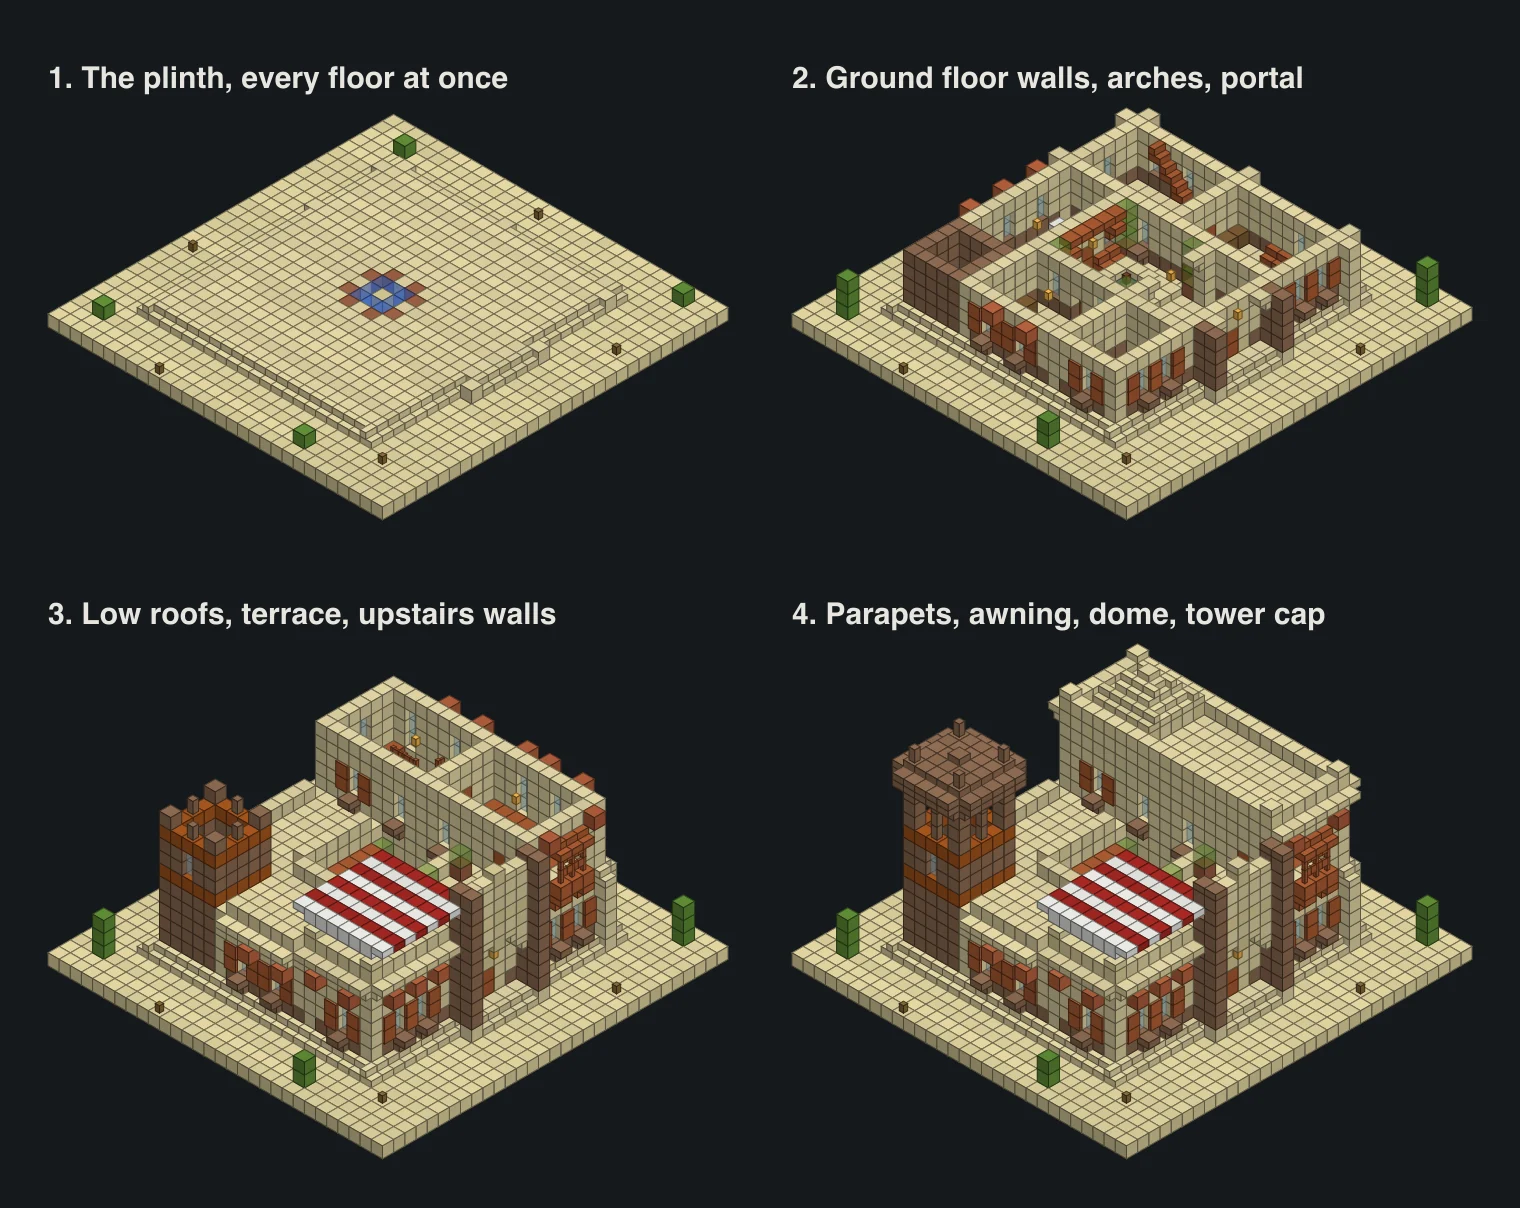
Step 3: upstairs, roofs and the roof terrace
In the west range, layer 7 is the upstairs floor, all acacia planks except a gap over the staircase. The stairs are five acacia stairs straight up along the west wall of the dining room, climbing south to land by the back wall. A fence rail guards the gap upstairs. Outside, the bedroom's front window is an acacia bay on two upside-down stair brackets, with fences for a lattice and stairs for a roof.
Every roof is a flat layer of smooth sandstone with a one-block parapet, and chiseled sandstone plus a slab on each corner. The kitchen wing and back range share an L-shaped roof on layer 6. The entrance range's roof on layer 7 is the terrace, and a door from the bedroom opens onto it.
The awning covers the east end of the terrace: four acacia fence posts two blocks high, then a roof of wool on layer 10 in red and white stripes, 8 by 6. A row of top-half wool slabs hangs off the front and back edge as a valance. Under it, two stair benches and a slab table. We tried acacia slabs first and it just looked like more roof.
Step 4: the wind tower and the dome
The tower stands in the back corner, 5 by 5, all mud brick, with walls to layer 14 and the cap on layer 15. It's hollow, so from the room at the bottom you look straight up the shaft. Orange terracotta bands go round it on layers 7 and 10.
Near the top, each face has two vent slots three blocks tall, split by a mud brick wall. In Minecraft they're pure looks. Above the vents, a corbel of upside-down mud brick stairs sticks out all round, then a solid cap, a ring of slabs and a mud brick wall post on each corner.
The dome sits on the west range roof over the staircase. It's a 5 by 5 drum of cut sandstone, then two rings of smooth sandstone stairs climbing in, then a slab. It's solid and only there for the skyline: the tower looked lonely from the west without it.
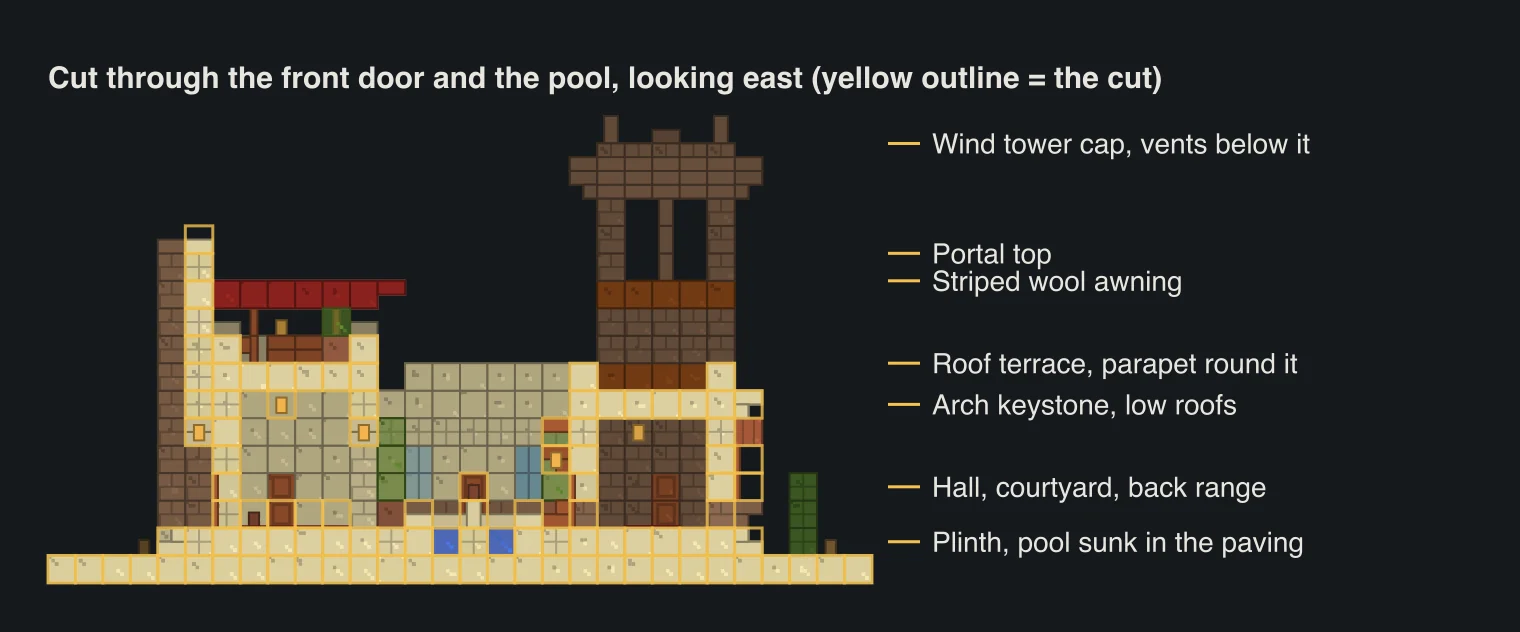
How to make a sandstone house look good
A sandstone house is the same colour as the desert behind it, so flat walls vanish into the dunes. You fix that with shadow and a second colour.
- Vigas. Stripped acacia logs poking one block out under each roof, like adobe roof beams.
- A cornice. Upside-down smooth sandstone stairs round every roof edge, one block out.
- Sills and shutters. Mud brick under every window, acacia either side.
- Buttresses. Sandstone stubs on the tall range, capped with a stair.
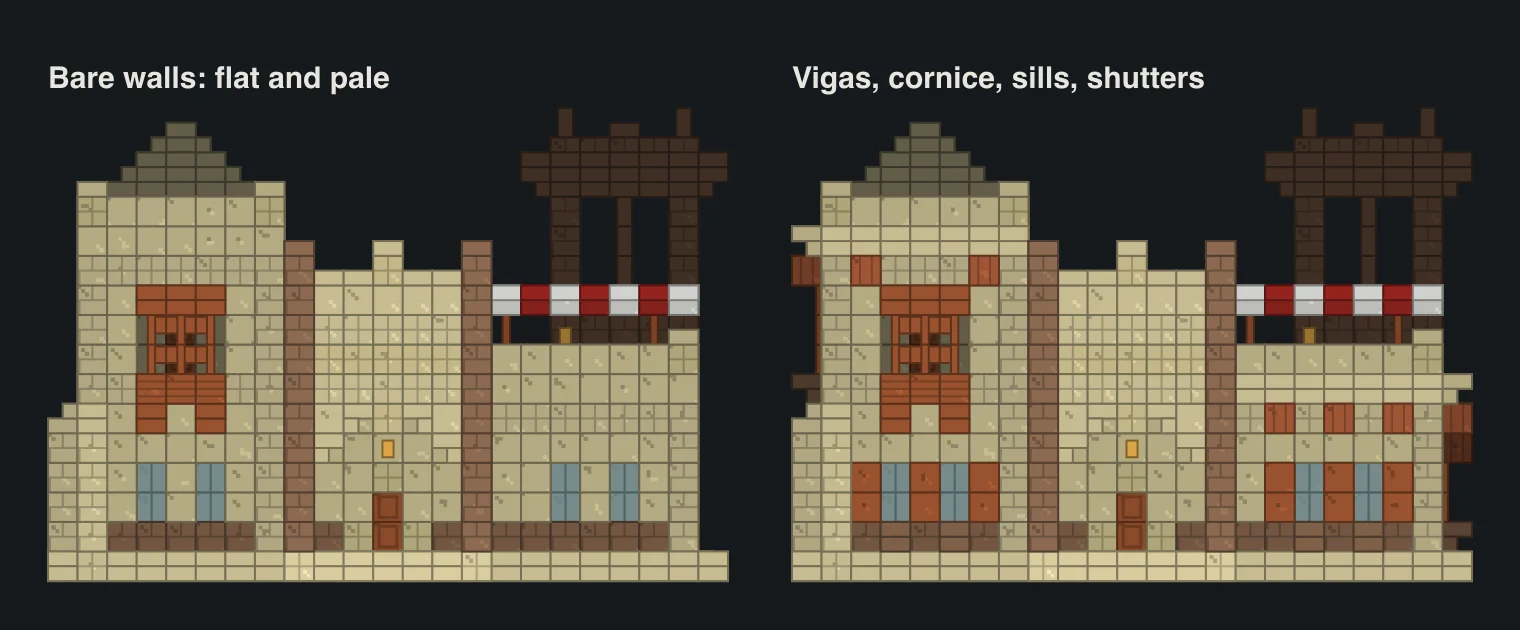
The brown does the rest: mud brick footing, tower and portal piers. Without it the house was the colour of the sand.
Inside, room by room
- Entrance hall: 5 tall, a carpet runner to the arch, doors west to the living room and east to the store room.
- Living room: an acacia sofa, a rug, bookshelves and a door to the courtyard.
- Dining room (west range, back): furnace, smoker, crafting table, barrels and the stairs up.
- Upstairs: a bedroom with the bay and the terrace door, and a study at the back.
- Kitchen wing: chests, barrels, a composter and a cauldron.
- Back range: a guest bed, and outside its door a bench under a slab canopy.
- Room under the tower: one cauldron, and the shaft above you.
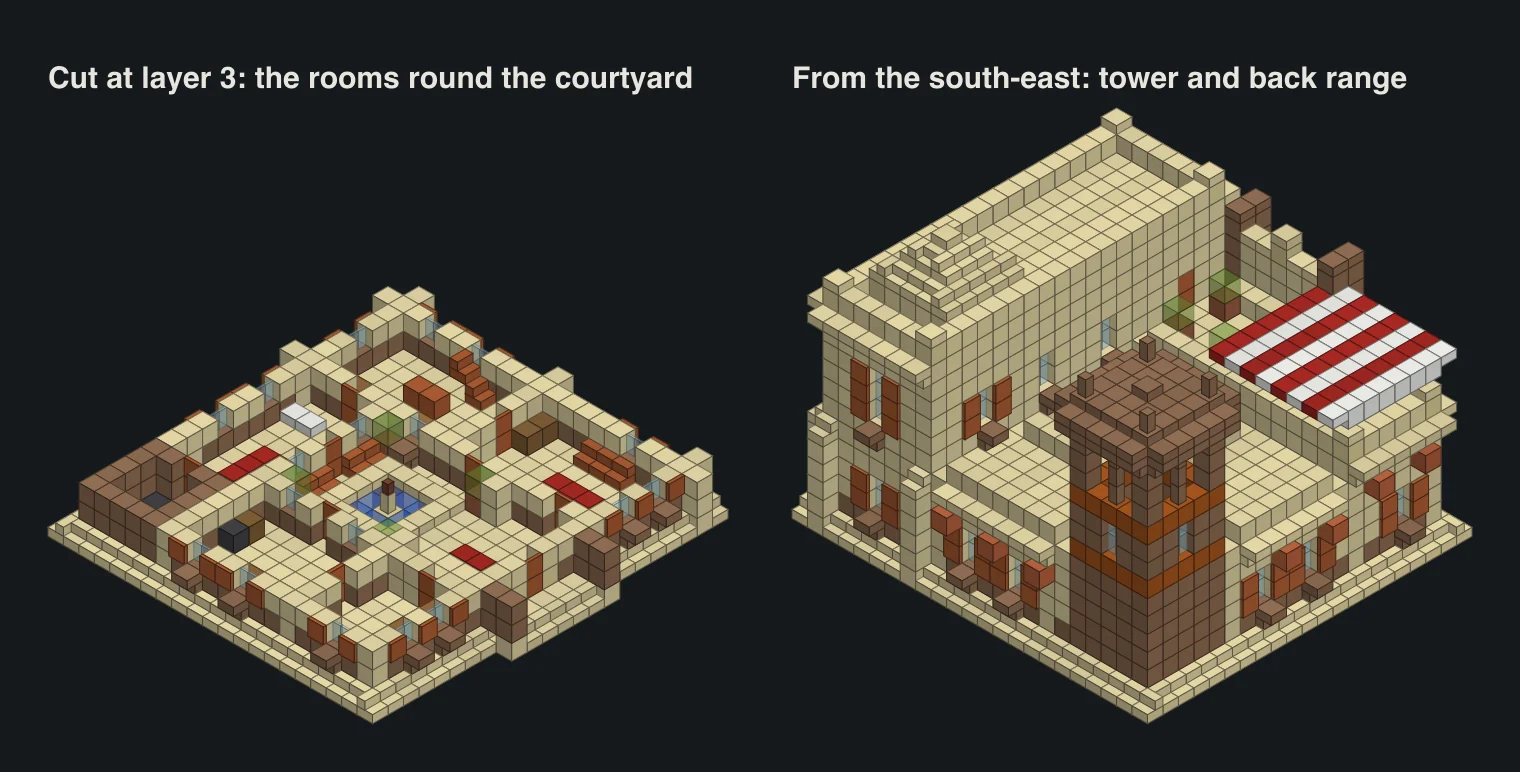
The courtyard has a 3 by 3 pool sunk into the paving with a fountain post in the middle and a slab rim, and a three-high column of acacia leaves on a terracotta planter in each corner. From the roof they look like cypress trees. Placed leaves never decay, but you need shears to collect them.
Cheaper palette and other sizes
Early game: skip the smelting and build the walls from plain mined sandstone. You lose the plaster look and save around 190 coal. Swap the mud bricks for terracotta (smelted clay) or any dark wood, and drop the shutters.
Smaller: build just the west and entrance ranges and close the courtyard with a 3-high wall. Bigger: stretch the courtyard to 9 or 11 and add an arch to the back range. Keep it square or it turns into a corridor.
Building a Minecraft desert house in survival
Deserts are flat, there's nothing to clear, and it never rains. One catch: a cauldron won't fill itself without rain, so bring water buckets.
Husks are the real problem. They're the desert's zombies, they don't burn in sunlight, and every hit gives you Hunger. Light the roofs as well as the rooms, because a dark flat roof is a free spawning platform. Dead bushes drop sticks if you arrive with no wood.
Look for a desert next to a savanna, so the acacia is close. A desert village gives you trades and farms, and a desert temple has orange terracotta to mine and four chests over a TNT trap (read our desert temple guide first). The biome finder shows desert next to savanna on your seed, and the village finder and desert temple finder mark the rest.
Stacked flat roofs also make our modern villa, and the big layered house explains why walls with depth beat flat ones.
Questions
How many blocks does the desert house need?
2,641 items without the sand around it. The big ones are 1,213 smooth sandstone, 284 mud bricks, 198 cut sandstone, 164 smooth sandstone stairs and 134 sandstone. On the wood side it's mostly acacia: 87 planks, 82 trapdoors and 23 stairs.
What blocks are best for a desert house in Minecraft?
Sandstone in all its forms, because it's free in a desert. Then one darker colour: mud bricks, terracotta or acacia, or the house blends into the sand.
How do I get so much sandstone?
Mine it. Deserts have a thick layer of natural sandstone a few blocks under the sand, and any pickaxe gets it out as sandstone. Crafting it from sand takes four sand per block.
Does the wind tower do anything?
No. In real desert houses it catches the wind and cools the rooms. In Minecraft it's decoration, but it gives the house its shape from a distance.
Does the desert house work on Bedrock?
Yes, every block is on both editions and they place the same way, so the plans and counts match. The only recent blocks are the wool slabs on the awning, which need Java 26.3 or Bedrock 26.50.
Related guides
Finders and tools in this guide
- Biome FinderSearch for any biome, from cherry groves to mushroom fields and deep dark.
- Village FinderLocate villages by biome type — plains, desert, savanna, taiga and snowy.
- Desert Temple FinderDesert pyramids with four loot chests and a TNT trap.
- Coordinate CalculatorConvert between block, chunk and region coordinates, and measure distance.
Written by the Minecraft Tools team from the same world-generation engine that runs the seed map. Coordinates quoted here were computed with it for the stated seed, edition and version, and the engine is tested against the real game.