How to Build a Modern Villa in Minecraft
JavaBedrockModern houses look easy. White boxes, big windows, done. Then you build one and it looks like a hospital. We spent a while working out why, and the answer was the same as with old timber houses: depth. Here's a villa made of two offset boxes, a glass pavilion and a sunken pool, layer by layer, with every block counted.
Updated · 10 min read · Java & Bedrock up to 26.3
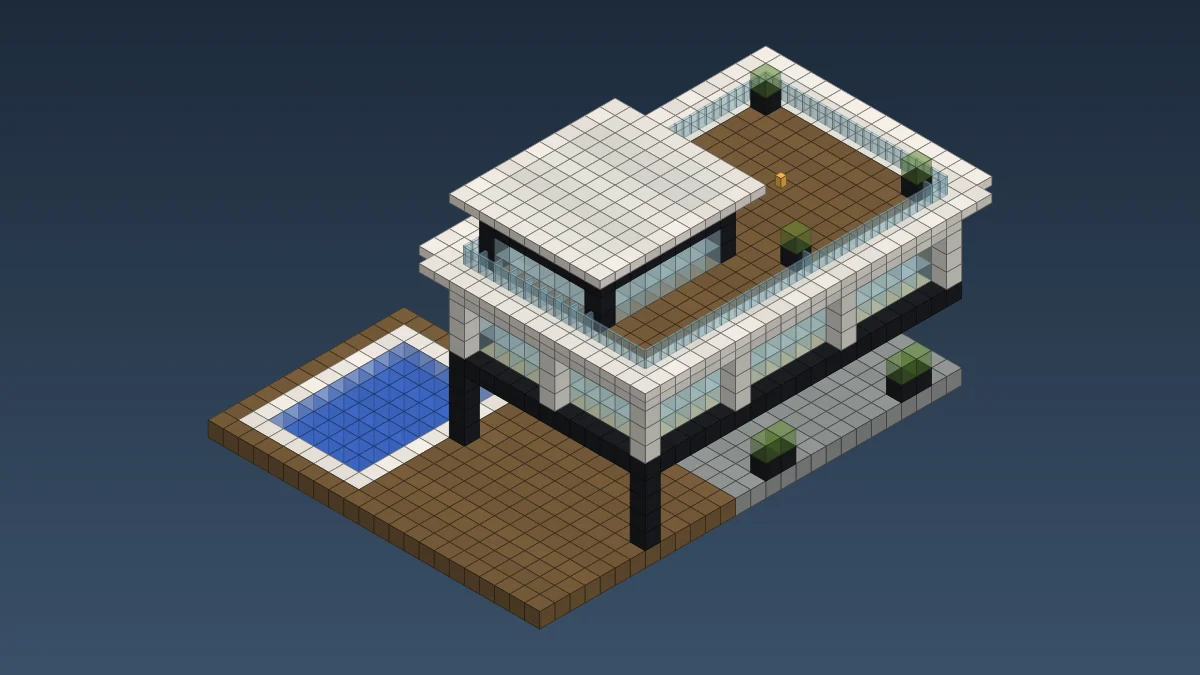
Why most modern builds look like hospitals
Everyone's first modern house is a white concrete box with glass panes punched into it. It's clean. It's also flat as paper, because every wall sits on one line and every window is flush with the wall. From ten blocks away there's nothing for the eye to catch.
Real modern architecture cheats with three things, and all of them work in Minecraft: boxes that don't line up, so one floor hangs over the other; glass set back behind a white frame, so every window sits in a shadow; and thin edges, so heavy flat roofs look like they're floating. Our villa uses all three, plus a pool, because a modern villa without a pool is just an office.
It's the most block-hungry build we've drawn so far, and the quartz alone is a proper Nether trip. We'd call it medium-hard: nothing fiddly, but a lot of straight lines that have to be exactly right.
The plan: two boxes, a pavilion and a pool
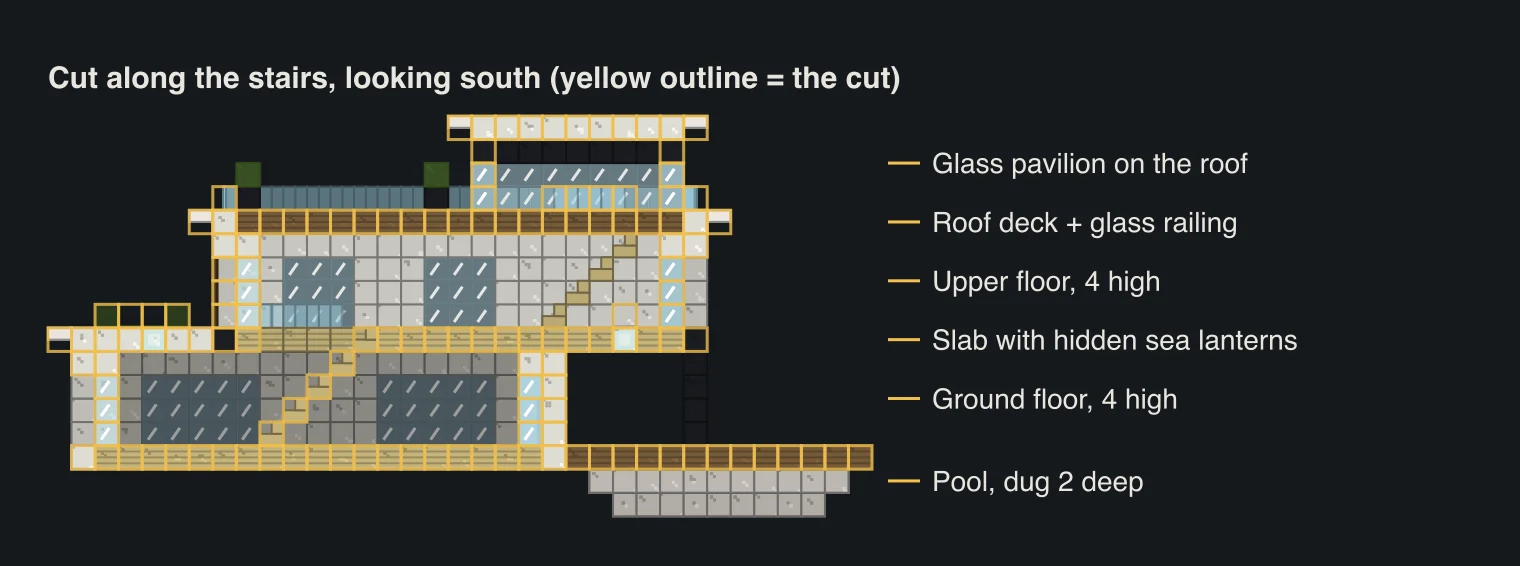
The ground floor is a 21 by 13 box. The upper floor is the same size, but shifted 6 blocks north and 6 blocks east, so it hangs over a stone entrance terrace on one side and over the pool deck on the other. On its roof sits a 9 by 8 glass pavilion, and the rest of that roof is a deck with a glass railing. Each floor has 4 blocks of headroom. The whole plot, deck included, is 35 by 23, and it's 15 blocks from the deck to the pavilion roof.
Loading…
| Block | Count | Roughly |
|---|---|---|
| White concrete | 763 | 96 crafts of powder |
| Birch planks (floors) | 408 | 102 birch logs |
| Spruce planks (decks) | 402 | 101 spruce logs |
| Glass | 281 | 281 sand, smelted |
| Smooth quartz slabs (roof lips) | 159 | 27 crafts |
| Smooth quartz (pool) | 118 | |
| Black concrete | 118 | 15 crafts of powder |
| Water | 108 | a 2 by 2 refill pool |
| Polished andesite (terrace) | 90 | 90 andesite |
| Glass panes (railings) | 76 | 5 crafts |
| Moss carpet | 43 | |
| Dark oak trapdoors (slats) | 30 | 15 crafts |
| Sea lanterns | 13 | |
| Azalea leaves | 11 | shears |
| Birch stairs | 10 | 3 crafts |
| White carpet, dark oak doors, lantern | 5, 4, 1 |
Dig the pool and lay the deck first
Start low. Pick the floor level of the house, then dig the pool 2 blocks below it: a 9 by 6 hole with a smooth quartz floor and a quartz ring round the sides. Drop 4 sea lanterns into the floor before you fill it. Lighting a pool after it's full is miserable.
Water next. You need source blocks in every spot, not flowing water, or the surface ends up with ripples and the edges look wrong. Make a 2 by 2 of water in one corner first and you can scoop from it forever, then work along the pool bucket by bucket.
Then the ground level, all at the same height: a quartz rim round the pool, spruce planks for the deck, polished andesite for the entrance terrace on the north side, and the ground floor slab of the house (white concrete outline, birch planks inside). Lay all of it before any walls go up. It's way easier to see if your plot is square when it's flat.
The ground floor box
Same trick as our timber-frame house, modern version. White concrete columns stand on the outer line of the box, and a white band runs all the way round at the top, the fourth block up. The walls themselves go one block in from that line. Between the columns you get a recess, and the glass sits at the back of it in shadow.
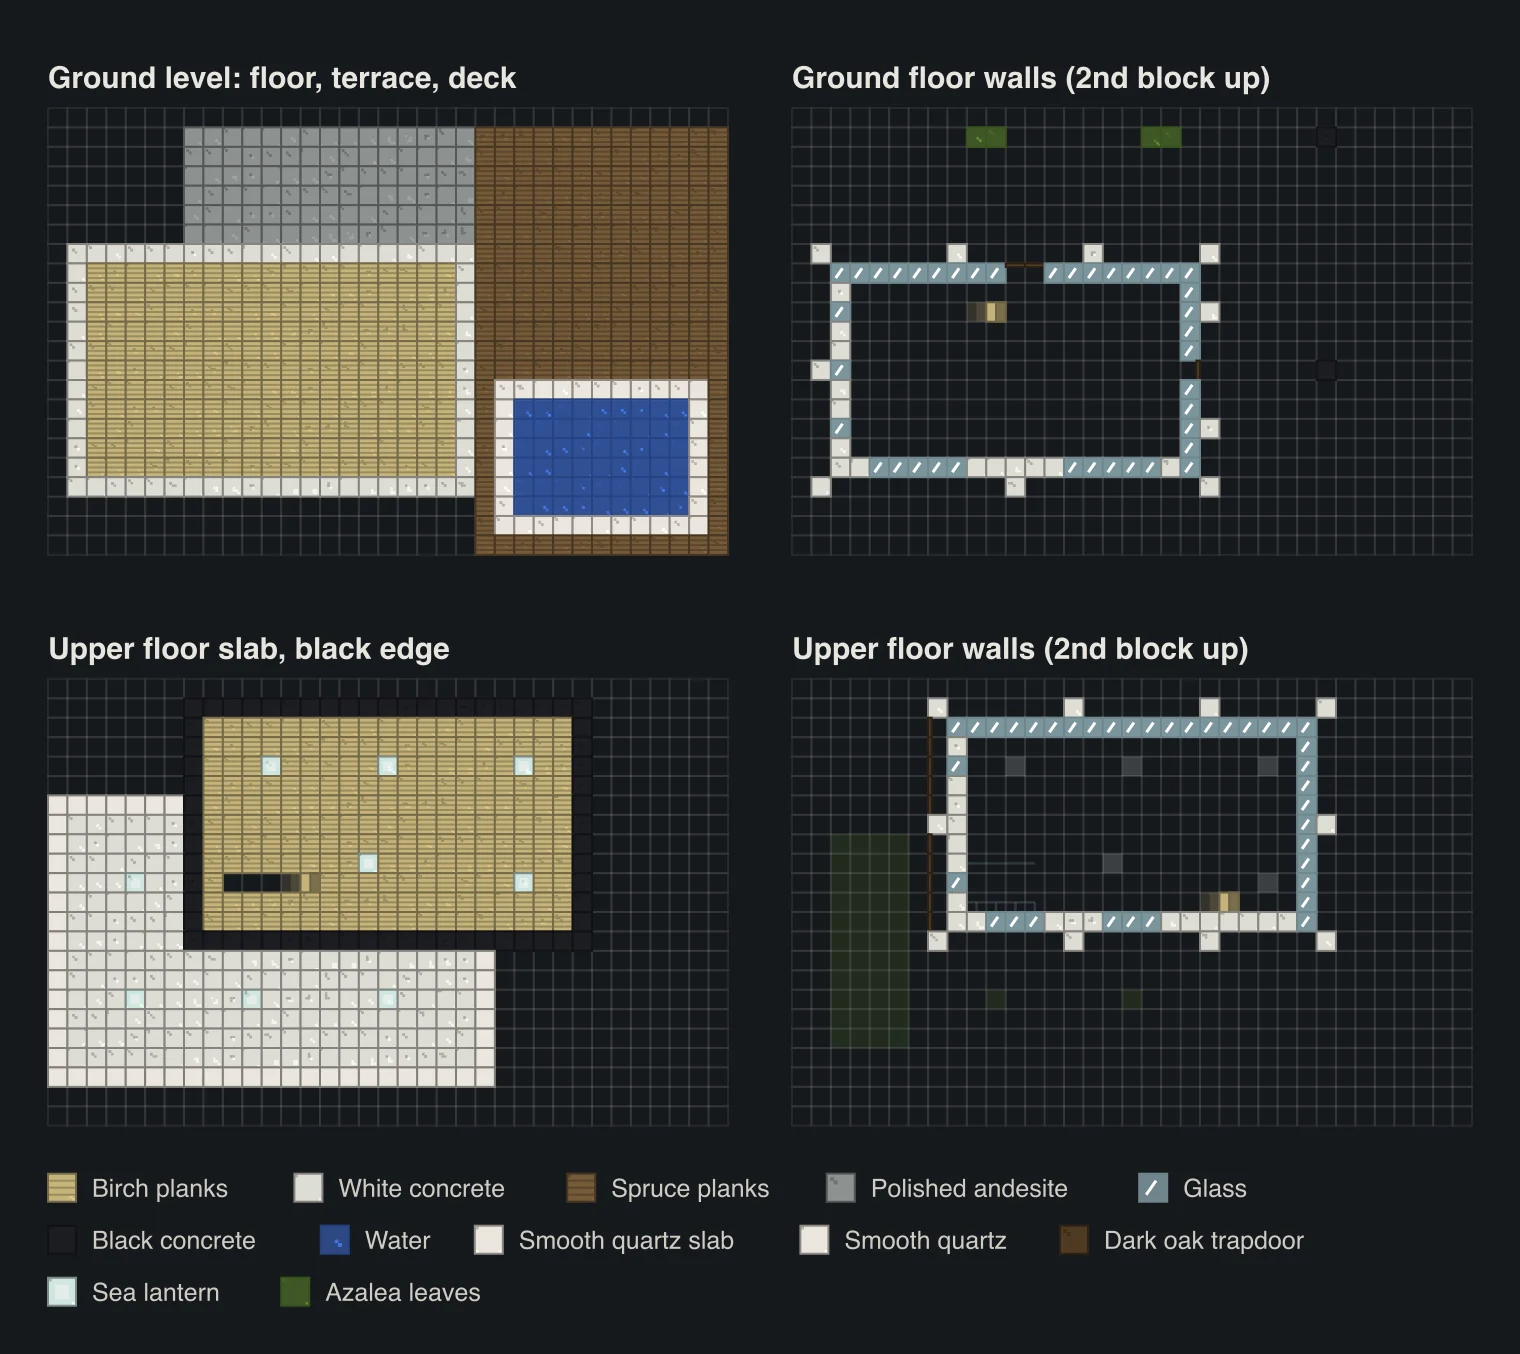
- North side: one long glass wall facing the terrace, with a double door in the middle. Glass blocks, not panes. Full blocks look solid and expensive.
- East side: glass again, looking at the pool, with a door straight onto the deck. Keep the column out of the way of that door; our first version put one right in front of it.
- West side: solid white with three tall slit windows. A modern house needs some plain wall or the glass stops meaning anything.
- South side: two wide windows into the garden.
The slab that ties it together
The fifth layer is where it turns into a villa. Over the house it's the ceiling of the ground floor, past the house it's the upper floor hanging in the air. Give the upper floor a black concrete edge all round and fill it with birch planks. That black line is the floor plate, and it's what makes the upper box read as a separate object from the one below.
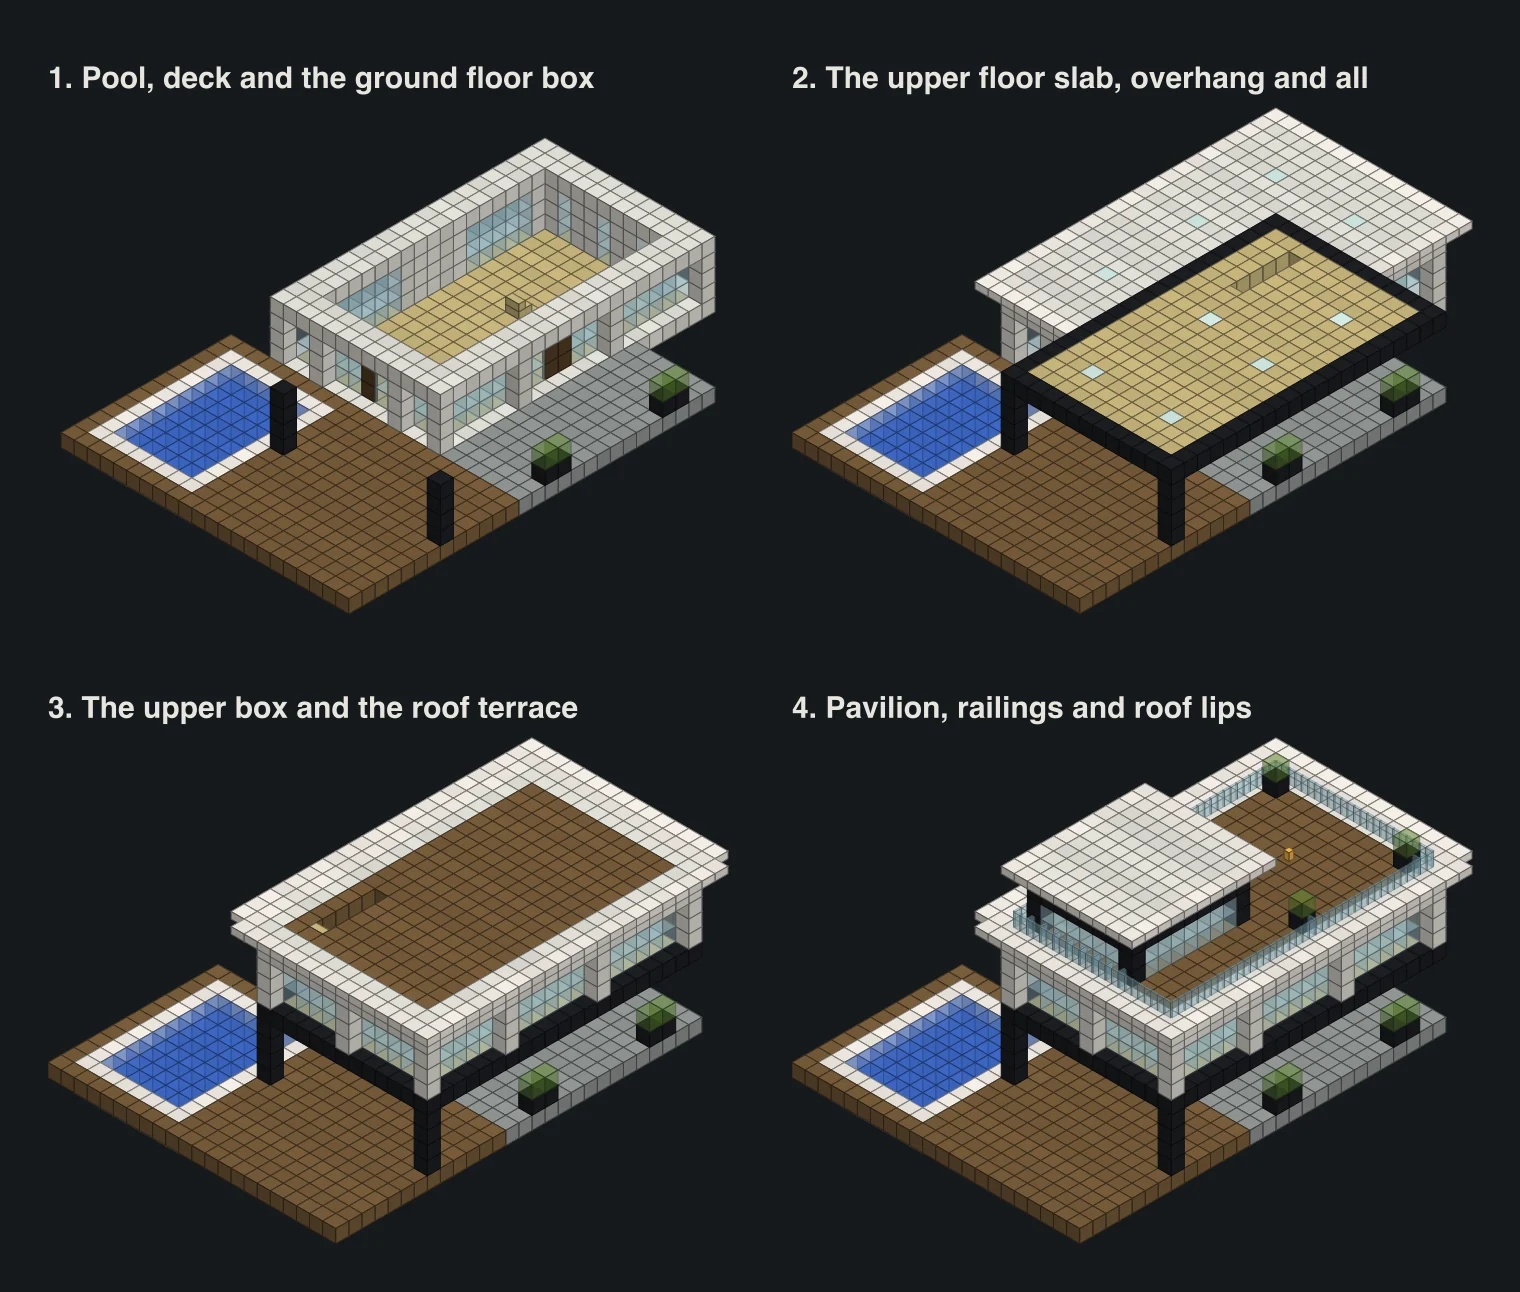
Minecraft doesn't care about the overhang, but your brain will. We put two black columns under the far corners on the deck side and left the north-west corner hanging free. It looks braver that way.
Now the hidden lights. Swap 9 blocks of this slab for sea lanterns and lay a carpet on each one: white carpet inside, moss carpet where the slab is roof. The carpet doesn't stop the light, so one lantern lights the room above and the space below, and you never see a torch. Four of them sit over the open terrace and deck, which makes the area under the overhang glow at night.
Leave a 4-long gap in the slab for the stairs. The first flight is 5 birch stairs climbing east along the inside of the house, and the gap keeps you from hitting your head. Put glass panes along both sides of the gap upstairs, because falling down your own stairwell at 2am is a rite of passage you can skip.
The upper box and the slats
Upstairs is the ground floor again, layered the same way: columns and a band on the outer line, walls one block in. The north wall is all glass, because that's the view. The east end looks over the pool. The south side gets two smaller windows, and the west end gets the fun detail.
On the west end, fill the recesses between the columns with open dark oak trapdoors. Placed against the wall and flipped open, they stand up flat like timber cladding, and from outside it looks like a slatted wooden screen. Thirty trapdoors, and it's the one bit of warm wood on a cold white box. Do this somewhere and the whole build stops looking like a lab.
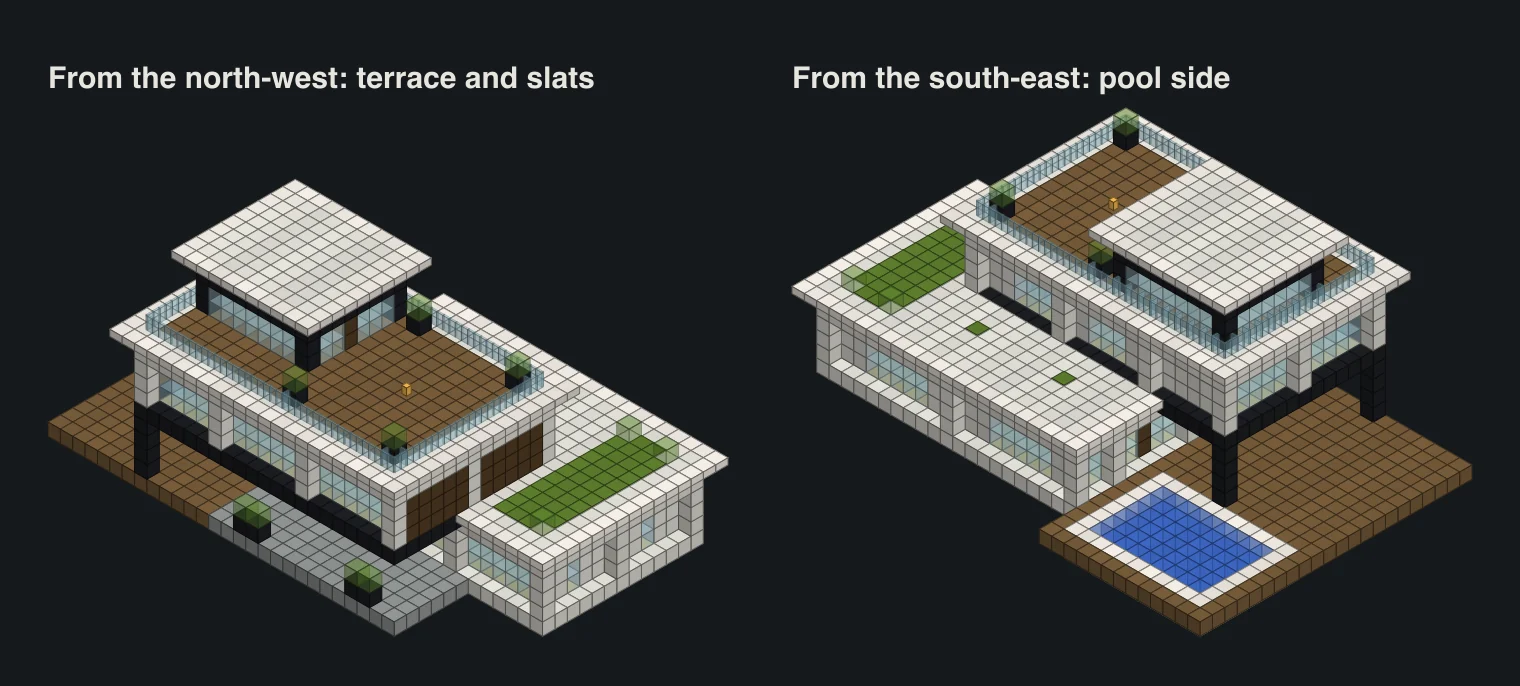
Where the ground floor sticks out past the upper box, its flat roof is visible from upstairs. We covered the west part in moss carpet with a few azalea bushes. A green roof costs almost nothing and makes the view from the upper windows a lot less beige.
Roof terrace and the glass pavilion
The roof of the upper box is a spruce deck with a white edge and glass panes all round as a railing. Panes join up into one continuous strip, which is exactly the frameless glass look you want. Four black planter blocks with azalea leaves on top, a lantern, done.
The pavilion sits at the east end: a 9 by 8 glass box, 3 blocks tall, with black corner posts and a black band at the top, and a door onto the deck. The second flight of stairs comes up into it from the floor below. Five more birch stairs, same direction, with another gap in the roof and a pane railing along it.
Roof lips: the cheapest good detail
Last step, and our favourite. Run a ring of top-half smooth quartz slabs one block outside every flat roof: the ground floor roof, the upper box and the pavilion. A slab placed against the top half of a block's side goes in at the top of the block space, so the edge is half a block thick and sticks out past the wall.
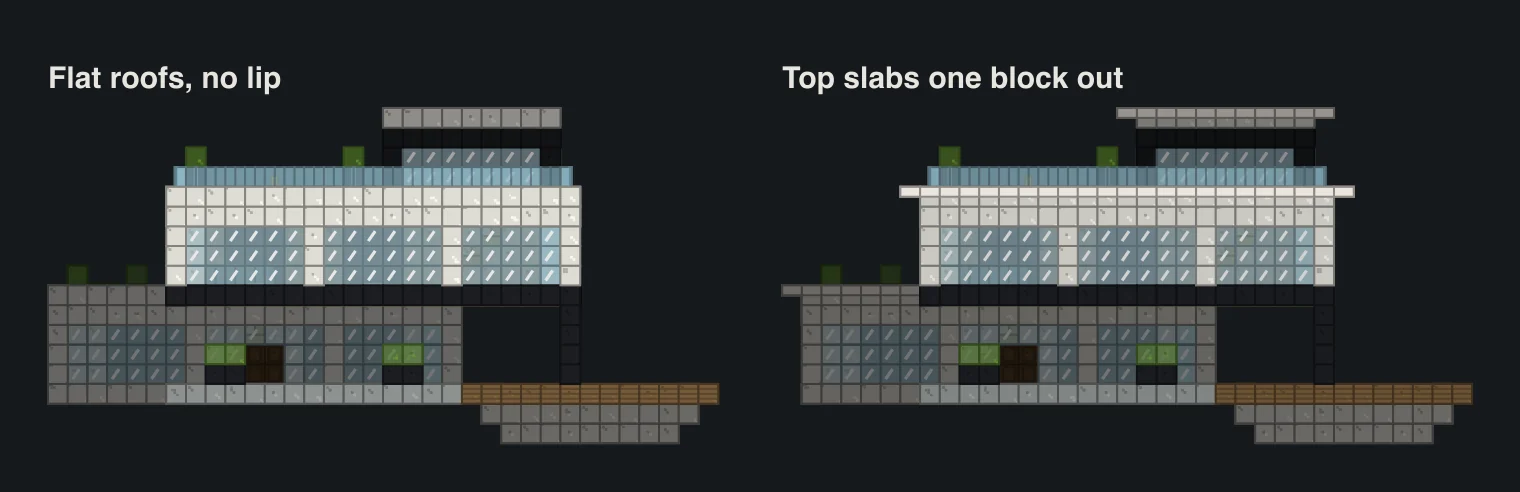
It's 159 slabs, and it changes everything. Without them the roofs look like heavy lids. With them they look razor thin, like they're floating over the glass. If you only copy one thing from this build into your own, make it this.
Inside, other palettes and where to build it
We kept the model empty, because furniture is personal. Our layout: kitchen and living room downstairs, open plan with the glass wall facing the terrace; bedrooms upstairs along the north glass; the pavilion as an enchanting room or a map room with the best view in the base. Keep it open. Interior walls in a modern build kill the light from all that glass.
- Warm modern: swap white concrete for smooth sandstone and black concrete for spruce. Looks great in a desert or a savanna.
- Dark modern: deepslate tiles and polished blackstone with white quartz edges. Moody, and very good next to a lake at night.
- Cheap modern: smooth stone, stone slabs for the lips and glowstone instead of sea lanterns. Still clean, way less grinding.
Sea lanterns are the one thing you can't just craft from overworld stuff on day one. They come from ocean monuments, or you craft them from prismarine shards and crystals, which also come from monuments. The ocean monument finder shows where they are on your seed, and our guardian farm guide covers the rest.
For the plot itself you want flat ground about 35 by 23, ideally next to water. Plains, savanna and beaches are the easiest places to set out a build this wide, and the biome finder shows where they are before you walk there. Check the base location guide too if you want trading and farms nearby.
Questions
How many blocks does the modern villa need?
2,644 blocks, counting 108 water. The big ones are 763 white concrete, 408 birch planks, 402 spruce planks, 281 glass, 159 smooth quartz slabs, 118 smooth quartz and 118 black concrete. Furniture comes on top.
Can you hide lights under carpet in Minecraft?
Yes. Put a light block like a sea lantern or glowstone in the floor and lay a carpet on it. The carpet doesn't block the light, so the room is lit with nothing visible. Used in a ceiling slab, the same lantern lights the floor below too.
How do I place slabs on the top half of a block?
Aim at the upper half of a block's side, or at the underside of a block, and the slab goes into the top half of that space. That's how the roof lips sit flush with the top of the roof and stick out one block.
Does a cantilever need support in Minecraft?
No, blocks don't fall (apart from things like sand and gravel), so a floor can hang out as far as you like. We added two black columns on the pool side because it looks more believable, and left one corner hanging free for drama.
Does this work on Bedrock?
Yes. Concrete, quartz, glass, trapdoors, carpets and sea lanterns all exist and place the same way on both editions, so the layer plans and the block counts are the same.
Are the pictures from the game?
No, they're block diagrams drawn from the same model the block list is counted from, so the plans, the 3D views and the numbers all match. Darker blocks are further back.
Related guides
Finders and tools in this guide
Written by the Minecraft Tools team from the same world-generation engine that runs the seed map. Coordinates quoted here were computed with it for the stated seed, edition and version, and the engine is tested against the real game.