How to Build a Modern Farmhouse in Minecraft
JavaBedrockA black roof, white walls, no overhang. That's the whole look, and it's harder to get right than it sounds. Our modern farmhouse is a long barn with a loft, a lower wing joined by a glass corridor, a spruce deck and a vegetable garden out back. Every layer is drawn, and every block is counted.
Updated · 11 min read · Java & Bedrock up to 26.3
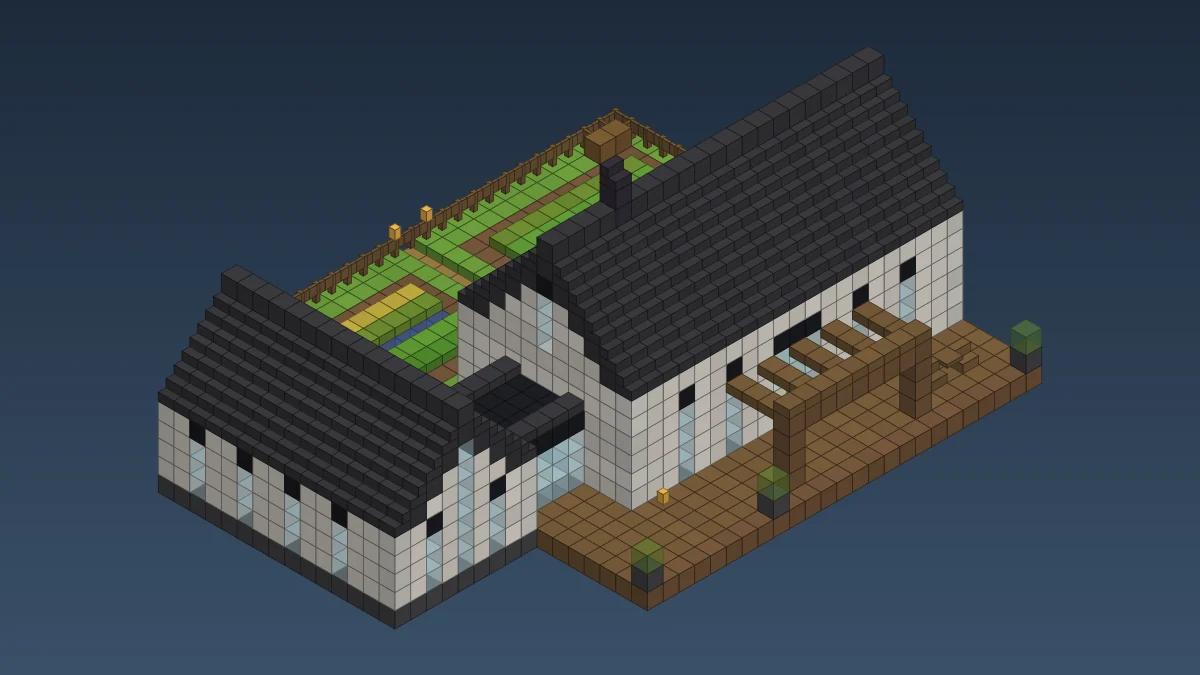
The barn house, done the Minecraft way
You've seen these on every architecture account. A long white house shaped like a kid's drawing of a barn, a dark roof that stops dead at the walls, tall skinny windows. In real life it looks calm and expensive. In Minecraft, our first go looked like a shed someone forgot to paint.
The problem was the roof. We built it the way you'd build any roof, with a one-block overhang all round, and it instantly turned into a cottage. The trick with this style is the opposite of everything else on this site: no overhang at all. The roof sits right on the wall line, and a dark trim runs down the gable ends so the black roof wraps over the white wall like a frame. Once we did that, it clicked.
That's a problem, though, because a flush roof makes for flat walls. So the depth has to come from somewhere else: two volumes at different heights, a glass corridor pushed back between them, a deck with a slatted canopy, and black window frames that read as shadow lines from a distance. Medium difficulty. Nothing in here is fiddly, but the roof lines have to be dead straight or the whole thing looks off.
The plan: a barn, a link and a wing
The main barn is 21 by 11, with a 4-high ground floor and a loft under the roof. The roof is a plain 45° gable made of deepslate tile stairs, with the ridge 12 blocks above the floor. Off its east end, a glass link 4 blocks long runs to a lower wing, 9 by 15, turned the other way so its gable faces the front. The wing has no upper floor. It's one tall vaulted room, 8 blocks high in the middle.
Out front there's a spruce deck 25 blocks long with a slatted canopy over the door. Out back, a fenced garden with two vegetable beds and a path from the back door to the gate. The whole plot is 34 by 27, and the chimney top is 15 blocks up.
Loading…
| Block | Count | Roughly |
|---|---|---|
| Birch planks (floors) | 439 | 110 birch logs |
| Quartz pillar (wall slats) | 368 | 368 quartz blocks |
| Deepslate tile stairs (roofs) | 330 | 330 cobbled deepslate in a stonecutter |
| Glass | 136 | 136 sand, smelted |
| Grass block (lawn) | 120 | already there, probably |
| Polished deepslate (plinth) | 115 | stonecutter, 1 for 1 |
| Spruce planks (deck) | 112 | 28 spruce logs |
| Stripped spruce log | 98 | axe on spruce logs |
| Deepslate tiles (ridge and gable trim) | 67 | |
| Black concrete (window frames, link roof) | 62 | 8 crafts of powder |
| Farmland, plus 60 crops | 60 | a hoe and some seeds |
| Spruce fence | 48 | 16 crafts |
| White concrete (corners) | 40 | 5 crafts of powder |
| Spruce slabs (canopy) | 24 | 4 crafts |
| Water | 15 | a few buckets |
| Polished blackstone bricks (chimney) | 13 | |
| Dirt path, deepslate tile slabs | 11, 8 | shovel on grass |
| Azalea leaves, birch stairs, lanterns | 5, 5, 5 | |
| Dark oak doors, composters, fence gates, spruce stairs | 3, 2, 2, 2 |
Plinth, floors and the deck
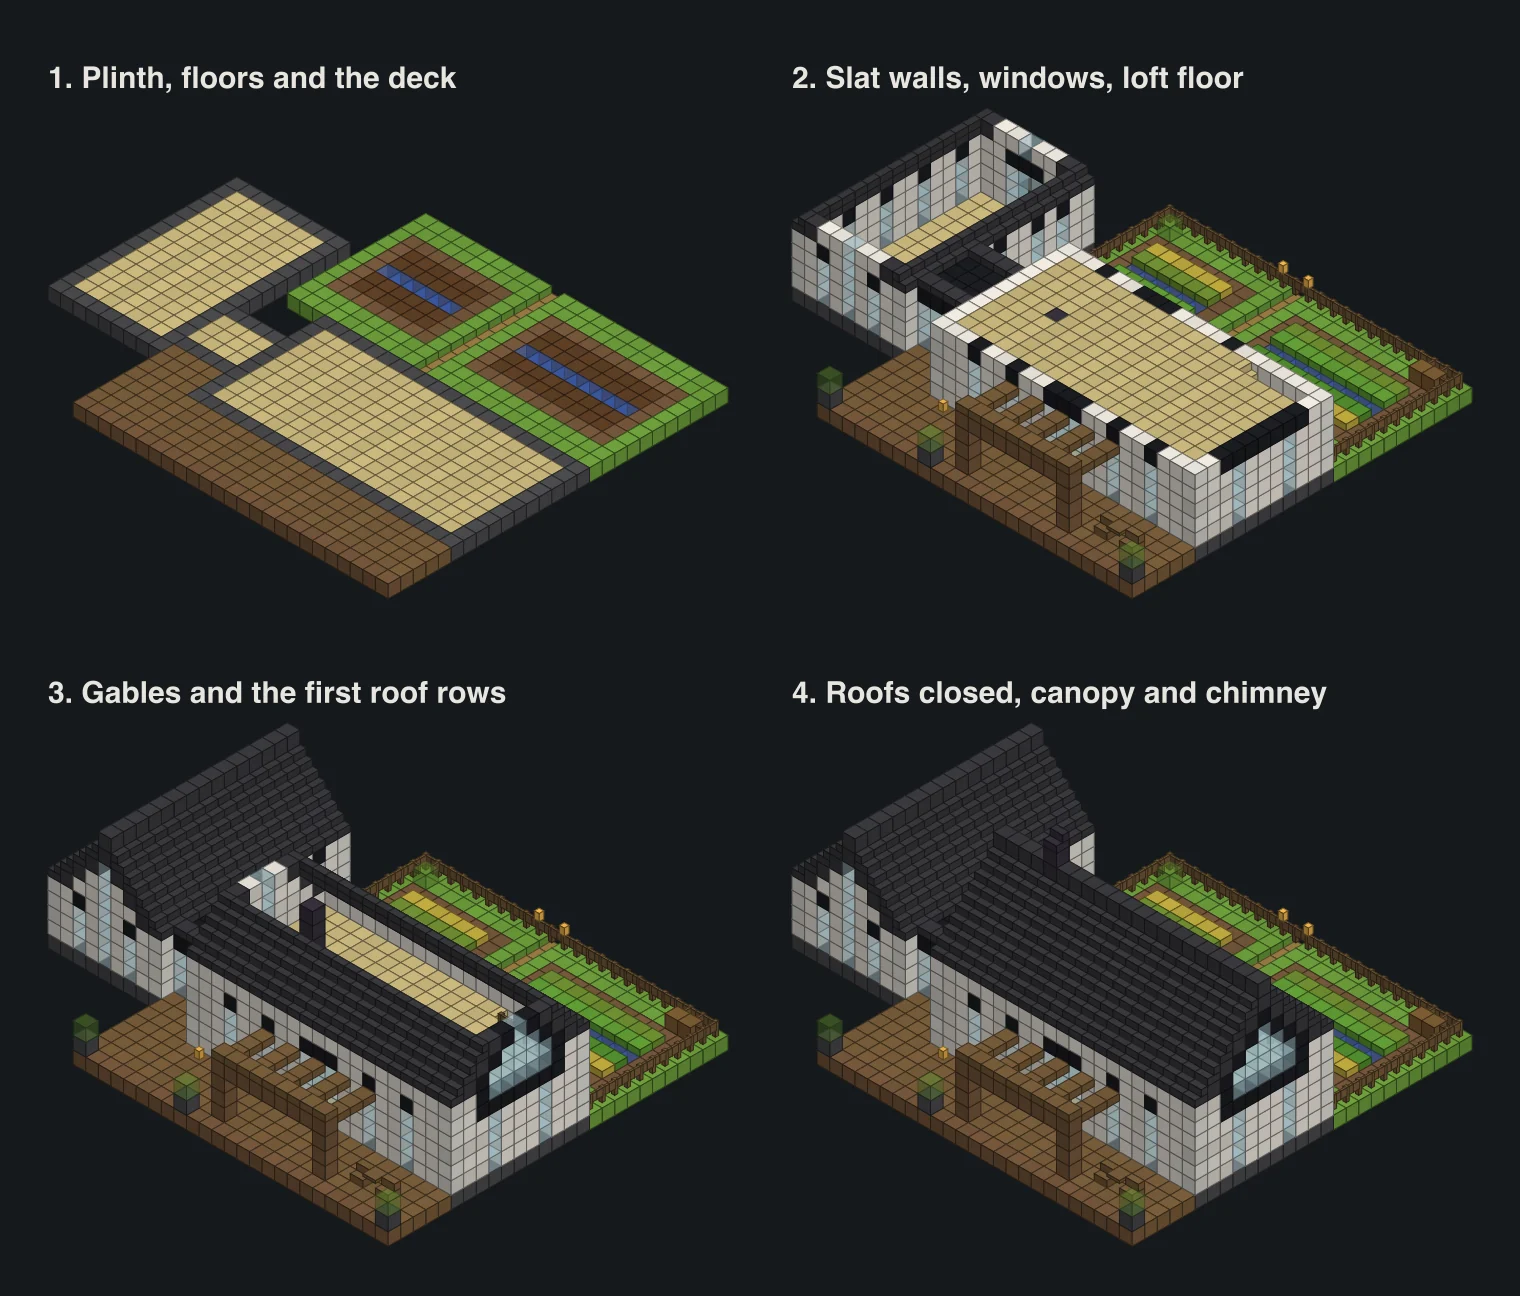
Everything starts on one level. Lay the outline of the barn in polished deepslate, 21 by 11, and fill the inside with birch planks. Do the same for the wing, 9 by 15, four blocks east of the barn and two blocks back from its front line. That setback matters more than you'd think. If the wing lines up with the barn, the front reads as one long flat wall.
Join them with the link floor: birch planks 3 wide with a deepslate edge each side. Then lay the deck along the north side in spruce planks, five rows deep, with the outer row in stripped spruce logs. That log row is small but it gives the deck a proper edge instead of just stopping. Fill in the nook between the barn, the wing and the link with more deck.
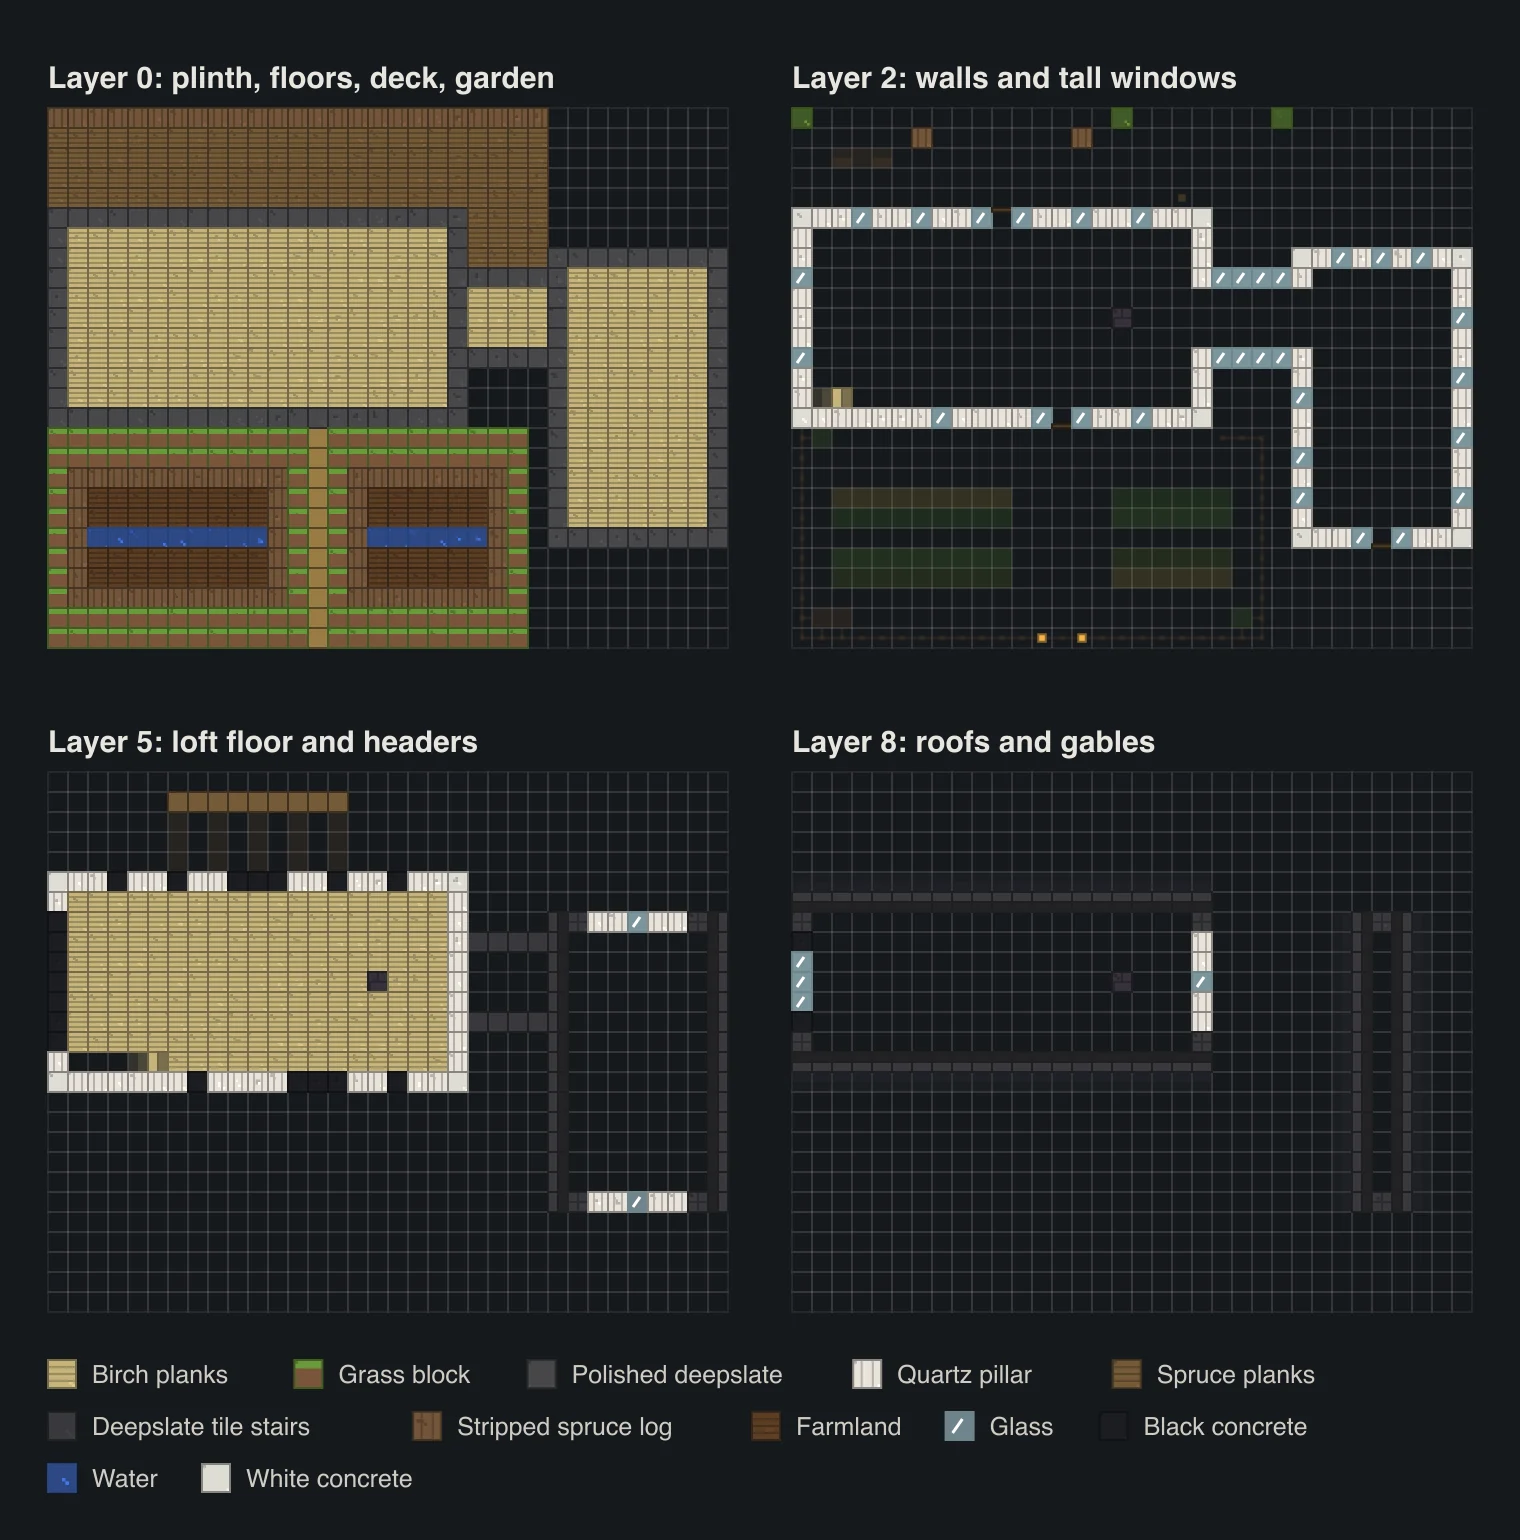
White slat walls and black-framed windows
Walls go up in quartz pillars. Placed on top of each other they stand upright, and the pillar texture has two grooves running down it. A whole wall of them looks like vertical boards, the board-and-batten cladding real farmhouses have. Corners get white concrete, which reads as a clean corner board.
The barn walls run 6 blocks up from the plinth. The bottom 4 are the ground floor, the 5th is the loft floor level, and the 6th is a short knee wall before the roof starts. The wing walls stop at 4.
Windows are the tall narrow kind: one block wide, four high on the barn and three high on the wing, with a black concrete header on top. The black plinth already sits under them, so each window gets a dark line top and bottom. From across a field, those dark lines are what make it read as a modern house and not a white box with holes.
- Front (north): four tall windows, plus a dark oak door in the middle with two blocks of glass over it and a tall sidelight each side.
- Back (south): two windows and a back door done the same way, sidelights and all, opening onto the garden path.
- West end: two tall windows downstairs. The big loft window goes above them later.
- Wing: windows down both long sides, a glass door into the garden at the south end, and one slot of glass at the north end that runs from the floor all the way up into the gable.
Where the link meets each building, knock out a 3 wide, 3 high opening. The link walls are plain glass blocks, 3 high, under a flat roof of black concrete with a row of deepslate tile slabs along each edge. It's tiny, but it's the bit everyone asks about. Walking from the barn into the wing through a glass box with the garden on one side and the deck on the other just feels good.
The loft floor and the stairs
At layer 5, fill the barn with birch planks for the loft floor. Before you do, place the stairs. They're 5 birch stairs running east along the inside of the south wall, starting at the west end, and the last one sits in the loft floor layer itself. Leave the 4 floor blocks over the run open, then put a short spruce fence along the edge upstairs. Nobody needs to fall into their own kitchen.
The stove chimney goes up now too: one column of polished blackstone bricks, from the ground floor straight through the loft and out of the ridge, one block proud with a stair on top. Put a furnace or a campfire setup next to it downstairs and it actually makes sense as a stovepipe.
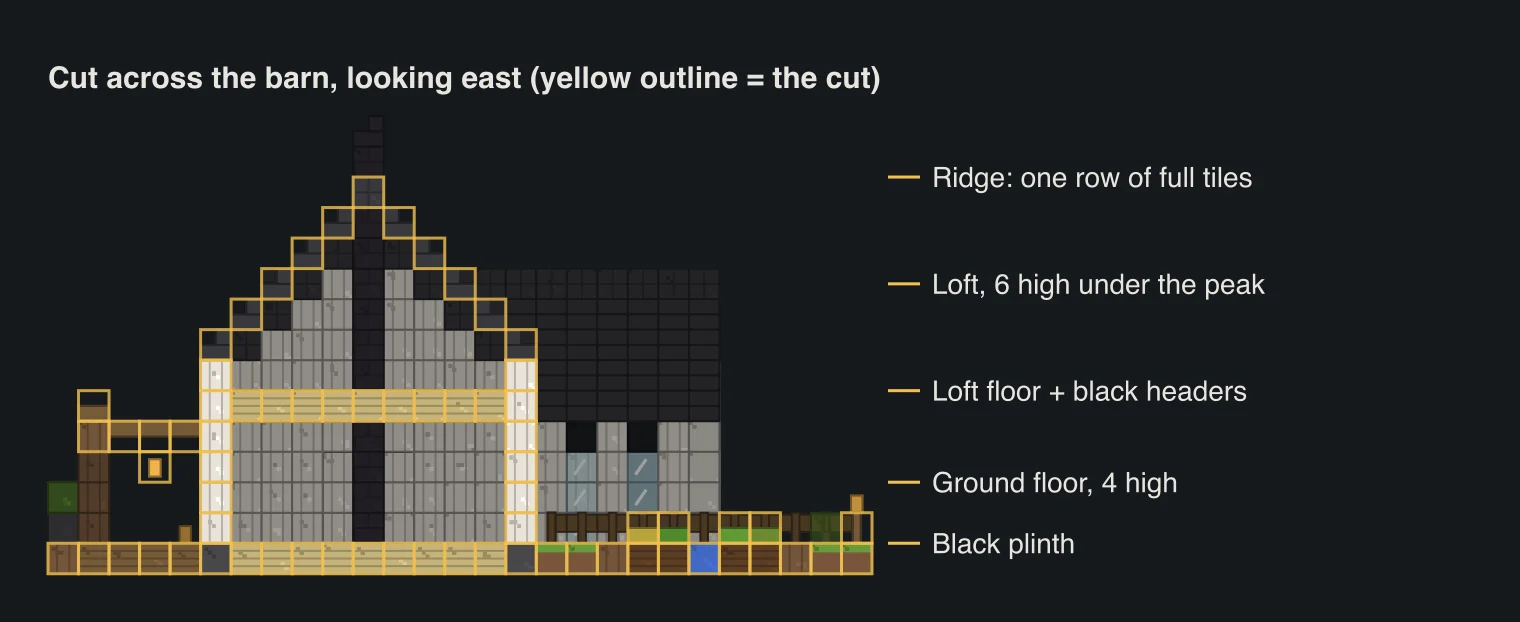
The roof with no overhang
Here's the important bit. The first row of deepslate tile stairs goes on top of the wall itself, not one block out. Then each row steps one block in and one block up, five rows a side, and a row of full deepslate tiles closes the ridge. Both ends stop flush with the gable walls. No overhang anywhere.
Then the fascia. At each gable end, under every stair of the end row, put a full deepslate tile block. That gives a dark band two blocks thick running down the edge of the gable. Without it, the gable looks like the roof is a lid sitting on a white box. With it, the roof folds over the edge like a black frame, which is the look you're after.
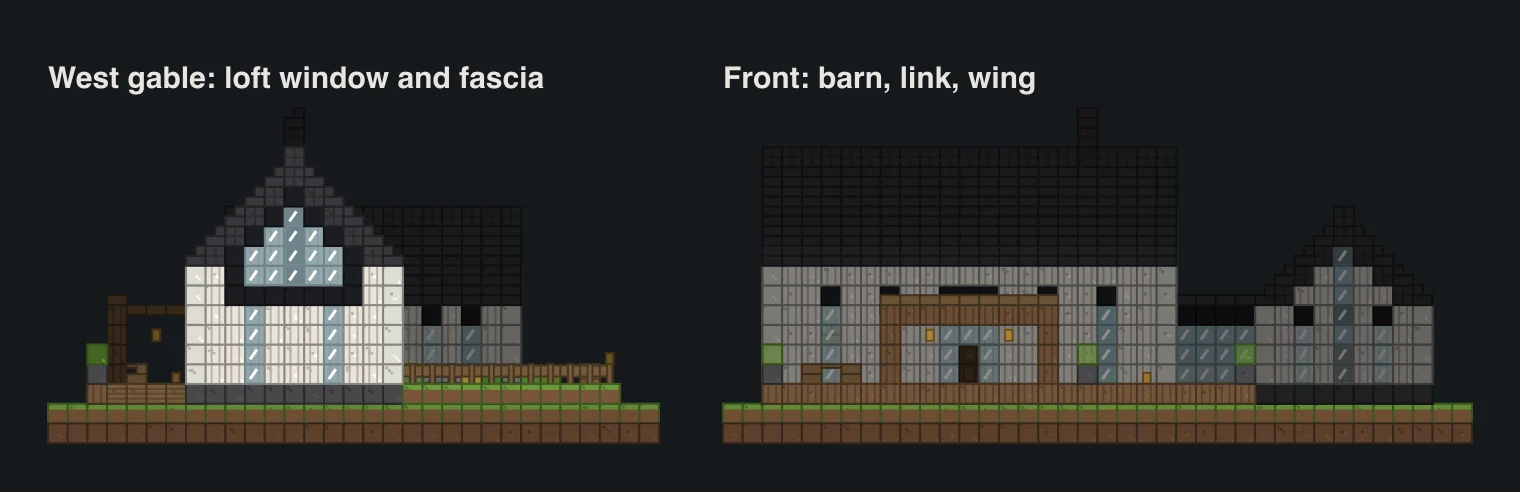
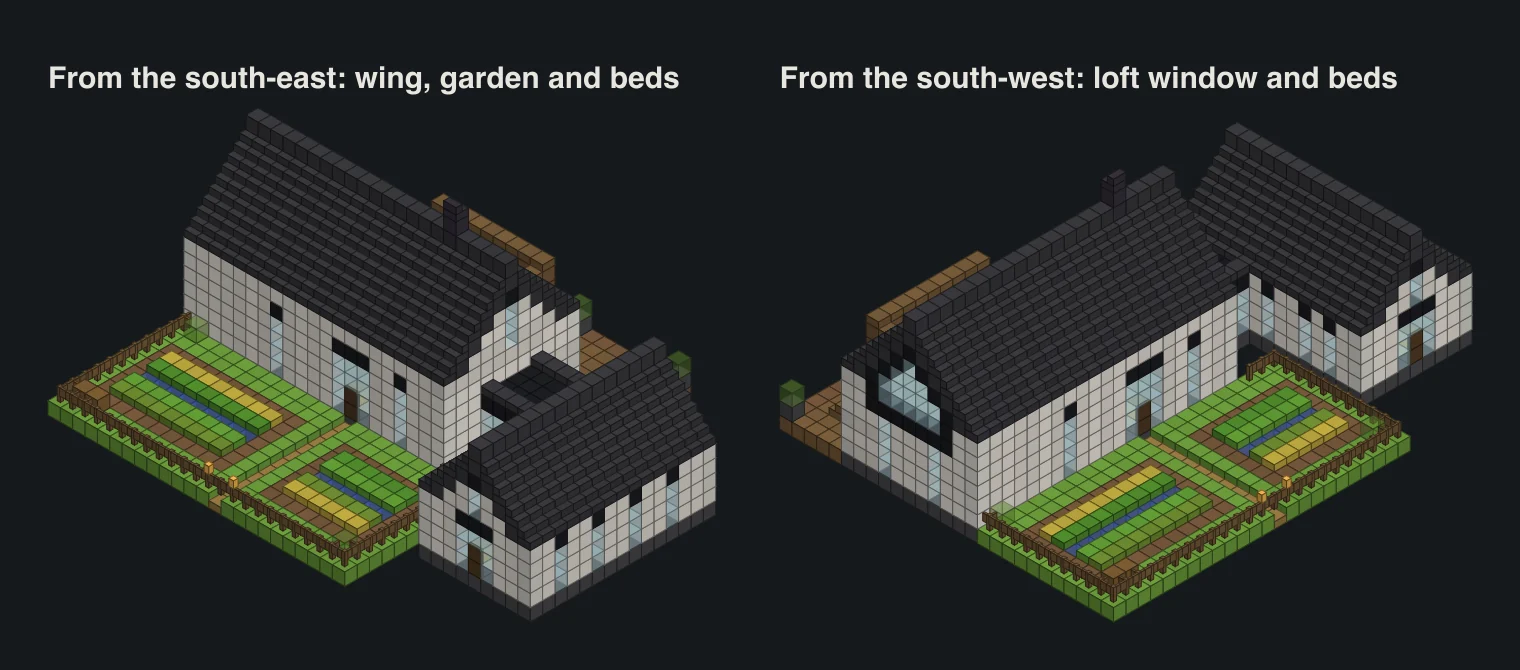
Fill the gable triangles with more quartz pillars, and leave room for the big loft window on the west end. It's a black concrete frame with glass up into the peak: 5 wide for two rows, then 3, then 1. That window is the best thing in the build. Sunset through it from the loft is honestly worth the quartz.
The wing's roof is the same idea, just smaller and turned 90°. Four rows a side instead of five, a ridge of full tiles, fascia at both gable ends. The east end of the barn gets a single slot of glass in its gable, peeking over the link roof.
The deck canopy and the garden
The canopy over the front door is two stripped spruce posts four blocks out from the wall, a stripped log beam across the top, and slats: rows of top-half spruce slabs running from the beam back to the wall, with a one-block gap between each row. A row of bottom slabs sits on the beam to finish the edge. Hang two lanterns from the slats. In daylight the gaps throw stripes of shadow on the deck, and that's exactly the Scandinavian thing we wanted.
Our first canopy was solid planks. It worked, but it looked heavy and made the entrance dark. Slats fixed both.
The garden fills the space behind the barn: a lawn fenced in spruce, a dirt path from the back door to a gate, and two vegetable beds framed in stripped spruce logs. Each bed has a line of water down the middle with two rows of farmland either side. Water hydrates farmland up to 4 blocks away, so two rows per side is safe with room to spare. We planted wheat, carrots, potatoes and beetroot, a row of each, plus two composters in the corner and a gate in the east fence to the wing's door.
Inside, palette swaps and where to build it
We left the model unfurnished. Our layout: kitchen and dining at the west end of the barn under the stairs, the living room around the stove, the loft as one long bedroom with the big window at the head of the bed. The wing is the fun room. With 8 blocks of height and glass at both ends, it makes a great library, a map room or an enchanting room with bookshelves up the walls.
Keep the inside light too: birch, white wool, a few spruce accents. Dark interiors behind tall windows just look like holes from outside.
- All black barn: swap the quartz for black concrete and the roof for polished blackstone brick stairs, then frame the windows in spruce. Moody, and it looks amazing in snow.
- Red barn: stripped mangrove logs for walls, white concrete frames, a dark roof. More farm, less design magazine.
- Budget white: white concrete and calcite stripes, smooth stone slab trim instead of deepslate. No Nether trip at all.
Same idea as our layered house: the depth comes from parts that step in and out, not from extra blocks. If you liked the black frames here, the modern villa takes them further with flat roofs and a pool.
For the plot you want flat ground about 34 by 27, and a farmhouse really wants open land around it. Plains, sunflower plains and meadows are perfect, and a snowy plains build looks great with that black roof. The biome finder shows where they are on your seed before you walk there. Building near a village gives you farmers to trade crops with, and the village finder handles that. Check the base location guide if you're weighing up spots.
Questions
How many blocks does the modern farmhouse need?
2,155 blocks, counting the garden, 15 water and 60 crops. The big ones are 439 birch planks, 368 quartz pillars, 330 deepslate tile stairs, 136 glass, 120 grass blocks and 115 polished deepslate. Furniture comes on top.
Why doesn't the roof have an overhang?
Because that's the style. Scandinavian barn houses use a flush roof with a crisp edge, and an overhang instantly turns it into a cottage. The dark trim down each gable end does the job an overhang would normally do: it gives the roof an edge you can see.
How do I make vertical slats on a Minecraft wall?
Quartz pillars stand upright when you place them on top of each other, and their texture has grooves that read as vertical boards. A cheaper option is alternating columns of white concrete and calcite, which gives a softer stripe.
How do I get deepslate tile stairs cheaply?
Use a stonecutter. It turns cobbled deepslate straight into deepslate tiles or deepslate tile stairs, one for one, so you skip the polishing and brick steps and don't lose any blocks to the crafting recipe.
Does this work on Bedrock?
Yes. Quartz pillars, deepslate tiles, concrete, slabs, farmland and stonecutters all work the same way on both editions, so the layer plans and the block counts match.
Are the pictures from the game?
Nope. Every picture is a block diagram rendered from the farmhouse model itself, the same one the material table is counted from. That's why the plans, the stage views and the numbers can't drift apart.
Related guides
Finders and tools in this guide
Written by the Minecraft Tools team from the same world-generation engine that runs the seed map. Coordinates quoted here were computed with it for the stated seed, edition and version, and the engine is tested against the real game.