How to Build an Elven Treehouse in Minecraft
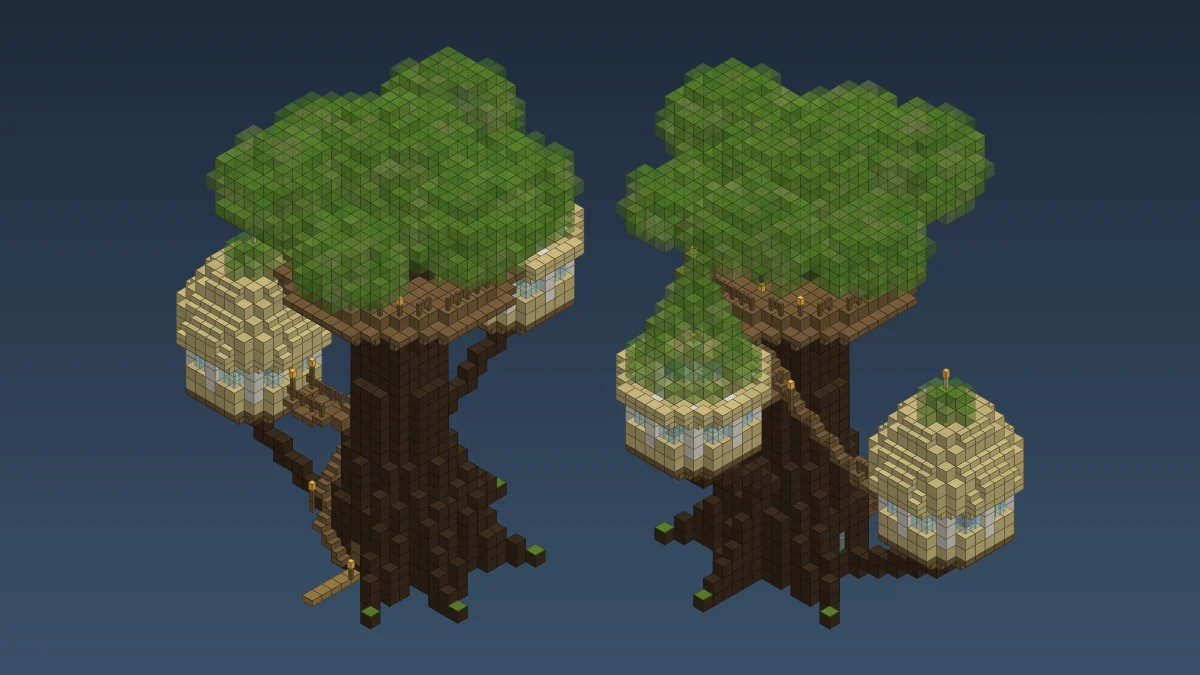
JavaBedrockWe wanted a treehouse that's a tree first and a house second. So the tree is huge: a dark oak trunk with roots you walk between, a spiral stair round the bark, two round birch pods on rope bridges and a lookout deck up in the leaves. It's 39 blocks tall, it's hard, and every layer is in the viewer below.
Updated · 11 min read · Java & Bedrock up to 26.3
A tree you can live in
Most treehouses in Minecraft are a box on a stick. You grow a jungle tree, slap a plank cube on top and call it done. It works. It also looks nothing like the elf cities you're picturing when you type "treehouse" into a search bar.
Our rule for this one: the tree has to look like a real, ancient tree even if you took the house away. That means a fat trunk that gets thinner as it goes up, roots that flare out at the bottom, branches that actually hold things up, and a canopy big enough to sit inside. The rooms hang off it, round and pale, like they grew there.
Here's what you get. A root hall inside the base of the trunk with the front door between two roots. A spiral stair that winds round the outside of the bark. A living pod on a rope bridge at Y+9, a bedroom pod on a second bridge at Y+17, and a round lookout deck at Y+25 with the canopy as its ceiling. Every floor has a way up to it, and none of it needs a ladder.
The plan and the block list
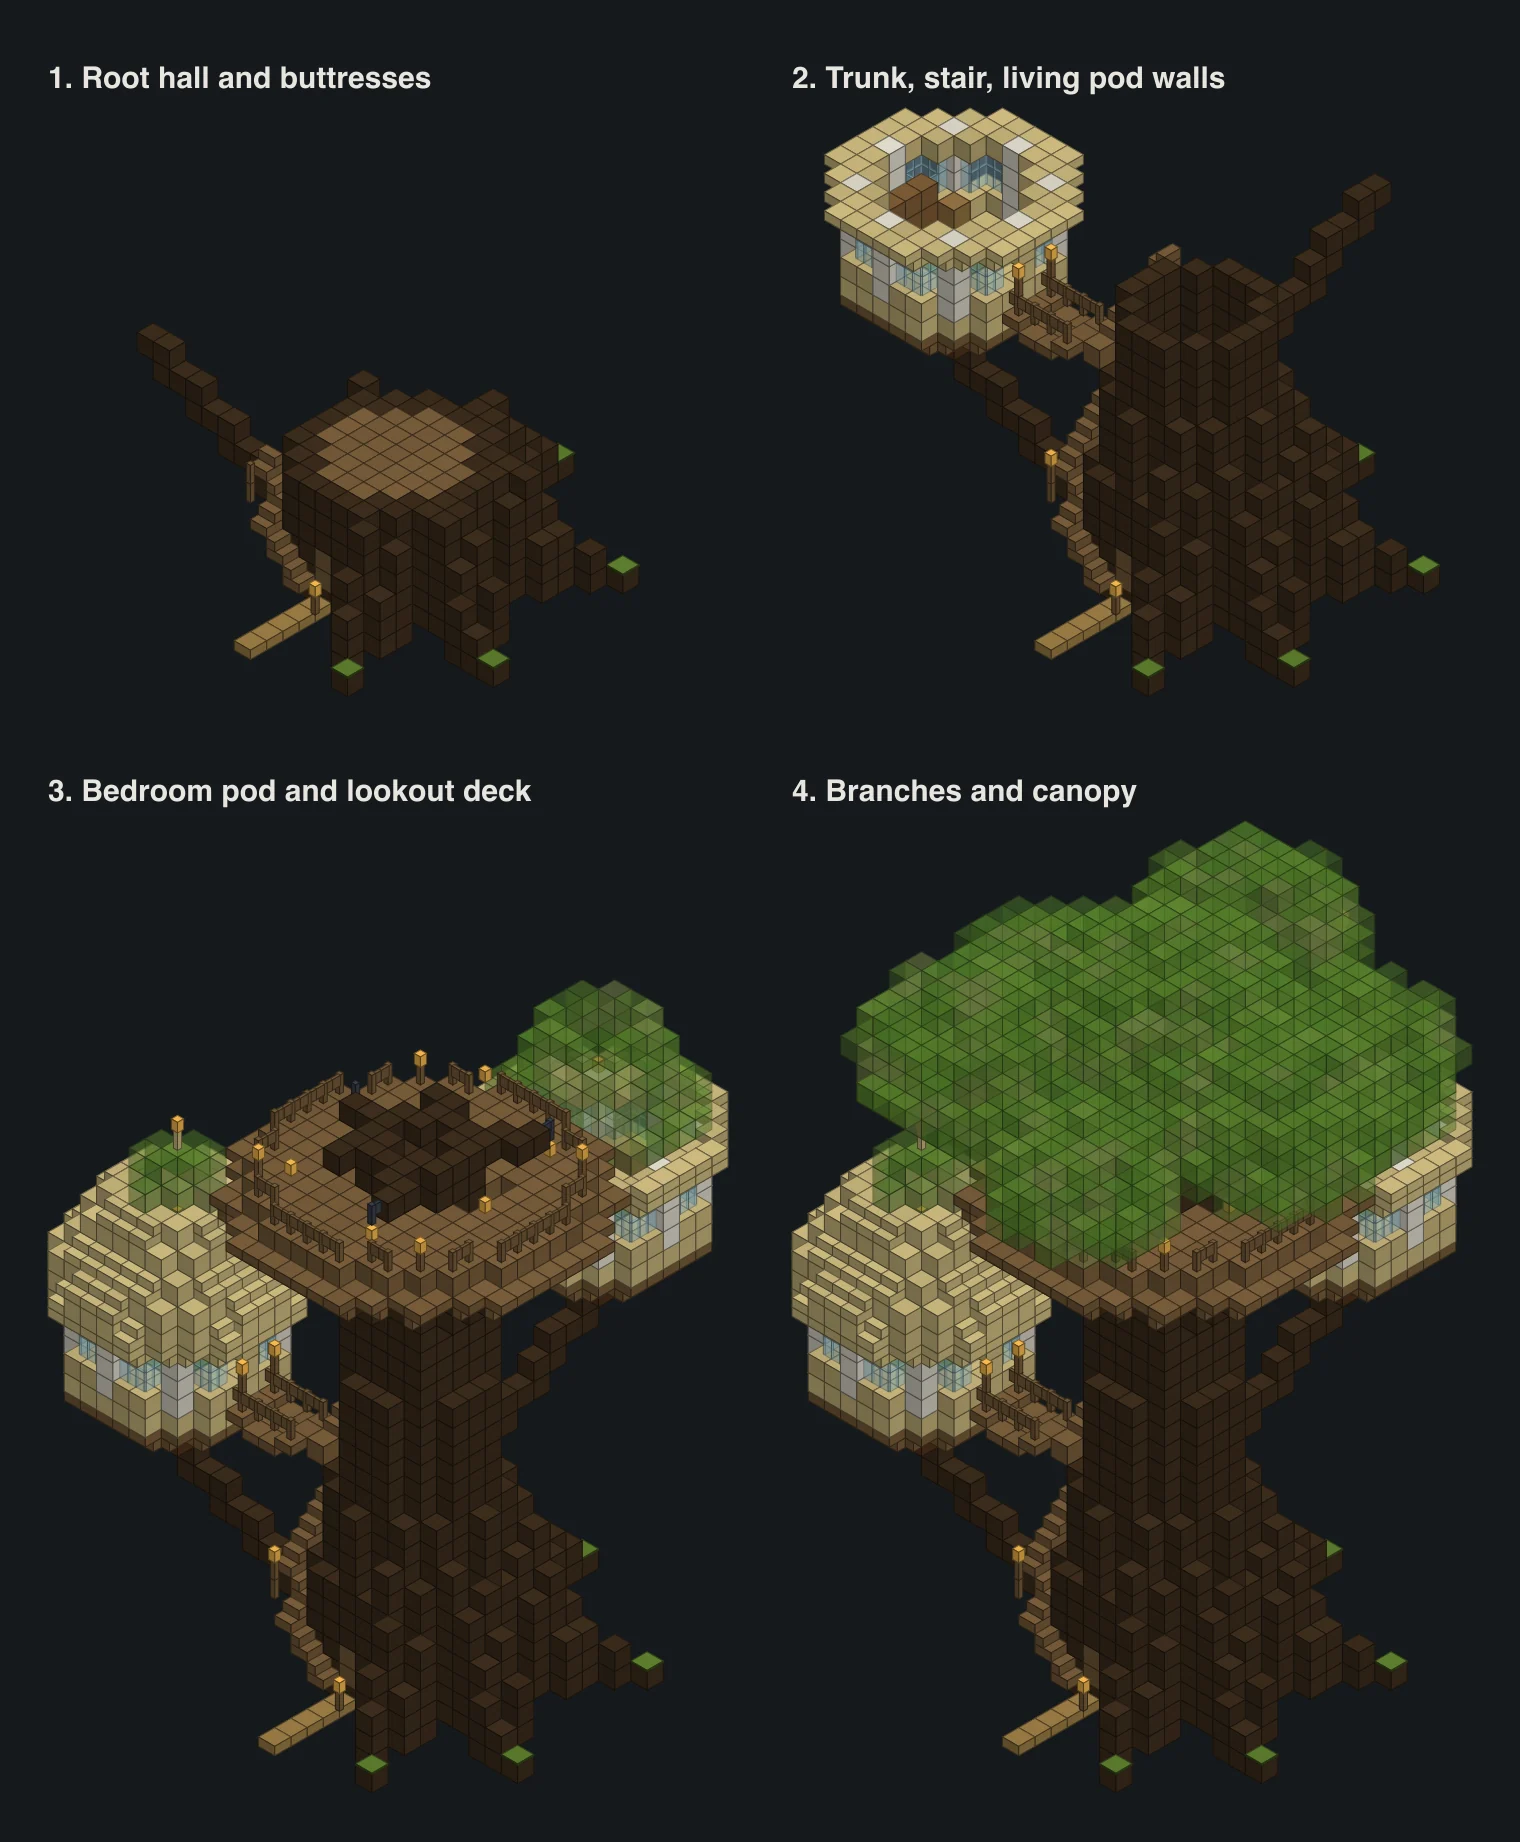
The trunk sits in the middle. The living pod hangs to the east, the bedroom pod to the south, and the lookout deck wraps all the way round the trunk up top. Use the viewer to step through it one layer at a time. Honestly, for a build this curvy it's the only sane way.
Loading…
| Block | Count | Notes |
|---|---|---|
| Dark oak log | 912 | Trunk, roots, branches. About 14 stacks |
| Azalea leaves | 815 | Canopy and the pod roofs |
| Oak leaves | 451 | Mixed into the canopy |
| Flowering azalea leaves | 376 | The pink flowers in the canopy |
| Spruce planks | 345 | Root hall floor, deck, pod bowls, about 87 spruce logs |
| Birch planks | 214 | Pod floors and the dome |
| Spruce stairs | 213 | Spiral stair, deck brackets, pod bowls |
| Birch stairs | 108 | Dome shingles and the eave trim |
| Glass pane | 102 | Pod windows and the root hall |
| Stripped birch log | 98 | Pod walls |
| Spruce fence | 65 | Rope bridge rails, deck railing, lantern posts |
| Birch log | 58 | Pod wall posts |
| Birch slab | 28 | The leaf roof's brim |
| Spruce slab | 24 | Bridge decks |
| Moss carpet | 23 | Rugs and root tips |
| Lantern | 22 | Inside and out |
| Stripped dark oak log | 18 | Under the pod bowls |
| Small stuff | 34 | 10 barrels, 6 bookshelves, 6 chains, 5 dirt path, 2 crafting tables, 2 birch fences, 2 birch doors, 1 spruce door |
Yeah, 912 dark oak logs. That's the price of a trunk this fat, and it's still hollow. A solid one would be well over twice that. The hollow part above the root hall is sealed off, so nobody will ever know. Leaves are the other big job: you need shears (or Silk Touch) to collect them as blocks, and leaves you place yourself never decay, so they won't vanish when you cut the real tree down.
Crafting maths for the rest: 108 birch stairs is 162 planks, and with the floors and the slab brim that's roughly 100 birch logs just for planks. The 58 posts and 98 stripped logs in the pod walls are extra, so bring a lot of birch. Spruce stairs and planks together come to about 170 spruce logs, plus a few more for the fences. Each of those 22 lanterns is a torch and 8 iron nuggets.
Roots and the root hall (Y+0 to Y+5)
Start on flat ground. The root hall is a ring of dark oak logs 9 blocks across, six layers tall, with a spruce plank floor on Y+0 and a spruce plank ceiling on Y+5. Inside that leaves a round room about 7 across and 4 high. Put the spruce door in the north side, and a 2-tall glass pane window on the east, south and west.
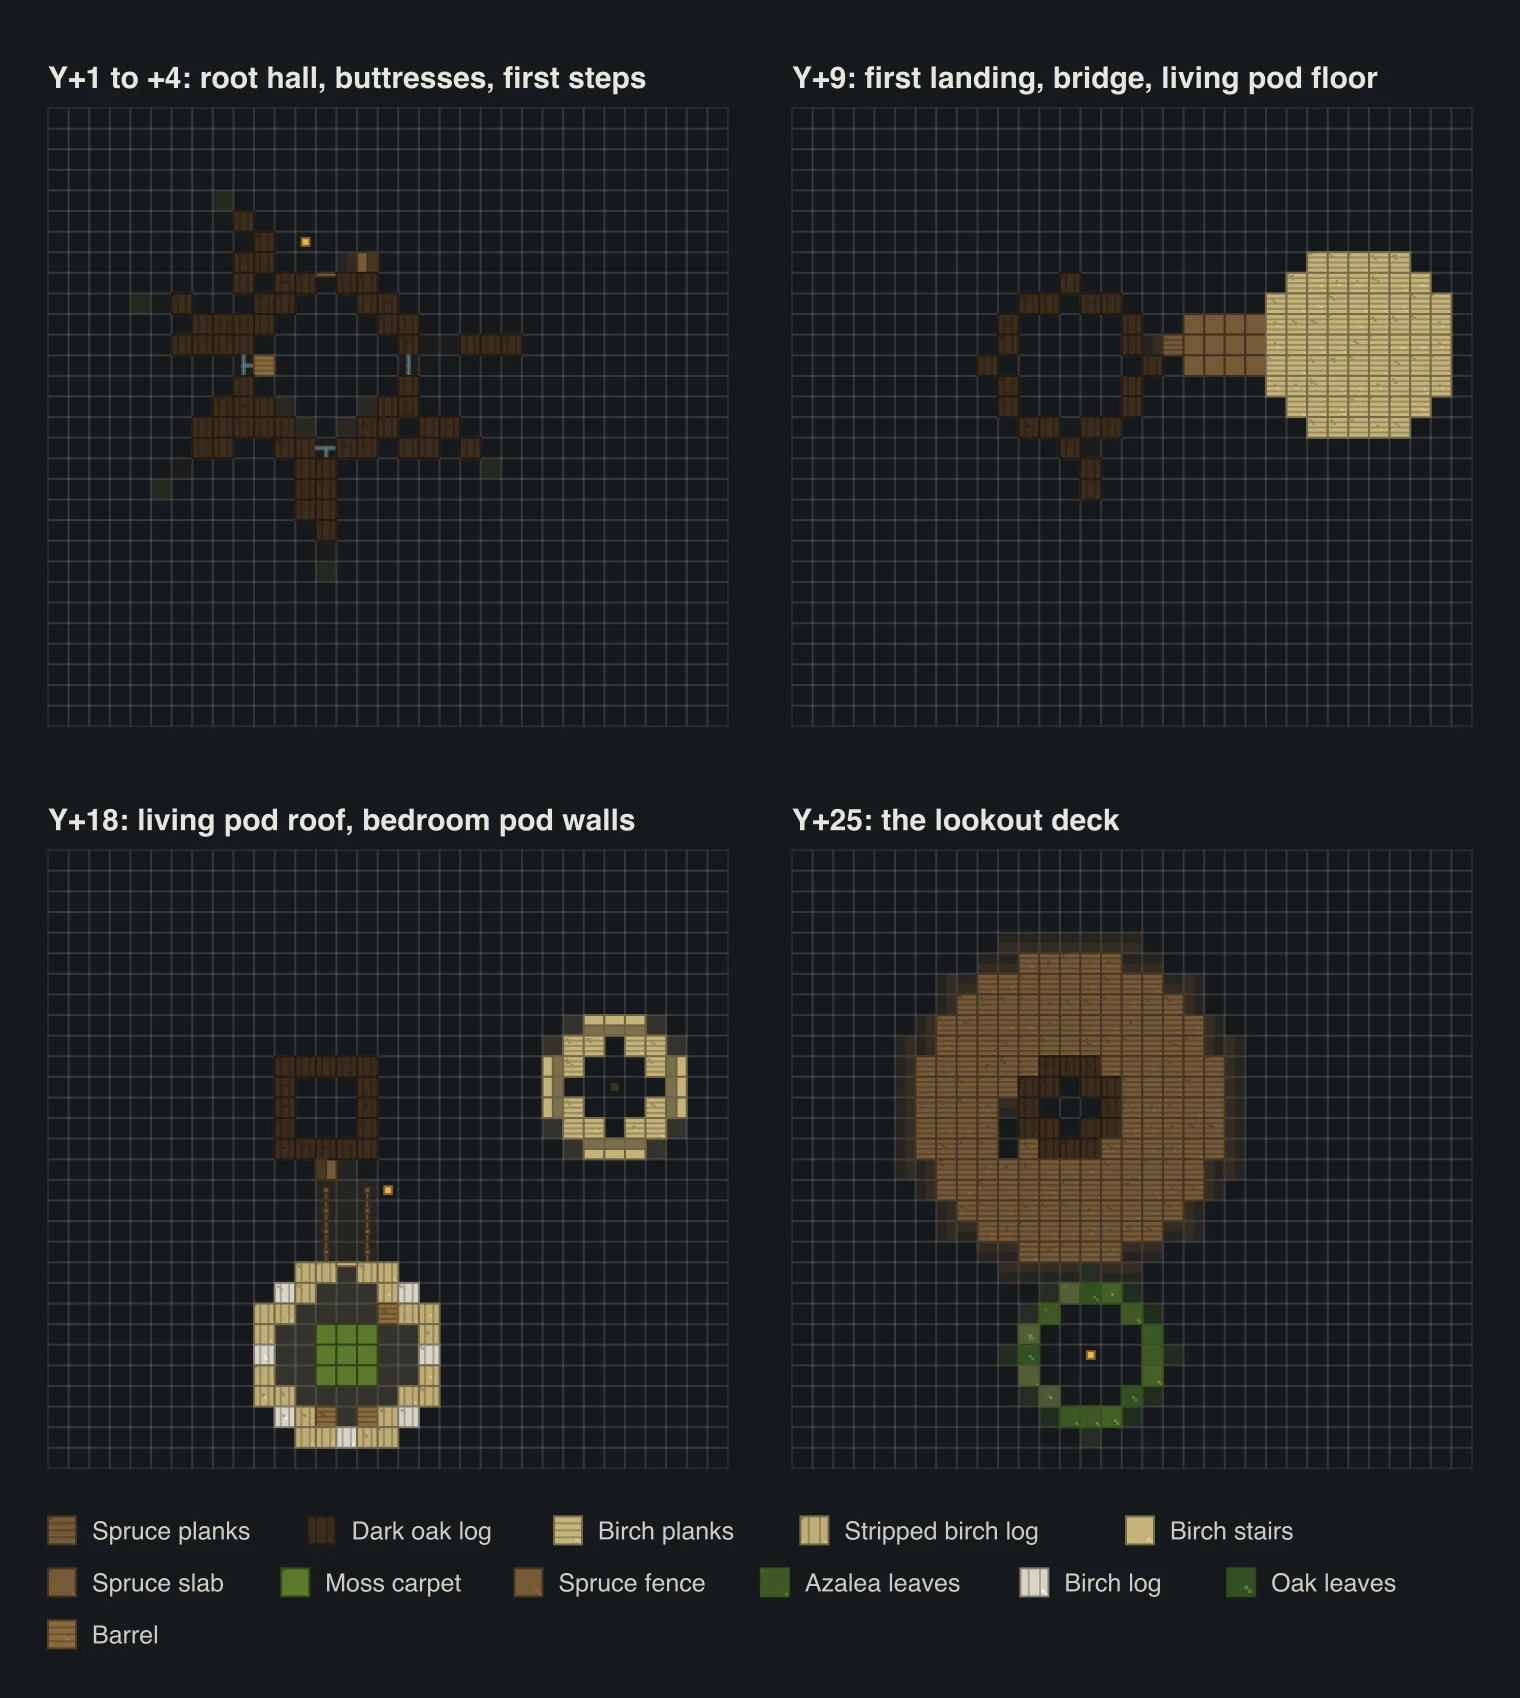
Then the roots. There are five, and each one is a fin of logs running straight out from the trunk: 8 blocks tall against the bark, then 6, 4, 3, 2 and finally a single log at the tip with moss carpet on it. The three closest columns are two logs thick. That flare is what turns a log tube into a tree, and it's worth getting right before anything else.
Notice there's no root on the north-east. We had one there at first and the stair ran straight into it, so we moved it. The north side has one root to the west of the door, a dirt path leading in and a lantern on a fence post. Walk up the path and it feels like you're ducking into the tree.
Furnish the hall as your storage room. We put barrels round the wall, a crafting table, and a lantern hanging from the middle of the ceiling. It's the only room at ground level, so it's where all your junk ends up anyway.
The trunk and the spiral stair
Above the root hall the trunk is a hollow ring of logs that gets thinner as it climbs. It stays 9 across up to Y+9, but rounder. It drops to 7 across from Y+10, then to 5 across from Y+16 all the way to Y+31, where it disappears into the canopy. Build each ring off the plans; they're perfectly symmetrical, so do one quarter and mirror it.
The stair starts just east of the front door, one spruce stair per layer, hugging the outside of the bark and going clockwise if you look down from above. Each step is the side neighbour of the last one, never a diagonal, or you wouldn't be able to walk it. It goes a bit more than three quarters of the way round the tree from Y+1 to the lookout at Y+25.
Three of its blocks are landings, not stairs: full spruce planks at Y+9, Y+17 and Y+25, where the bridges and the deck leave the stair. As the trunk narrows, the stair steps inwards with it. That's the part that took us the longest, and the viewer shows every step, so copy it rather than eyeballing it.
Every sixth step or so, put a two-high spruce fence post on the outer edge with a lantern on top. They keep you from walking off at night and they look great from the ground, a little trail of lights spiralling up the tree.
The pods and the rope bridges
Both pods are built the same way, so learn it once. Each one hangs off the end of a dark oak branch that comes out of the trunk 9 blocks below the floor and climbs up underneath the pod. On top of the branch sits a bowl: a few stripped dark oak logs, then a spruce plank disc with a ring of upside-down spruce stairs round it, then a bigger disc and another ring. From below it looks like a seed pod.
The floor is a round disc of birch planks 9 across. The walls go round its edge, 4 blocks high: birch log posts at eight points, stripped birch log between them on the bottom and top layers, and glass panes in the middle two all the way round. That makes the pods bright inside, and from the ground they glow at night. The birch door faces the trunk.
The rope bridges are short, 4 blocks from the landing to the pod door, and 3 wide with spruce fence rails on both edges. The trick is the slabs: top slabs at both ends, bottom slabs in the middle, so the bridge sags half a block like real rope. You can walk right over it. Fence posts with lanterns mark the pod end.
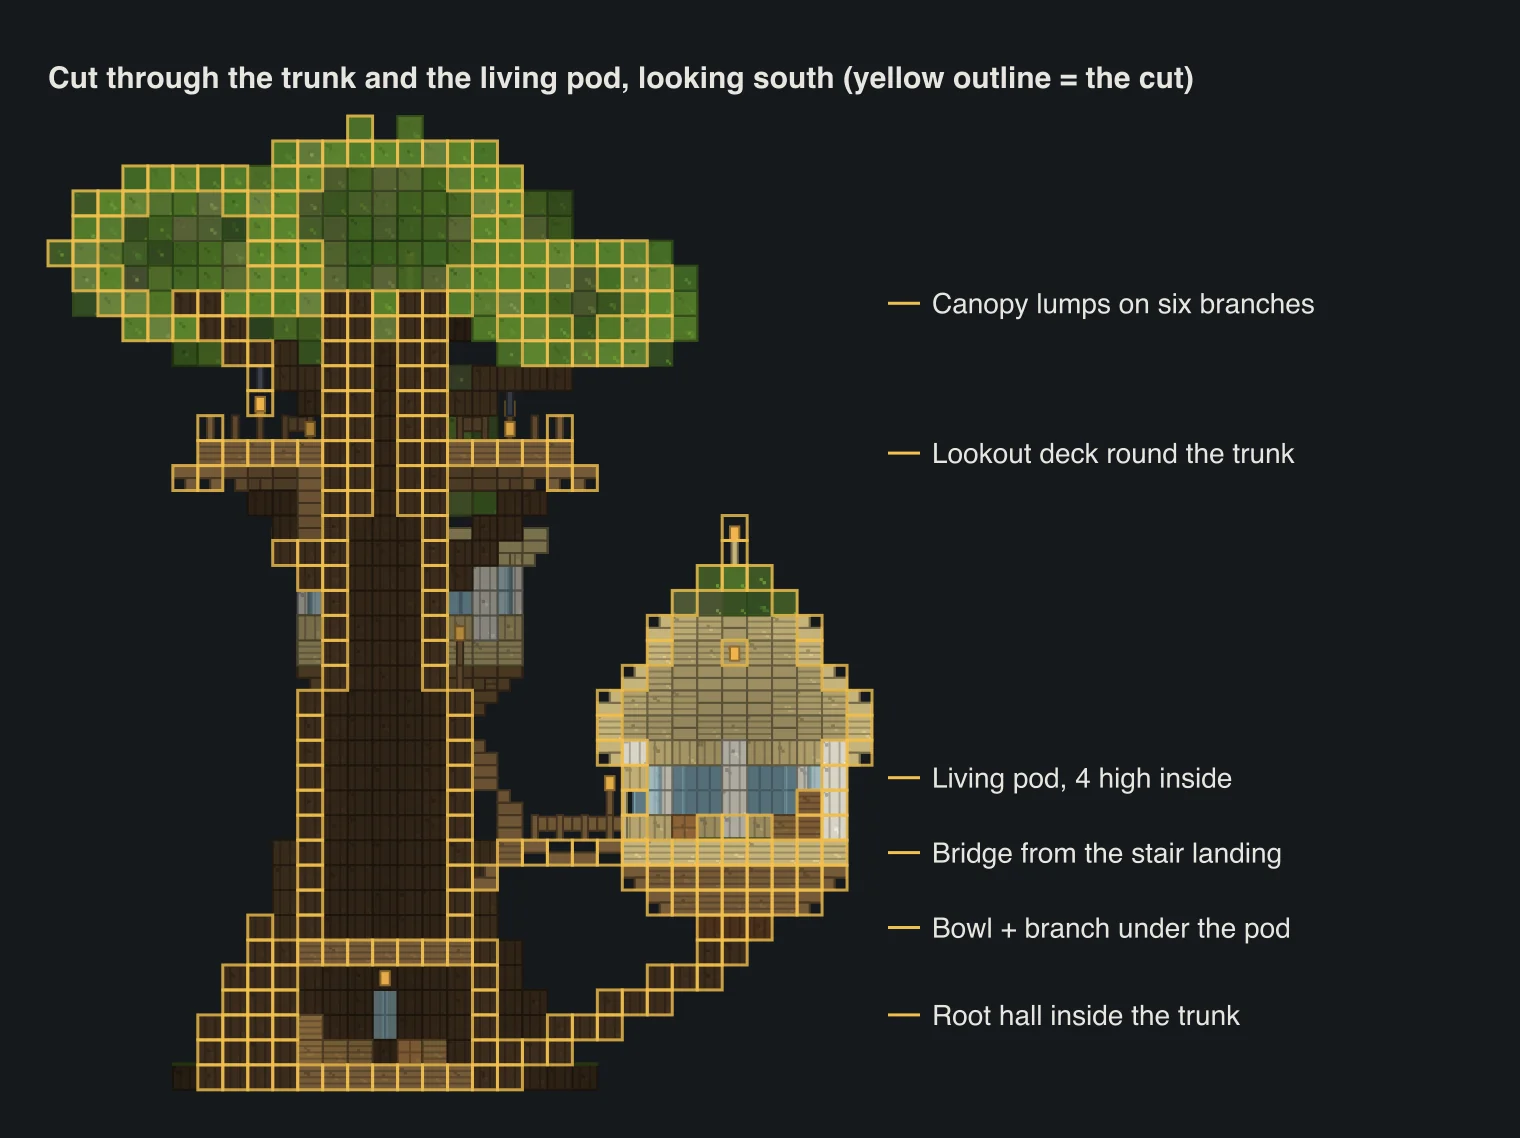
Inside, the living pod gets a moss carpet rug, a two-high row of bookshelves on the far wall, two barrels and a crafting table. The bedroom pod gets the same rug, three barrels and lots of floor for beds. Both have a lantern hanging from the roof.
Two roofs: a birch dome and a leaf hat
We gave the pods different roofs on purpose. Two of the same looked like a matching set of salt shakers.
Both start with the same eave: a ring of upside-down birch stairs one block outside the wall at the top layer, which gives you an overhang with a soft underside. Then the living pod gets a dome. Each layer is a smaller ring, and where the ring steps in on a straight side you use birch stairs facing in. On the diagonal corners, use full birch planks. Our first dome had stairs everywhere and the corners turned into a mess of spikes. The top two layers are azalea leaves with a fence and a lantern on the very top.
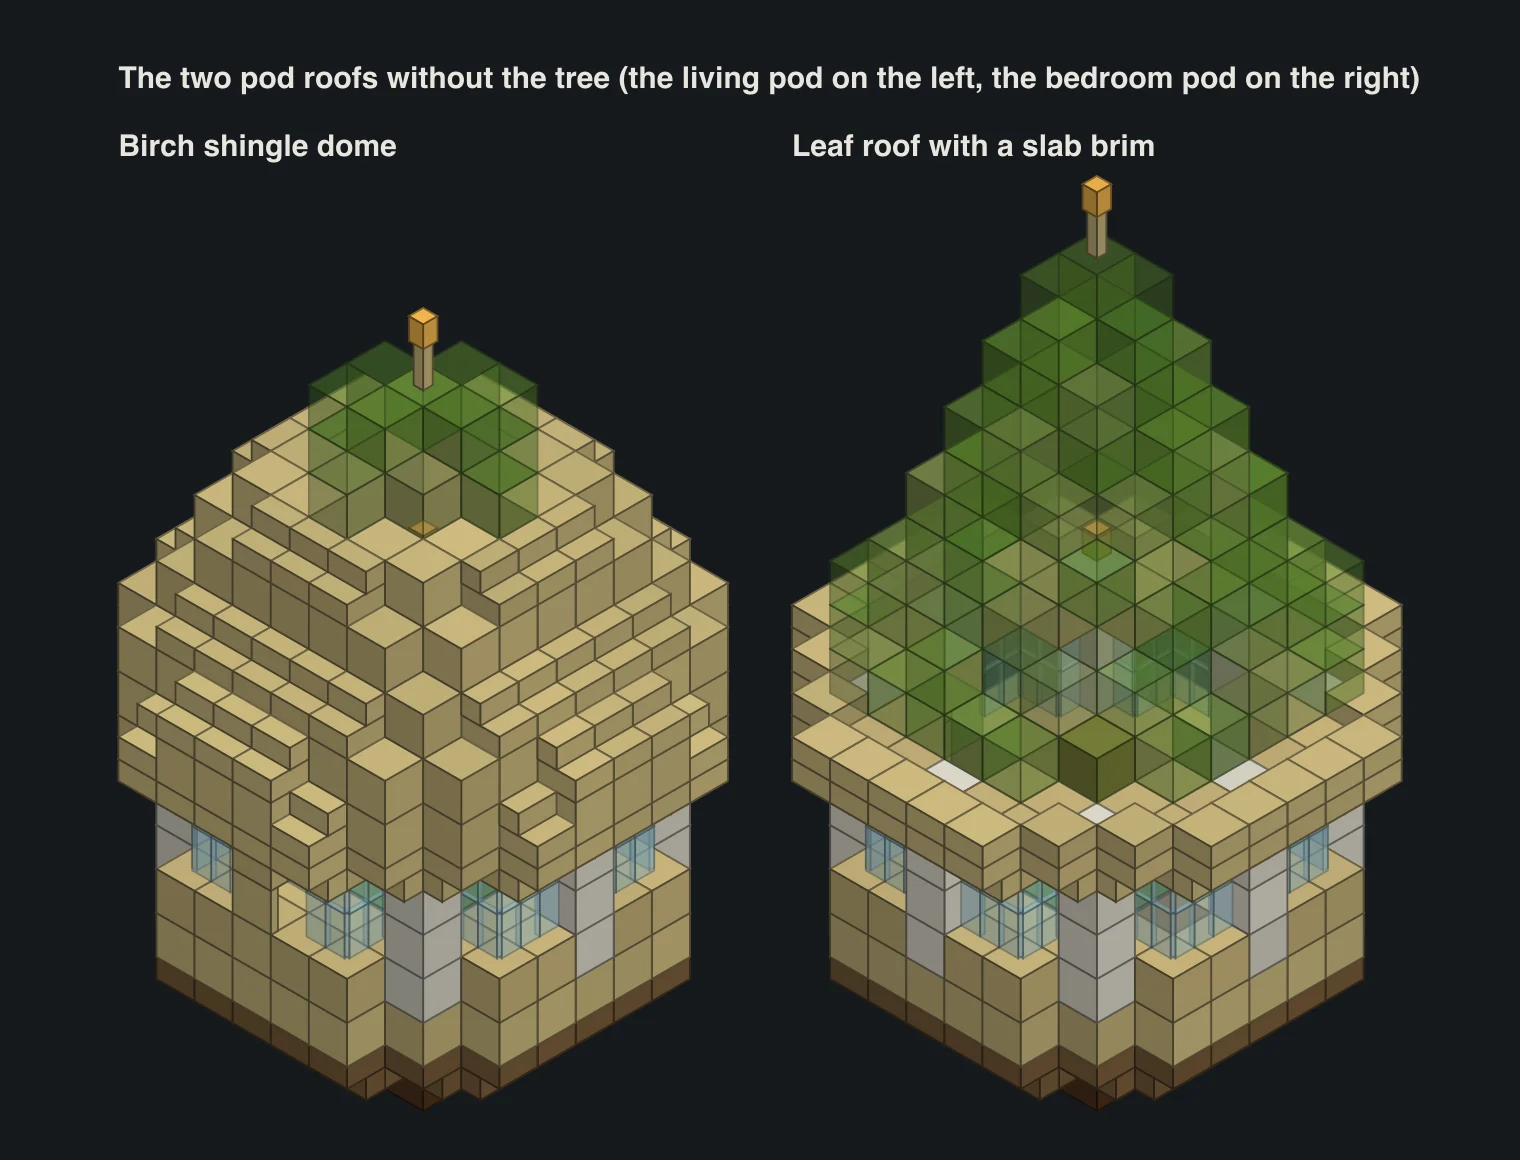
The bedroom pod gets a tall pointed roof made entirely of leaves, ten layers high, sitting on a brim of birch slabs. It's half roof, half bush. From the deck it looks like the tree grew a hat for it, which is exactly the elven look we were after.
The lookout deck and the canopy
The deck is a round floor of spruce planks 15 across at Y+25, with a fence railing round the edge and four lanterns on it. Under the edge go two rings of upside-down spruce stairs, one tucked under the rim and one sticking out a block past it, and six dark oak branches angle out from the trunk to brace it. The stair comes up through a gap in the deck by the trunk, so leave those blocks open.
Now the fun bit. Six more branches climb from the trunk at Y+26 up to Y+29 to Y+31, 8 or 9 blocks out. Each branch end gets a lump of leaves around it, and there's a bigger lump over the top of the trunk. Hang a lantern on a chain under each branch, right over the deck. Sitting up there at night with the lights swinging over your head is the best part of the whole build.
Mix the leaves. We used about half azalea, a quarter oak and a quarter flowering azalea, scattered at random, and left some gaps on the outer edge so it doesn't look like a green ball. Don't put leaves inside the pods or right on top of the deck. You want at least 3 blocks of headroom up there.
Palette swaps and where to build it
- Cherry elves: cherry logs for the trunk and cherry leaves for the canopy, with birch pods. Very pink, very pretty.
- Dark woods: keep the dark oak but swap the birch for spruce and the glass panes for tinted glass. Spookier.
- Jungle giant: jungle logs aren't in our diagrams, but the shape works fine with them, and a jungle already has the leaves.
Dark oak only grows from four saplings planted in a square, so it pays to build in or next to a dark forest, where it's already standing. Azalea trees grow above lush caves, and they're where you shear both kinds of azalea leaves. Our lush caves guide covers how to spot one from the surface. The biome finder will show you the nearest dark forest on your seed, and if you want the cherry version, the cherry grove finder does the same for pink trees.
If this is your first big build, start with our big layered house. It teaches the overhang and layering tricks we used on the pods. And if circles scare you, the wizard tower is good practice for building rings one quarter at a time. For picking the exact spot, flat ground near water and a dark forest, see choosing a base location.
Questions
How many blocks does the elven treehouse take?
3,909 in total. The big ones are 912 dark oak logs, about 1,640 leaves (815 azalea, 451 oak, 376 flowering azalea), 345 spruce planks, 214 birch planks and 213 spruce stairs.
How big and how tall is it?
33 by 30 blocks and 39 tall from the root hall floor to the top of the canopy. The pods are 9 across, the lookout deck is 15 across, and the trunk is 9 across at the base.
How do you get up to each floor?
One spiral stair goes round the outside of the trunk from the front door to the lookout deck. It has landings at Y+9 and Y+17 where rope bridges lead off to the living pod and the bedroom pod, and it ends on the deck at Y+25.
Will the leaves decay?
No. Leaves you place by hand don't decay, even far from any log, so the canopy and the leaf roof stay put. You do need shears or Silk Touch to pick leaves up as blocks.
Does it work on Bedrock?
Yes. Every block in it exists on Java and Bedrock, and the stairs, slabs, doors and lanterns place the same way on both. On Bedrock, turn on Show Coordinates in the world settings to count layers.
Related guides
Finders and tools in this guide
Written by the Minecraft Tools team from the same world-generation engine that runs the seed map. Coordinates quoted here were computed with it for the stated seed, edition and version, and the engine is tested against the real game.