How to Build a Mansion in Minecraft (Survival Friendly)
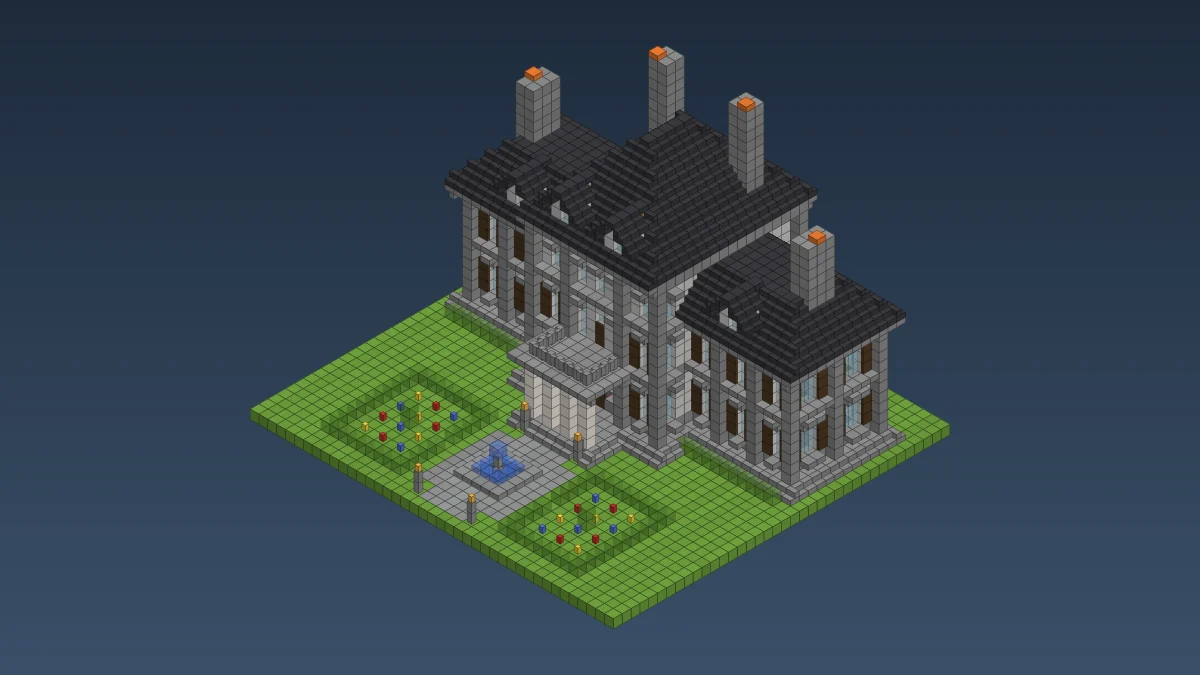
JavaBedrockA proper Minecraft mansion: a tall central block with a columned portico and a balcony, two lower wings, hipped slate roofs with dormers, four chimneys, a double-height hall with a split staircase and a hedged garden out front. It's planned for survival, so it goes up in phases, and every block is counted below.
Updated · 11 min read · Java & Bedrock up to 26.3
What makes a Minecraft mansion look like a mansion
Most "Minecraft mansion" builds we see are just a big box with lots of windows. Size alone doesn't do it. What makes a building read as a mansion from across a valley is order: a taller middle, two matching wings, a grand front door you can spot from the road, and windows lined up like soldiers.
So that's what we drew: a three-storey middle with four white columns under a balcony, two-storey wings, hipped roofs that slope down on every side, and a garden with a fountain. A mansion on bare grass looks like it's still for sale.
- Size: 39 by 23 blocks with the plinth steps and portico, 41 by 38 with the garden. The walls are 37 wide.
- Height: ridge on Y+25, chimney tops on Y+28. Three storeys in the middle, two in the wings.
- Blocks: 5,056 items, garden included.
- Main materials: stone bricks, polished diorite, deepslate tiles and dark oak.
- Difficulty: hard. Big, not fiddly.
- Time: our guess is two or three long weekends of survival play, gathering included.
The whole mansion, layer by layer
Y+0 is the grass. The plinth is Y+1 and everything counts up from there. Step through the layers in the viewer and spin the 3D model whenever a part's hard to picture from above.
Loading…
| Block | Count | What it's for |
|---|---|---|
| Stone bricks | 1,428 | Plinth, pilasters, bands, cornice, chimneys, path edging |
| Polished diorite | 904 | Wall infill, dormer faces |
| Dark oak planks | 586 | Floors, stair landing |
| Deepslate tile stairs | 526 | All the roofs |
| Stone brick stairs | 411 | Plinth steps, string courses, cornice, window hoods |
| Dark oak trapdoors | 240 | Window shutters |
| Glass panes | 213 | Windows |
| Spruce planks | 134 | Attic floor |
| Polished andesite | 104 | Hall checkerboard, garden path |
| Oak leaves | 96 | Hedges |
| Deepslate tiles | 84 | Flat decks on the wing roofs |
| Polished deepslate | 50 | Hall checkerboard |
| Stone brick slabs | 44 | Window sills, fountain rim |
| Bookshelves | 32 | Library, upstairs |
| Dark oak stairs | 32 | Staircase, dining chairs |
| Small stuff | 23 stone brick walls, 21 deepslate tile slabs, 20 quartz pillars, 16 dark oak fences, 10 ladders, 10 lanterns, 9 water, 8 each of poppies, cornflowers and dandelions, 6 campfires, 6 red carpet, 5 dark oak slabs, 4 barrels, 4 chests, 3 red beds, 2 white beds, 2 dark oak doors, a chain, a crafting table |
Turned into raw stuff, that's roughly 2,100 stone for the bricks, stairs, slabs and walls (about 33 stacks of cobblestone through the furnace), around 940 cobbled deepslate for the roof tiles and the hall floor, 904 diorite, 84 sand for the glass and about 350 dark oak logs. Over half the dark oak goes into the 240 shutters, so if wood's the bottleneck, leave them off the back and save 96 trapdoors.
Diorite finally has a job. The roof is the slow bit: every tile stair is four crafts from cobbled deepslate, so batch it on a mining trip.
How to build a mansion in Minecraft, phase by phase
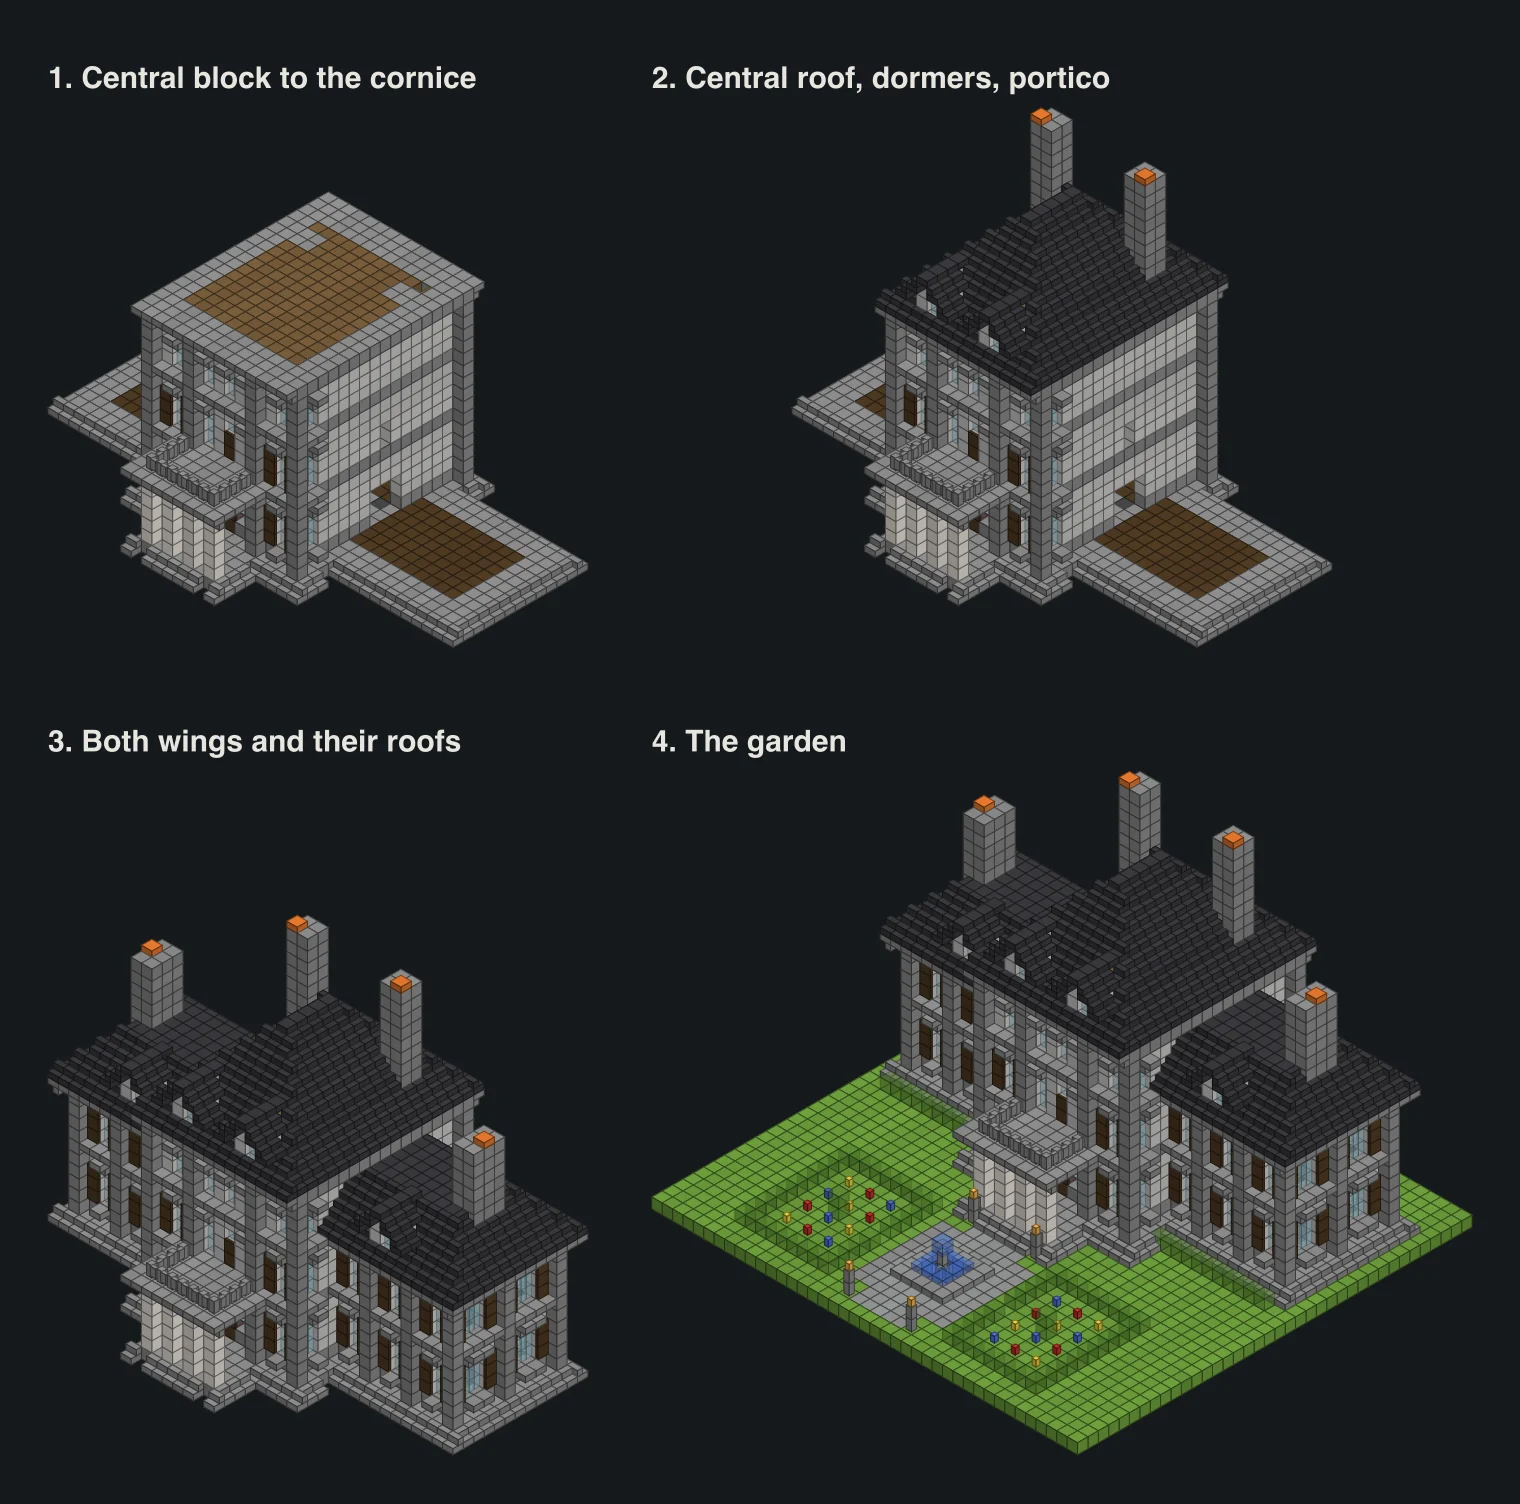
Nobody gathers 5,000 blocks before placing one. Build the middle, move in, add a wing when the chests fill up.
- Lay the whole plinth on Y+1, wings too. It's cheap and stops the wings ending up a block off.
- Central block to the cornice on Y+17: walls, floors, hall and stairs. Throw a temporary roof on and it's a house.
- Central roof, dormers, chimneys and portico.
- The wings, about 1,160 items each. Dining wing first, library when you've got the books.
- The garden. Only 255 items, and the biggest difference per block of anything here.
| Block | Central block | Each wing | Garden |
|---|---|---|---|
| Stone bricks | 655 | 366 | 41 |
| Polished diorite | 540 | 182 | |
| Dark oak planks | 332 | 127 | |
| Deepslate tile stairs | 278 | 124 | |
| Stone brick stairs | 165 | 123 | |
| Dark oak trapdoors | 48 | 96 | |
| Glass panes | 89 | 62 | |
| Deepslate tiles | 42 | ||
| Spruce planks | 134 | ||
| Polished andesite | 49 | 55 | |
| Polished deepslate | 50 | ||
| Quartz pillars | 20 | ||
| Oak leaves | 96 | ||
| Total items | 2,468 | 1,158 west, 1,175 east | 255 |
Plinth and walls with three depths
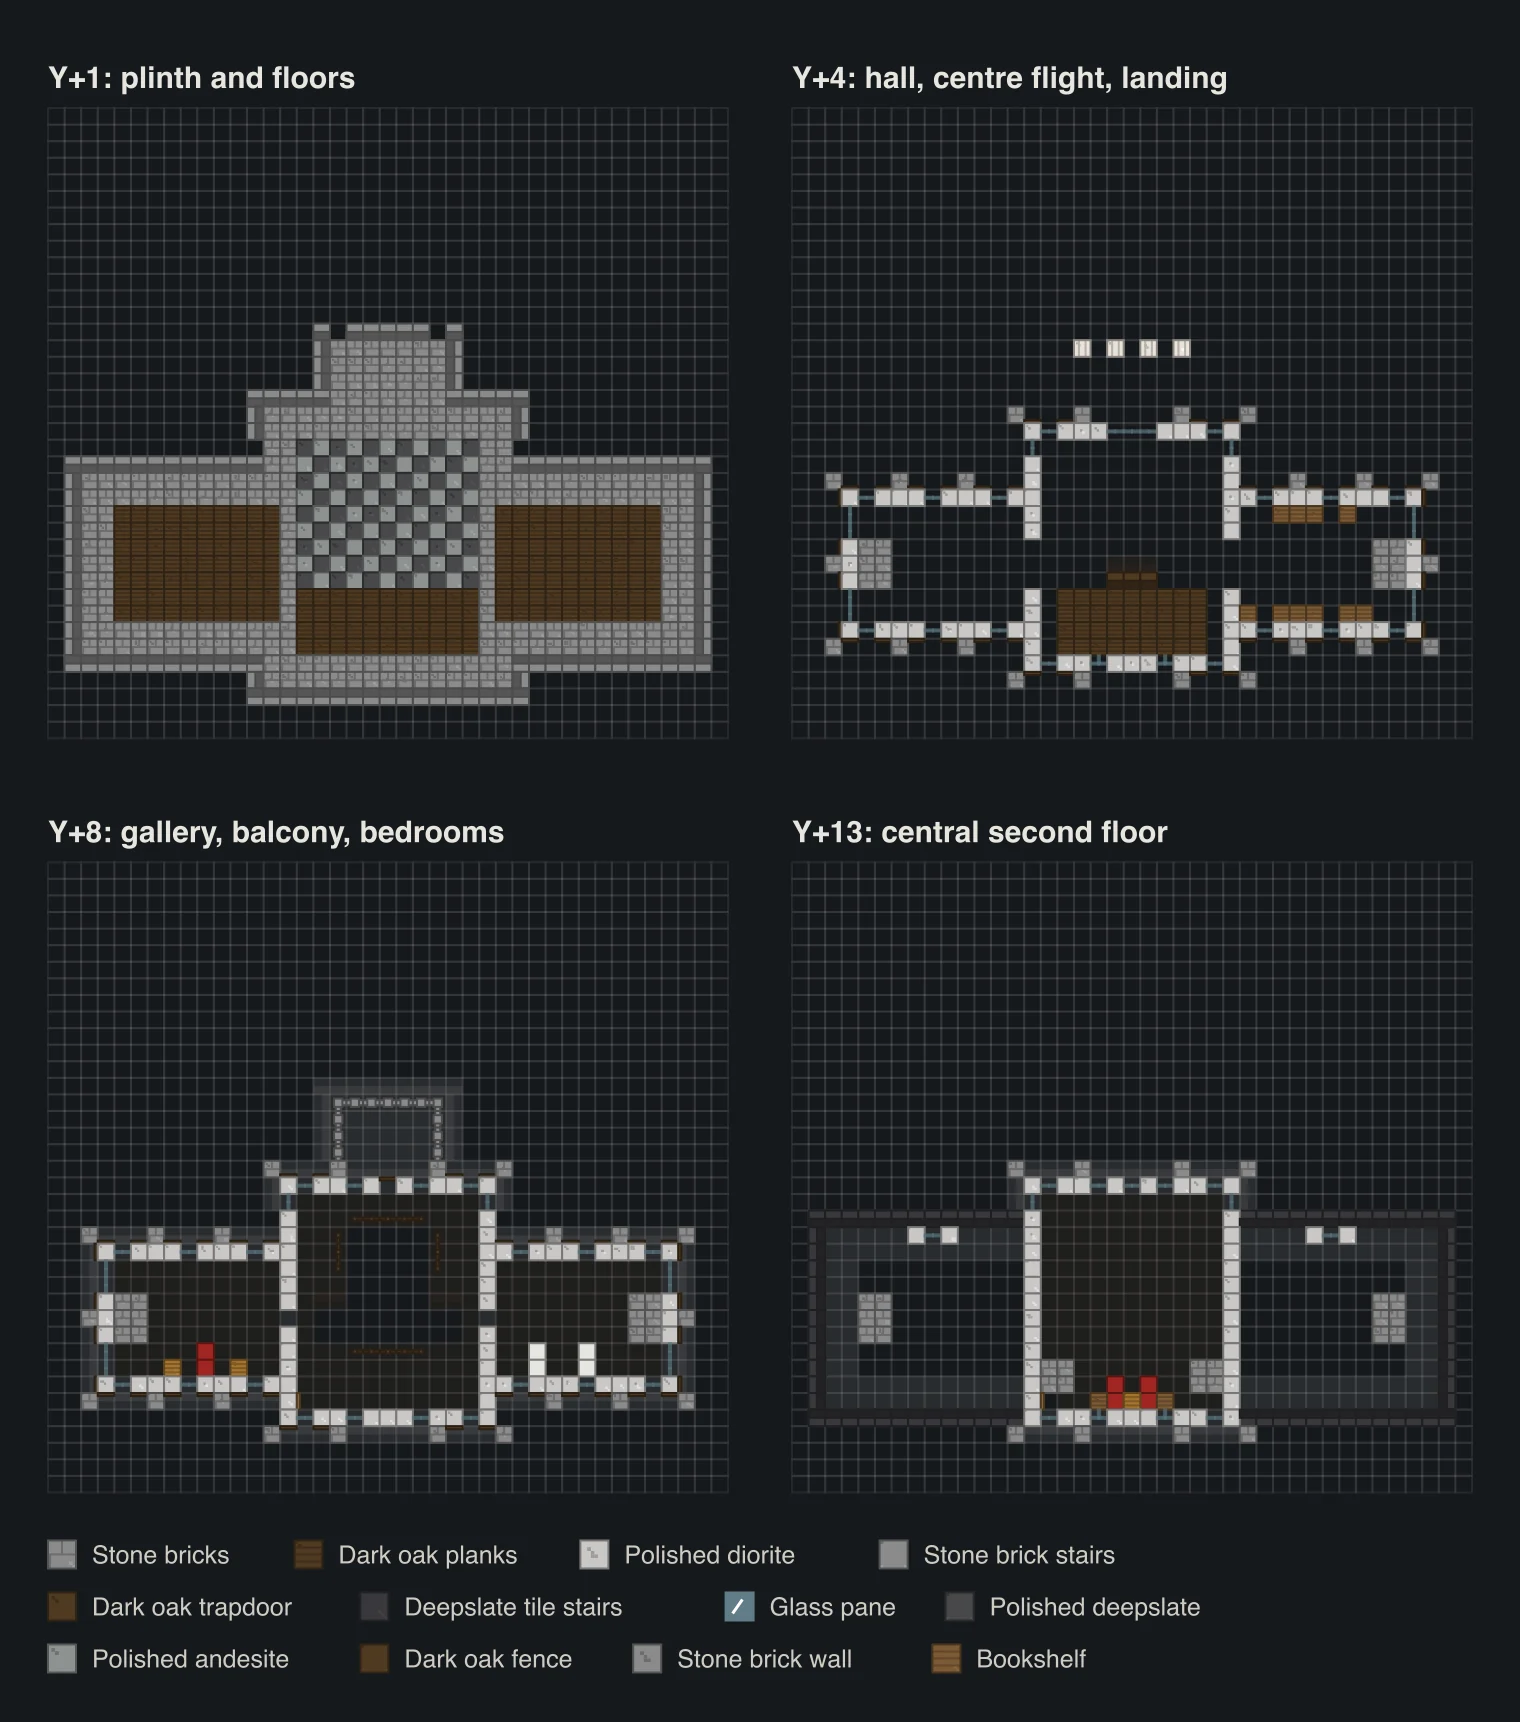
Y+1 is the plinth: stone bricks under every wall, a ring of stone brick stairs round the outside facing in, floors inside. Under the portico that ring turns into the front step by itself.
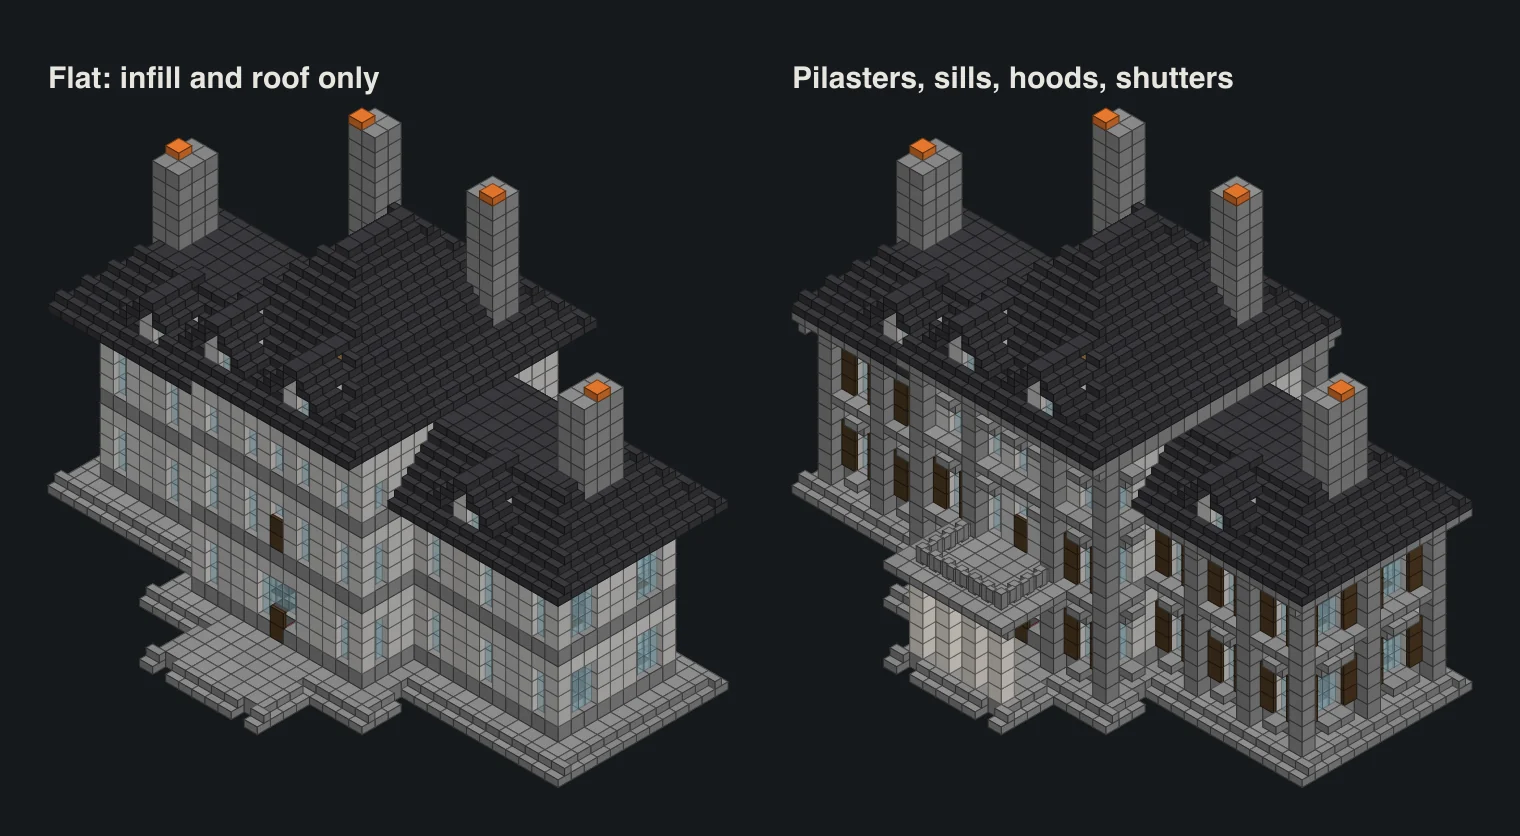
Our first draft had flat walls and looked like an office. Fix: three depths. Stone brick pilasters on the outer line, every four blocks on the wings. Polished diorite infill one block behind them, with the windows in it. Then a slab sill and an upside-down stair hood for each window, back out on the outer line.
- Bands. Stone brick infill on Y+2, Y+7, Y+12 and Y+17, with a ledge of upside-down stairs outside on Y+7 (and Y+12 on the centre).
- Windows. Three panes tall on Y+3 to Y+5 and Y+8 to Y+10, two on the top floor. Shorter top windows make a house look taller.
- Shutters. Open dark oak trapdoors. They're the only warm colour outside, so keep them at the front at least.
- Cornice. Upside-down stairs one out under the roof edge: Y+17 on the centre, Y+12 on the wings.
The central block is 15 by 17 and stands four blocks proud of the wings, which does as much for the look as the columns. The wings are 12 by 11 and share their inner wall with it, with a 3-wide arch downstairs and a doorway upstairs.
Hipped roofs, dormers and four chimneys
A hip roof is just rings of stairs, each one block in and one up from the last, all facing inward, until the short side closes. The central one starts on Y+18, overhangs front and back by one, and ends in a short ridge of slabs on Y+25.
Our first wing roofs ran up to a ridge and swallowed the centre's third storey from the front. Now they stop after four rings with a flat deck of deepslate tiles on Y+16. You can't tell from the ground.
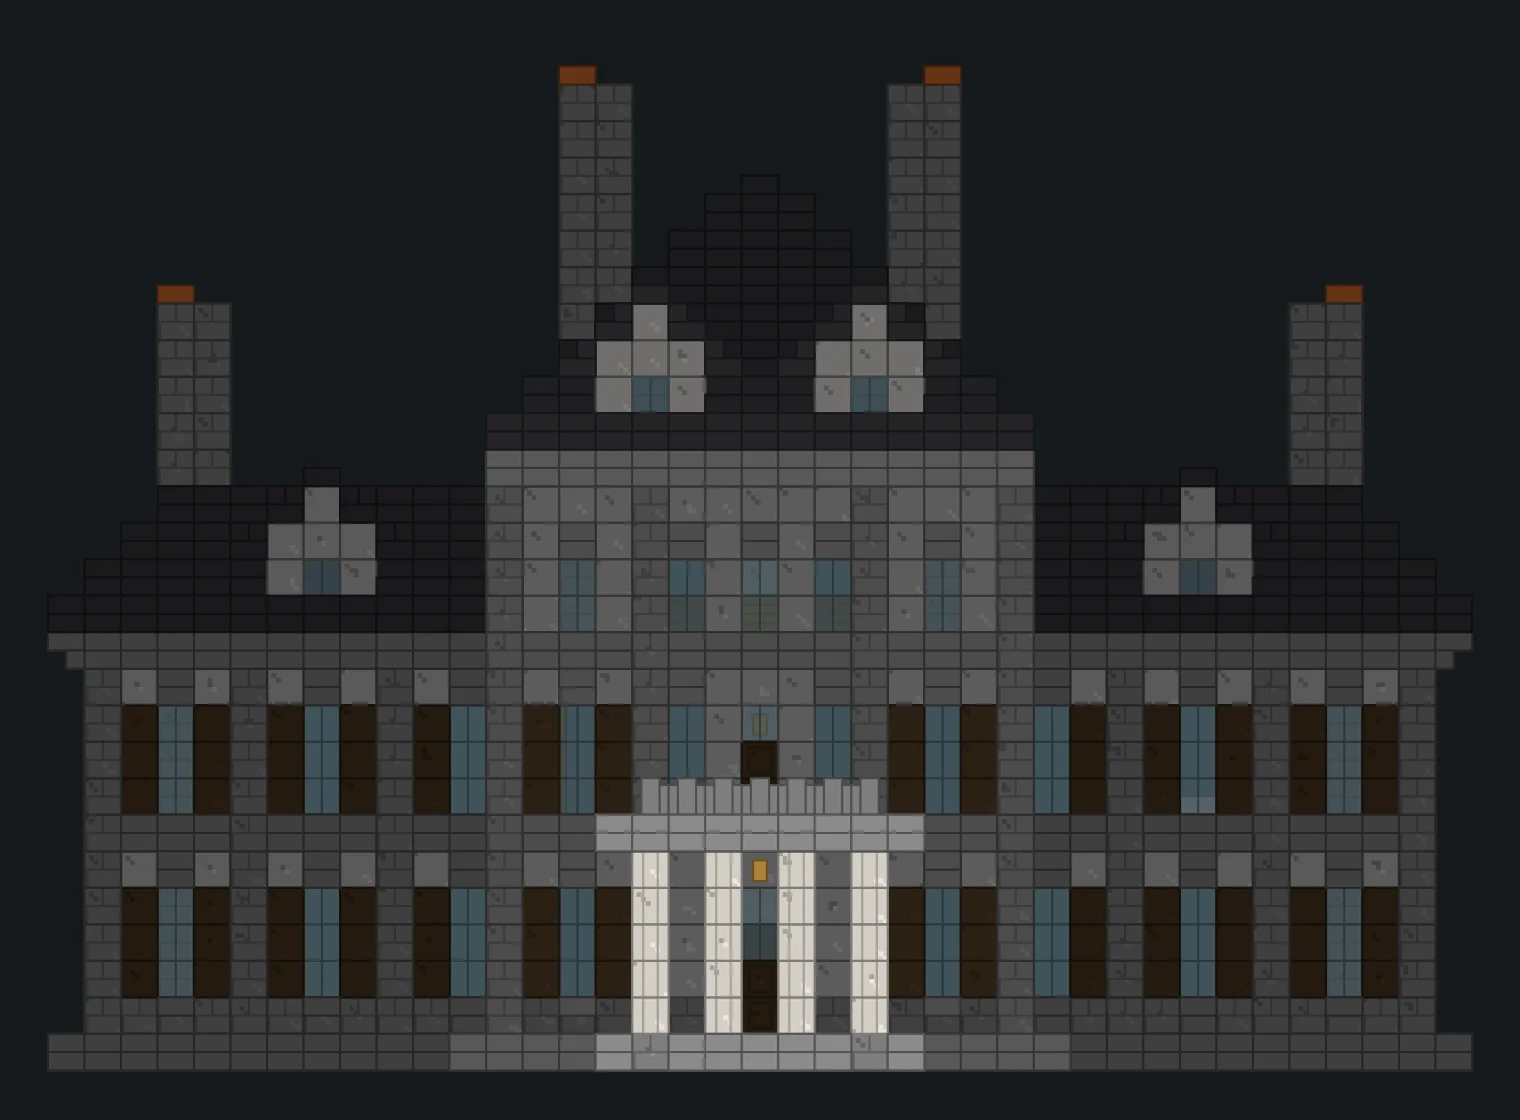
Dormers: two on the centre, one per wing. Each is a 3-wide diorite face on the wall line with a window two panes tall, under a little 5-wide gable roof that runs back into the main slope. Leave the gap in the main roof as you go. We didn't, and dug stairs back out of a finished roof.
Chimneys: each wing has a 2 by 3 stack at its outer end, from the ground up, with a campfire fireplace inside. The centre's two stacks start on the second floor and rise to Y+27, campfire on top for smoke. Four chimneys give the roofline its rhythm.
The portico and the balcony
The portico is a stone brick platform 7 by 4, one step up from the path. Four quartz pillars stand on its front edge, five tall and two apart, with the door between the middle pair. On Y+7 it gets a stone brick lid with a stair ledge round three sides: that's the balcony floor, fenced with stone brick walls, with a second door out from the gallery.
The front door has sidelights three panes tall either side and a two-pane fanlight above. That glass is what makes the entrance look grand rather than just big.
Inside: the hall and the split staircase
The hall is 11 by 13 inside: andesite and deepslate checkerboard, red carpet, and the middle open 10 blocks up to a lantern on a chain.
The staircase is the showpiece. A 3-wide centre flight climbs three steps to a landing across the back. From each end a 2-wide flight turns and climbs three more towards the front, onto the gallery on Y+7.
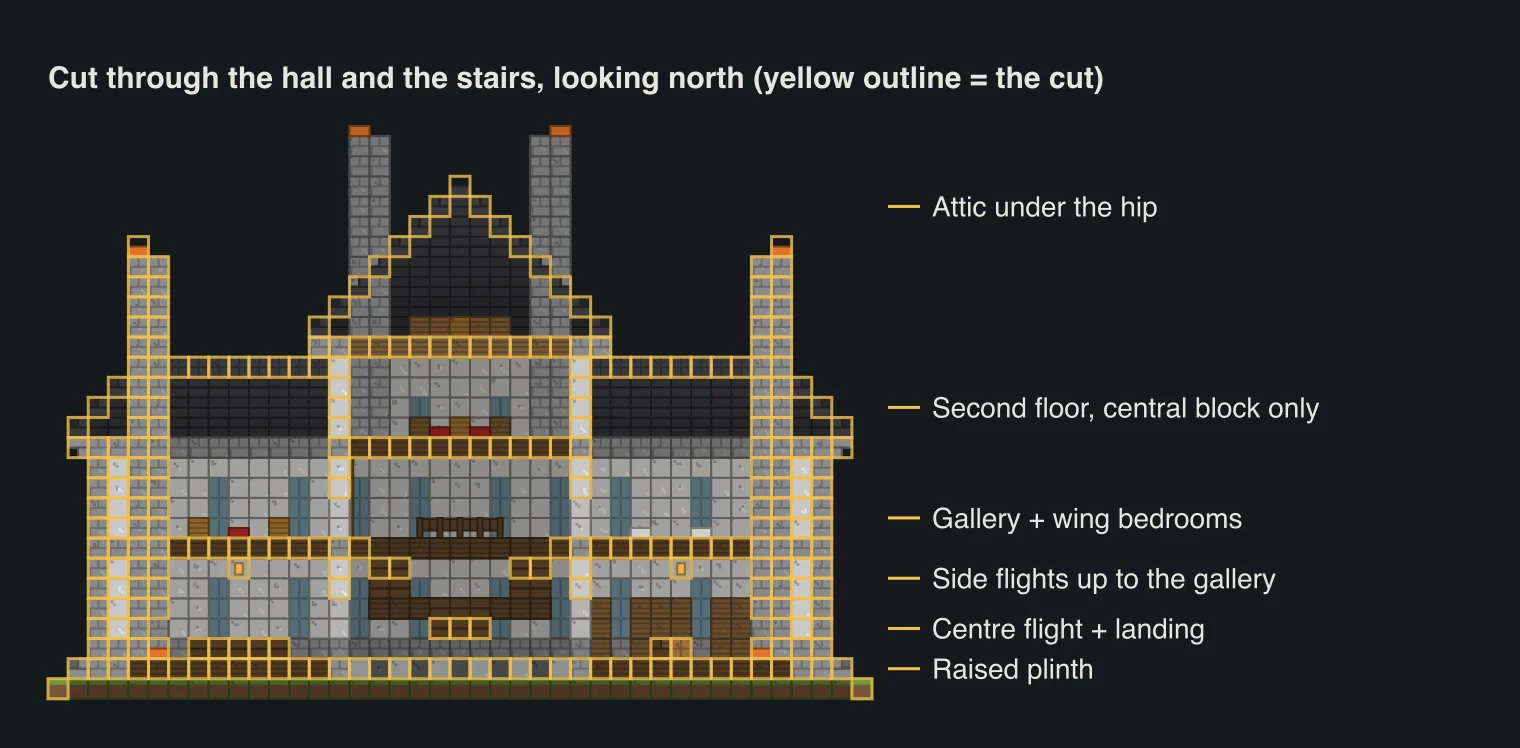
The gallery wraps the hall with a fence rail: 2 wide over the door, 3 down the sides, and at the back it sits over the landing with two blocks of headroom. We tried three. Every floor went up and the house got silly tall.
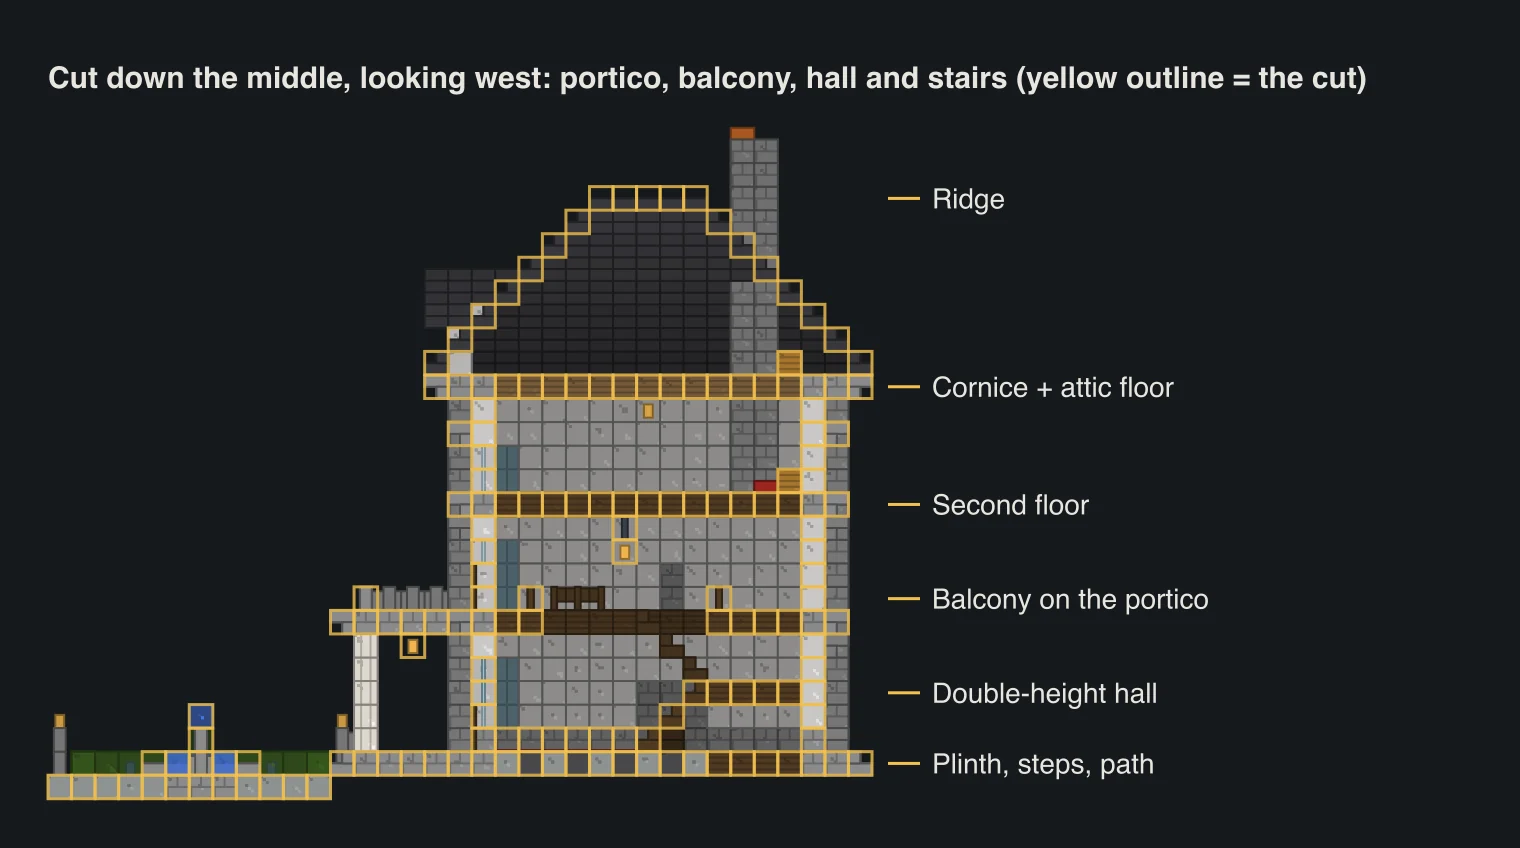
- West wing, ground floor: dining room, 10 by 7, a table of five top slabs, ten stair chairs, fireplace at the end.
- East wing, ground floor: library, bookshelves three high down both long walls and a reading desk.
- Under the landing: a two-high storage nook.
- Wing first floors: main bedroom and a two-bed guest room, open up into the roof with a dormer each.
- Central second floor: two beds, bookshelves, the chimney breasts.
- Attic: storage on a spruce floor under the dormers. Ten ladders in the back west corner climb from the gallery to here.
The garden front
A 5-wide path of polished andesite with stone brick edges runs 12 blocks out from the steps. Halfway it opens into a square with a fountain: a 5 by 5 rim of stone brick slabs, a wall column in the middle and a water source on top spilling into the pool.
Either side sits a 9 by 11 ring of oak leaf hedge full of poppies, cornflowers and dandelions. Leaves you place never decay. Add a low hedge along each wing and lamp posts of stone brick wall and lantern at both ends of the path. If you only do one extra thing, do the path and the far lamp posts.
Cheaper palettes and other sizes
Early game: cobblestone for the stone bricks, cobblestone or spruce stairs on the roof, stripped birch logs for the columns until you've got Nether quartz, spruce shutters. Keep the diorite. Greyer, but the shape carries it.
Whiter: calcite or white concrete infill. Warmer: bricks, for a red brick country house. Keep stone brick trim either way.
Bigger: wings grow in 4-block bays, one pilaster and one window column each. Grow both or the symmetry dies. Smaller: stop after phase two. The centre with its portico is a handsome villa at about half the blocks.
Where to build a mansion in survival
You need flat ground about 45 by 40 for the house and the garden. Plains, sunflower plains and meadows are easiest. A dark forest next door gives you all the dark oak, and those are the same forests that hide woodland mansions. Find both on your seed with the biome finder and the woodland mansion finder, and read our woodland mansions guide before you go knocking.
Want something smaller first? The big layered house teaches the posts-and-recess wall trick at a quarter of the size, and the medieval manor is the place to go if you'd rather have timber and a tower than columns.
Questions
How many blocks do you need to build a mansion in Minecraft?
Ours takes 5,056 items with the garden and furniture. The big ones are 1,428 stone bricks, 904 polished diorite, 586 dark oak planks, 526 deepslate tile stairs, 411 stone brick stairs, 240 dark oak trapdoors and 213 glass panes. The central block alone is 2,468.
How long does it take to build a mansion in survival?
It depends on your gear and farms, but we'd plan on two or three long weekends of play, gathering included. Building in phases helps a lot: the central block is a working house long before the wings are done.
Is this the same as a woodland mansion?
No. Woodland mansions are huge dark oak structures that generate in dark forests, full of illagers. This is a house you build yourself. You can find the real ones with the woodland mansion finder.
How do you build a hip roof in Minecraft?
Lay a ring of stairs round the top of the walls, all facing inward, then another ring one block in and one block up, and keep going until the short side closes. Finish the last line with slabs. On a square building the rings close to a point.
What are the best blocks for a Minecraft mansion?
One wall block, one trim block, one roof block and a warm accent. Here: polished diorite, stone bricks, deepslate tiles and dark oak, plus quartz columns.
Does the mansion work on Bedrock?
Yes. Every block in it exists in both editions and the stairs, trapdoors, ladders and doors place the same way.
Are the pictures from the game?
No. They're diagrams drawn from the block model of the mansion. The layer viewer, the pictures and the material counts all come from that one model, so the numbers match what you see.
Related guides
Finders and tools in this guide
Written by the Minecraft Tools team from the same world-generation engine that runs the seed map. Coordinates quoted here were computed with it for the stated seed, edition and version, and the engine is tested against the real game.