How to Build a Modern House in Minecraft
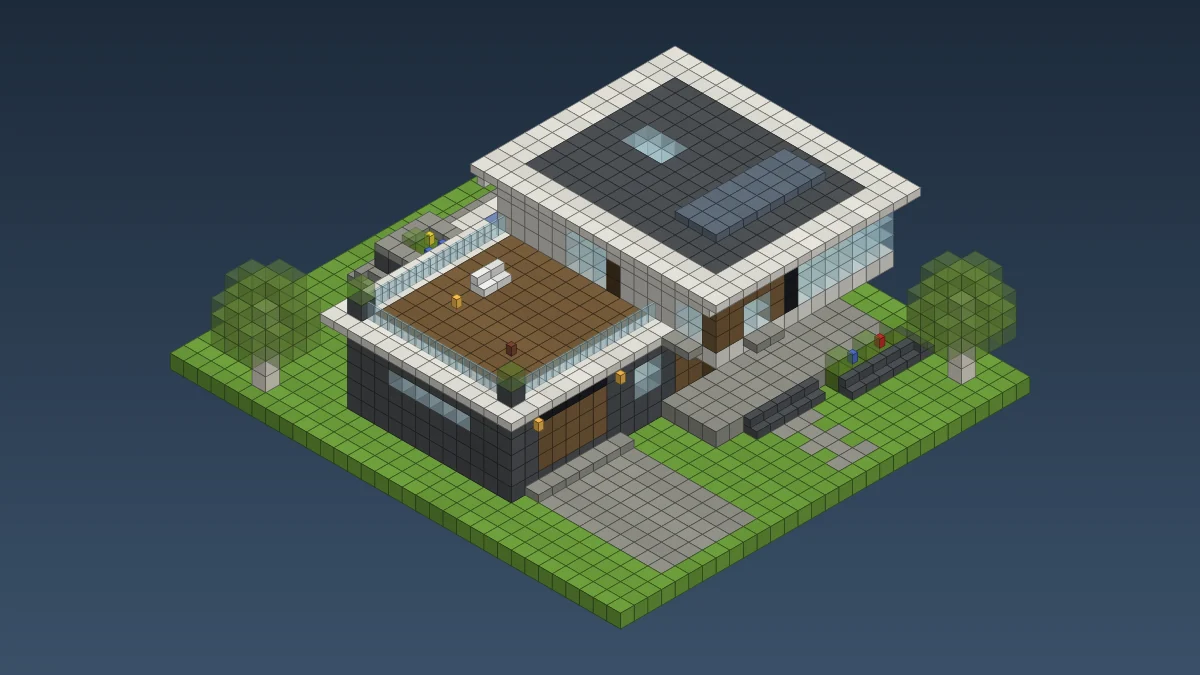
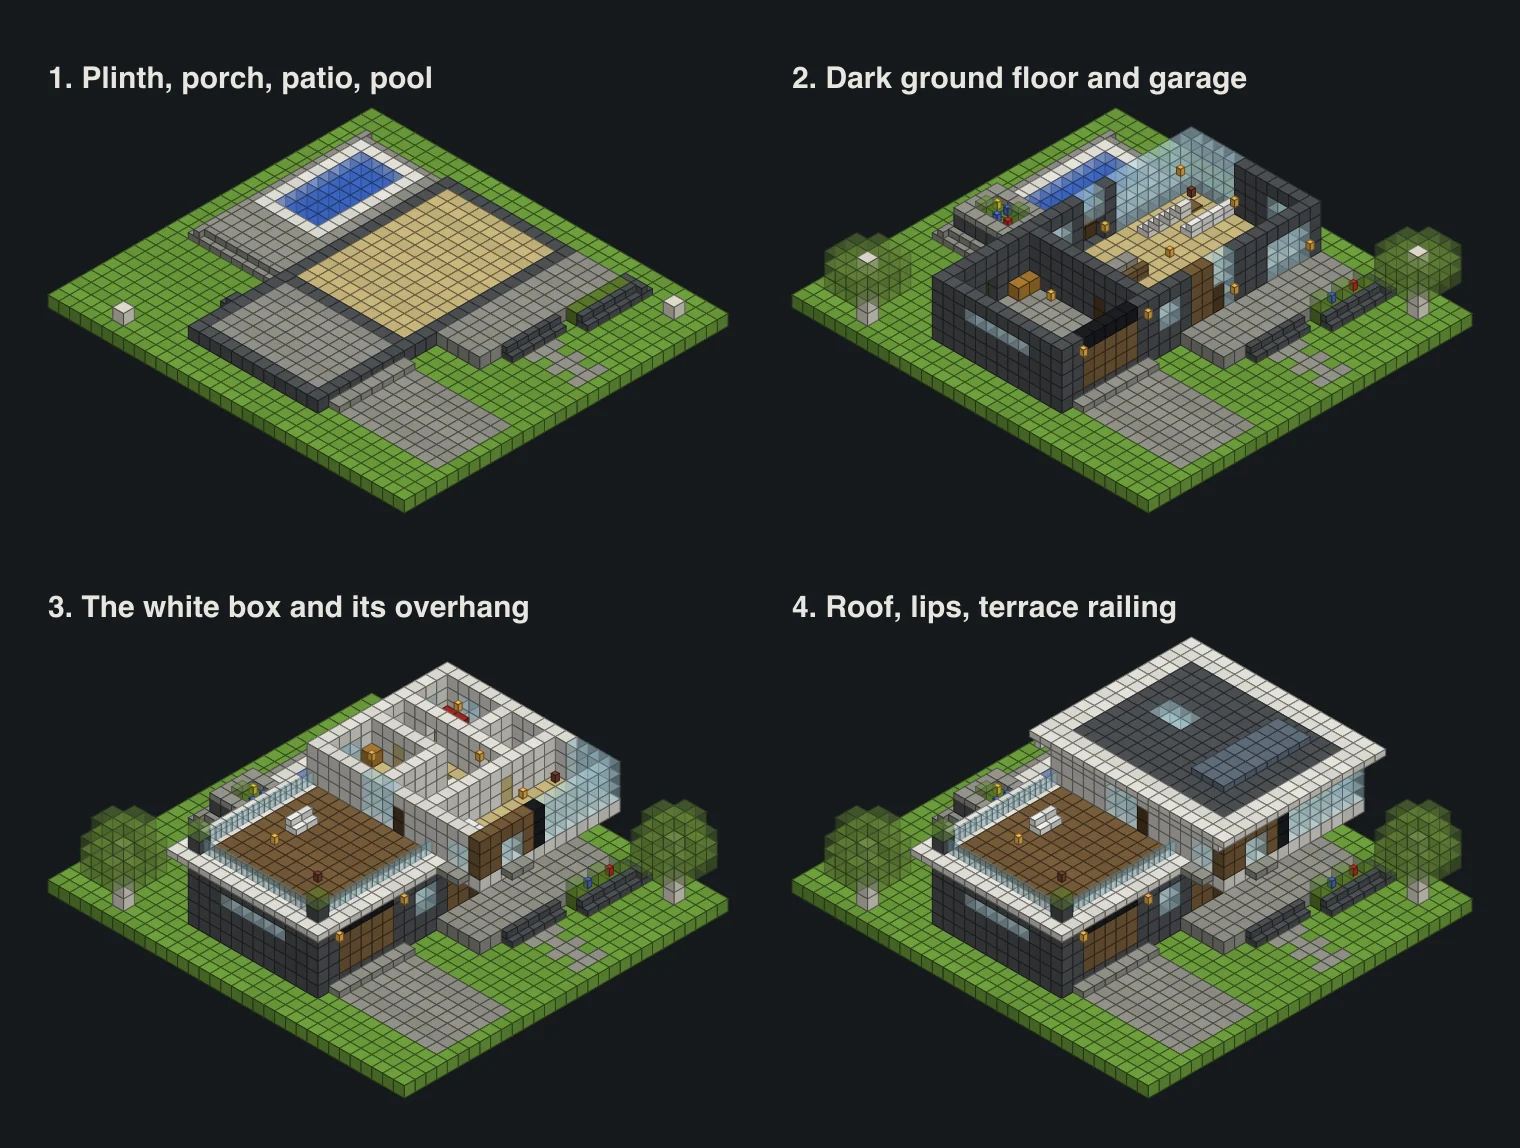
JavaBedrockEvery minecraft modern house tutorial seems to end with a mansion you'd need a creative world to finish. We wanted the opposite: a two-storey family house you can really build in survival, with the stuff that makes modern builds look modern. A dark ground floor, a white box sliding out over the front door, a flat roof, a garage with a terrace on top and a pool out back. Every layer and every block is below.
Updated · 12 min read · Java & Bedrock up to 26.3
A Minecraft modern house you'll actually finish
Here's the problem with most modern builds. They look amazing in a thumbnail, then you count the quartz and realise it's three weeks of Nether trips. Or they're a plain white box with a glass wall that looks like a fridge.
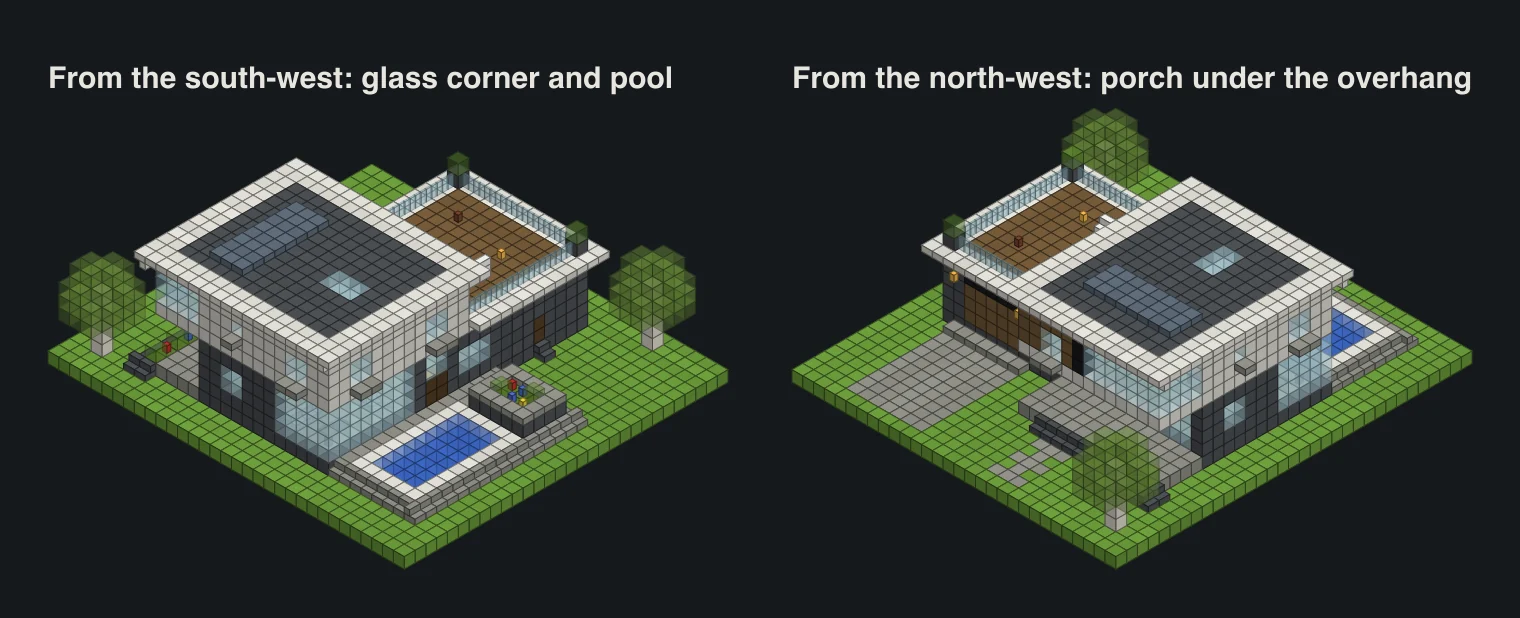
Ours sits in between. Two boxes, one dark and one white, stacked slightly wrong on purpose. The white upper floor sticks out 4 blocks past the front wall and covers the porch, so the front door is in shade and the house looks like it's floating. Next to it, a low garage with a terrace on its roof.
- Size: the house is 24 blocks wide and 16 deep, 24 deep with the back patio. The roof sits 10 blocks above the lawn.
- Blocks: 2,054 placed, lawn and trees not included.
- Main materials: 426 gray concrete, 403 white concrete, 289 birch planks, 237 light gray concrete, 156 glass.
- Difficulty: easy to medium. Nothing is curved, nothing is diagonal. The hard part is the concrete grind.
- Time: one long session once the materials are in the chests. Ours took about four hours in survival, garden included.
The whole house, layer by layer
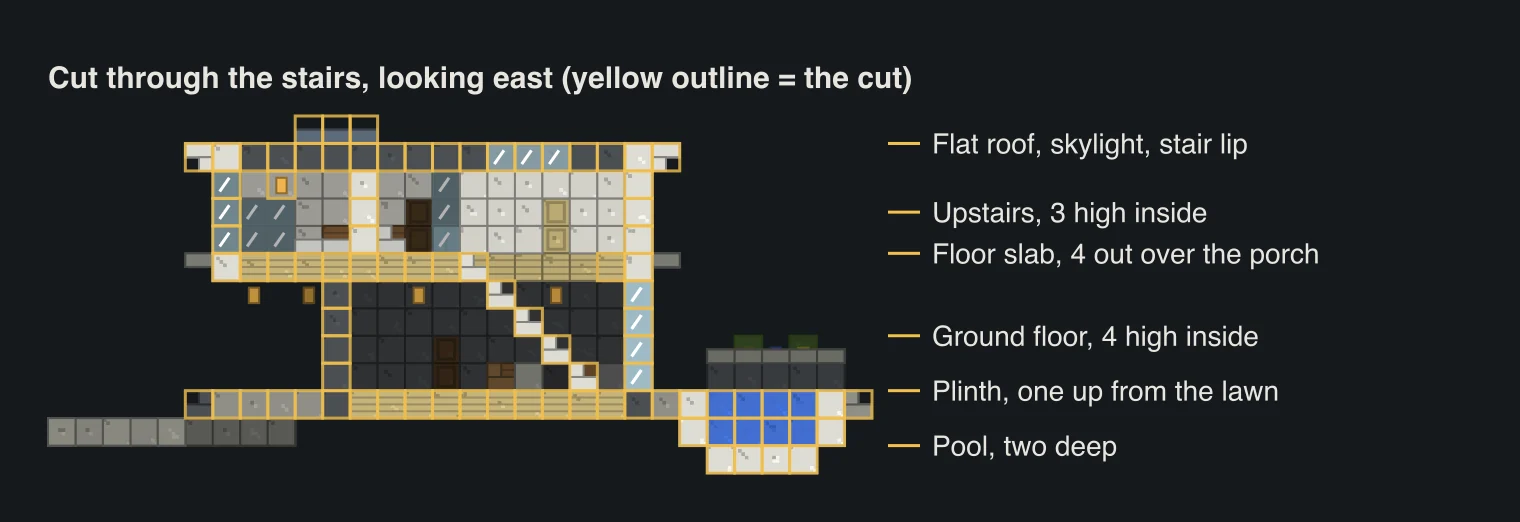
Layer 0 in the viewer is the bottom of the pool, layer 1 is the lawn and the driveway, and layer 2 is the plinth everything stands on. The ground floor walls are layers 3 to 6, the upstairs floor and the terrace are layer 7, and the flat roof is layer 11.
Loading…
| Block | Count | Where it goes |
|---|---|---|
| Gray concrete | 426 | Ground floor walls, garage, plinth edge, upstairs roof surface |
| White concrete | 403 | Upper box, upstairs partitions, roof edge, terrace edge, pool shell |
| Birch planks | 289 | Floors on both storeys |
| Light gray concrete | 237 | Driveway, path, porch, patio |
| Glass | 156 | Glass corners, windows, skylight |
| Spruce planks | 119 | Terrace deck and the two wood panels on the front |
| White concrete stairs | 67 | Roof lip (62) and the indoor staircase (5) |
| Water | 64 | The pool, 8 by 4 and 2 deep |
| White concrete slabs | 36 | Lip under the terrace |
| Light gray concrete slabs | 32 | Window sills, the garage ramp, planter rim |
| Light gray concrete stairs | 30 | Step round the edge of the patio |
| Glass panes | 30 | Terrace railing |
| Daylight detectors | 24 | The fake solar strip on the roof |
| Spruce trapdoors | 17 | Garage door (15) and the coffee table |
| Gray concrete stairs | 13 | Front steps, the front planter, the garage back step |
| Small stuff | 14 lanterns, 11 moss blocks, 8 black concrete, 8 white wool stairs, 7 azalea leaves, 6 dark oak doors, 4 birch doors, 2 sea lanterns, beds, chests and kitchen blocks |
Count the stairs and slabs back into full blocks and you need roughly 1,280 concrete. That's about 160 crafts of powder, each one 4 sand, 4 gravel and a dye for 8 powder. A desert and a gravel beach next to each other will save your life here. Turn the powder into concrete by dropping it in water or placing it next to water, then mine it back.
Plinth, porch and the back patio
Everything stands one block up on a plinth. It keeps the house from looking dropped onto the grass, and it gives the pool half its depth for free.
Lay layer 2 first. The house is 16 by 12 with a gray concrete edge and birch planks inside. The garage sits right next to it on the east side, 8 more blocks wide, with a light gray concrete floor. In front of the house, under where the upper box will go, pave a 13 by 4 porch. Behind it, the patio runs 16 by 8 with a ring of light gray concrete stairs round the outside. From the lawn the edge steps up in halves instead of one hard block.
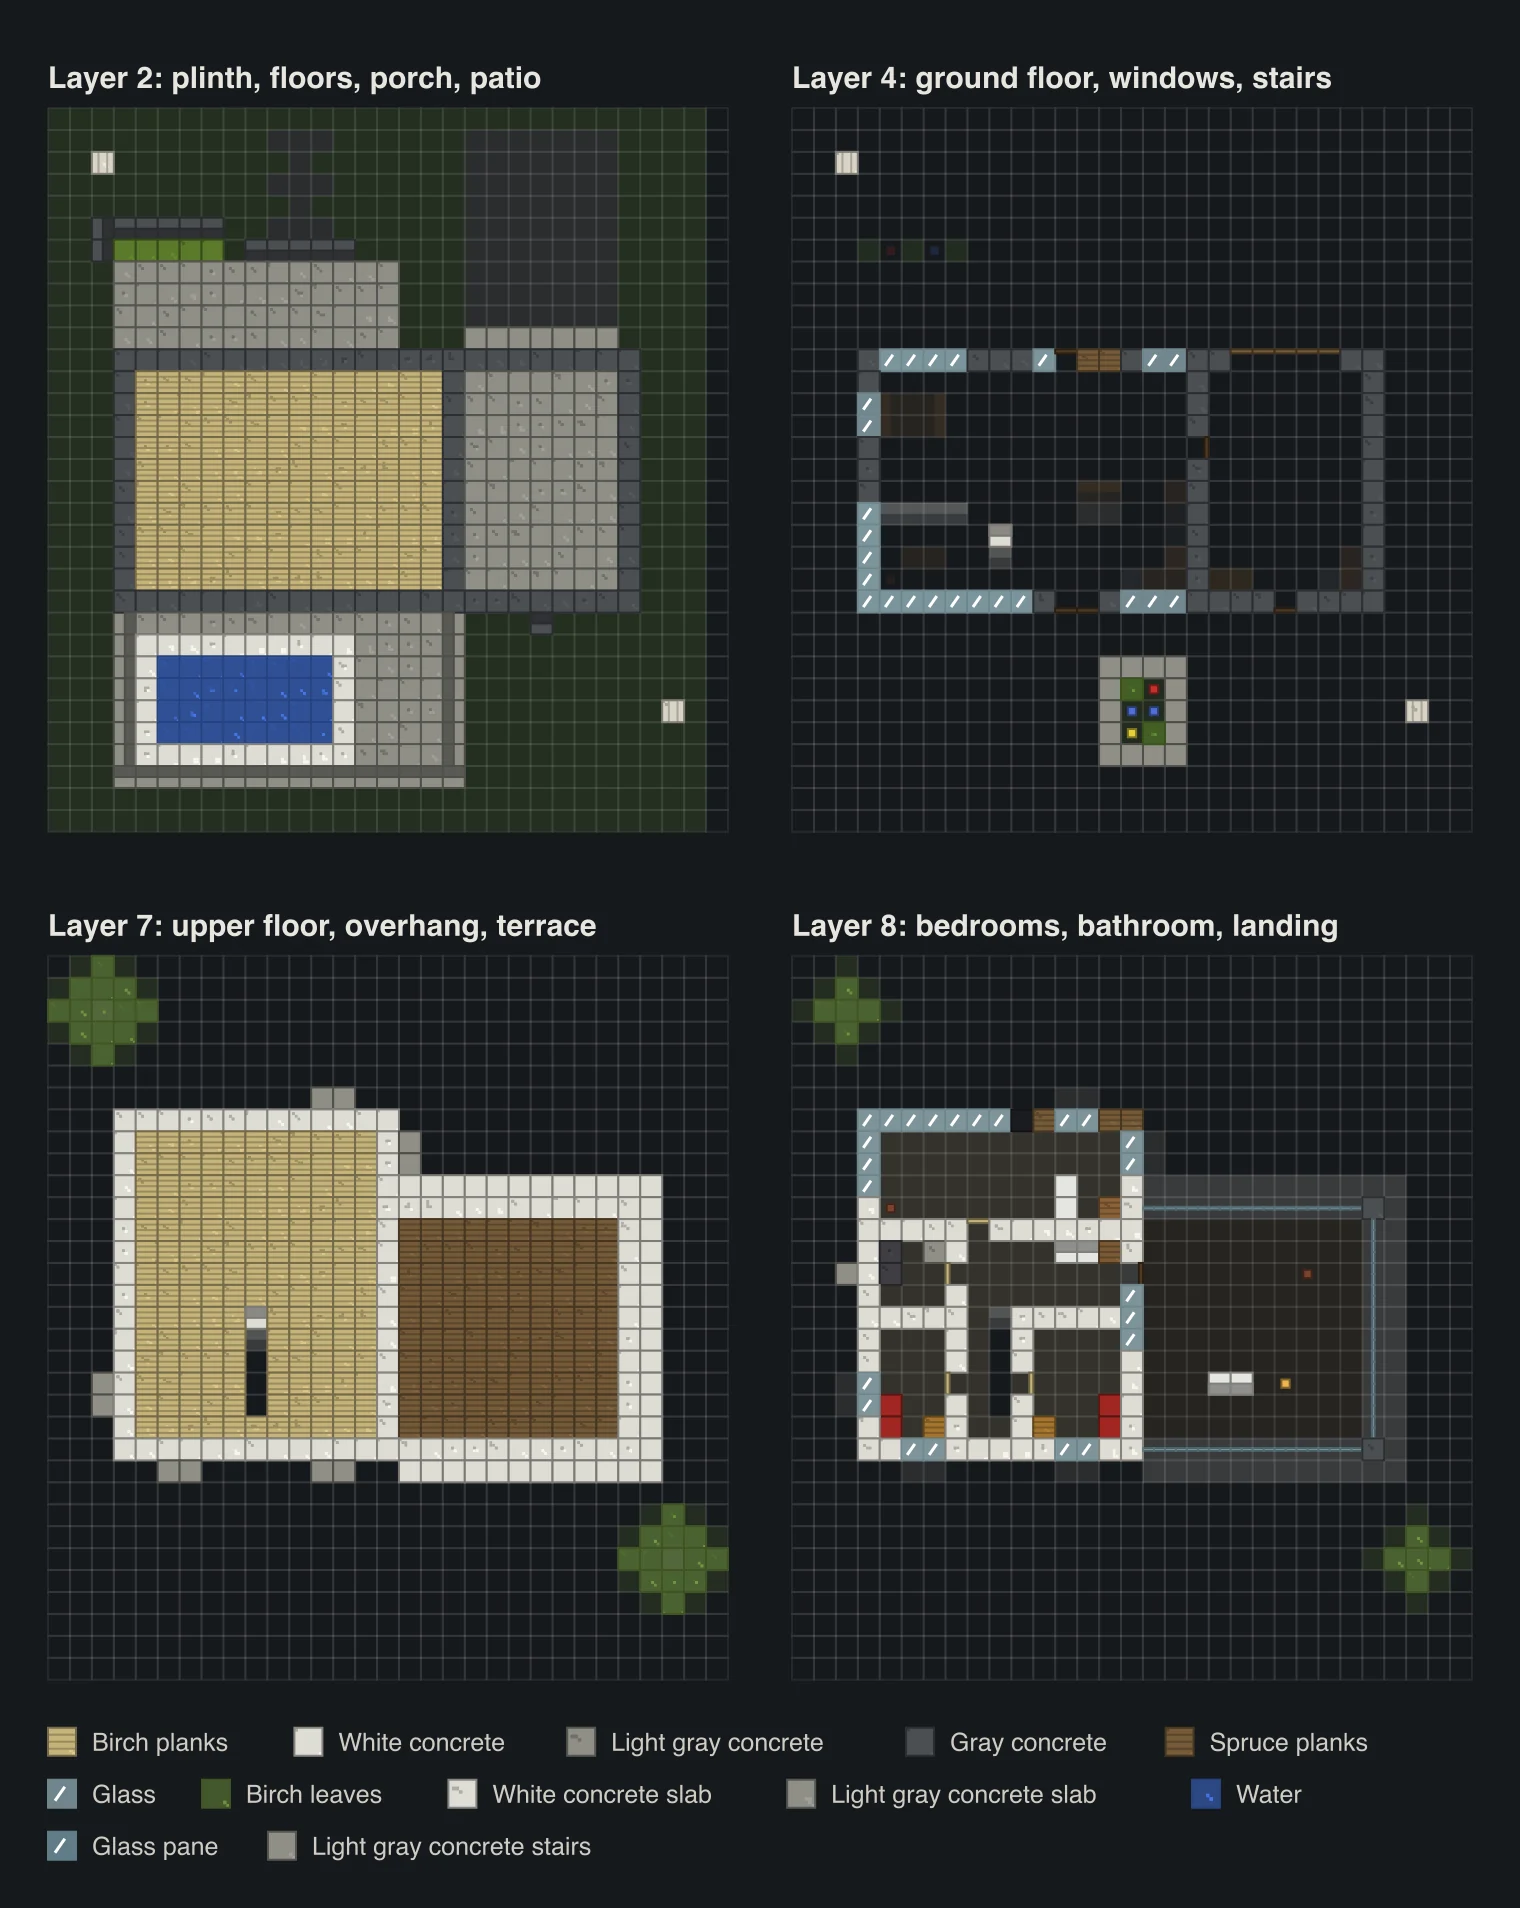
The pool is 8 by 4 and 2 deep, lined with white concrete, with two sea lanterns in the floor. Beside it goes a planter bed: gray concrete, moss, an azalea and some flowers, with a rim of light gray concrete slabs on top.
The dark ground floor and the garage
Ground floor walls are gray concrete, 4 blocks high. Build them up as one ring, then cut the windows in. The garage shares the east wall with the house and gets the same gray, so from the street the bottom half reads as one long dark base.
- The glass corner. The south-west corner is glass from floor to ceiling on both faces: 8 blocks along the back, 5 along the west side, no post where they meet. This is the living room, and it looks straight at the pool.
- The front. A dining room window, the door with two blocks of glass over it, a full-height glass strip on one side and a 2-wide spruce plank panel on the other. Don't skip the wood. Gray and white alone looks like an office.
- The back. Double doors onto the patio with glass above them, and a window over the kitchen counter.
- The garage door. Minecraft doesn't have one, so we fake it: a 5 by 3 wall of spruce trapdoors, all open and flat against the outside of the opening, with a black concrete header above. It reads as a wooden roller door. It doesn't open, so you go in through the house or the garage's back door.
Give the garage a high strip of glass down its east side, a back door to the garden and a ramp of light gray concrete slabs at the front where the driveway meets the plinth. Inside it's 7 by 10. Ours is a workshop with chests, a furnace and a crafting table.
The white box and the overhang
This is the part that makes it a modern house. Layer 7 is one sheet: the upstairs floor (birch planks with a white concrete edge) over the house, and the terrace deck (spruce planks, white edge) over the garage. The upper box is 13 wide and 16 deep, and it runs 4 blocks further north than the walls below it. Those 4 rows are just floor hanging in the air.
Our first version only stuck out 2 blocks. From the street you couldn't tell it was meant to be there. At 4 it throws a proper shadow over the porch and the door, and that dark pocket under the white box is the whole look. Hang two lanterns from the underside so the porch isn't a mob spawner.
The upstairs walls are white concrete, 3 blocks high. The front of the overhang is glass for 7 blocks and wraps round the west corner, the second glass corner of the house. A black concrete strip separates it from a spruce panel with a small square window. Most of the other windows up here are punched into the white wall with a sill under them.
Concrete stairs and slabs: the edges that sell it
Concrete used to come only as a full block. Want a thin roof edge or a sill? You mixed in quartz or smooth stone, and the colour was always slightly off. Since Wilderness Bound the stairs and slabs match the walls exactly.
- Roof lip. A ring of upside-down white concrete stairs one block out round the main roof, back against the house. From below you see the sloped underside, so the roof edge looks chamfered and thick instead of a flat white line.
- Terrace lip. Top-half white concrete slabs one block out under the terrace edge. Half a block thick, so the garage roof reads lighter than the main one.
- Sills. A top-half light gray concrete slab under each punched window upstairs. Tiny, but the white box goes from flat to finished.
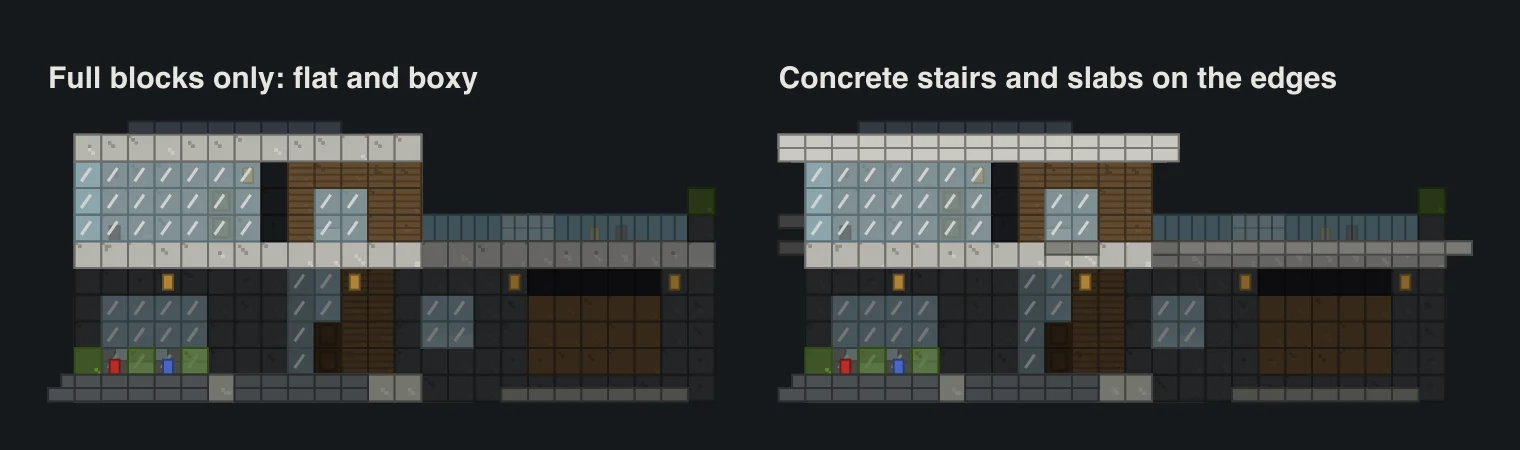
Crafting is the usual shape: 6 concrete makes 4 stairs, 3 makes 6 slabs.
Roof, terrace and the solar strip
The main roof is flat, on layer 11. White concrete round the edge, gray concrete over the rest. We tried it all white first and it was a blinding slab that ate the rest of the build. The gray middle fixed that.
Two extras up there. A 2 by 3 skylight of glass over the staircase, so the landing gets daylight. And a strip of 24 daylight detectors in an 8 by 3 patch, which are the closest thing Minecraft has to solar panels.
The terrace is 10 by 10 of spruce deck with a glass pane railing round the three open sides and a gray concrete planter with an azalea at each outer corner. A door in the side of the upper box leads out from the upstairs lounge. It gets the morning sun. Put a sofa out there.
Inside, room by room
Ground floor. One open room, 14 by 10, 4 high. The stairs split it in two: a straight run of white concrete stairs climbing toward the street through the middle, with the floor above cut away over them. West of the stairs is the living room, a wool stair sofa facing the glass corner and the pool, and a dining table by the side window. East of them is the kitchen: barrels, a smoker, a cauldron sink and a crafting table along the east wall, an island with two stools, and a door through to the garage.
Upstairs. The stairs land in a 2-wide corridor running front to back. Off it:
- Main bedroom across the whole front, 11 by 4, inside the overhang. Glass on two sides.
- Bathroom, 3 by 3, with a cauldron bath and a small window.
- Two bedrooms at the back, 3 by 5 and 4 by 5, a bed and a chest each, both with windows over the patio.
- Lounge, 4 by 3, open to the corridor, with a bookshelf, a sofa and the door to the terrace.
Light it with lanterns hanging from the ceilings. We tried concrete floors and they felt like a car park. Birch planks fixed it.
Palette swaps, older versions and the early game
- Before Wilderness Bound: white concrete stairs and slabs become smooth quartz stairs and slabs. Light gray concrete slabs become smooth stone slabs. Gray concrete stairs become polished deepslate stairs, and light gray concrete stairs become polished andesite stairs. The wool stair sofas can be birch or quartz stairs.
- Early game, no concrete yet: stripped birch logs and birch planks for the white box, with birch stairs and slabs for the lips and sills. Cobbled deepslate or polished andesite for the dark ground floor. It looks more like a cabin-modern hybrid, and it's honestly charming.
Smaller: drop the garage and the terrace, and you have a 16 by 16 house that still has the overhang, both glass corners and three bedrooms. Bigger: stretch the garage to fit a second terrace, or add a third box on the roof, which is roughly what our modern villa does.
Where to build it
It wants flat ground: about 31 by 33 with the lawn round it. Plains and meadows are perfect. A cherry grove or a birch forest behind it looks great against the white. Next to a village works too, if you want trades on your doorstep. Use the biome finder to find plains on your seed, or the village finder for a village with flat land next to it.
Not sure about the spot? Our notes on choosing a base location cover what to check. And if you've never built a house with parts sticking out past the walls, the big layered house is a gentle place to learn it.
Questions
How many blocks does the modern house need?
2,054 not counting the lawn. The big ones are 426 gray concrete, 403 white concrete, 289 birch planks, 237 light gray concrete and 156 glass. With the stairs and slabs crafted back, it's about 1,280 concrete in total.
How big is the modern house?
24 blocks wide and 16 deep, plus an 8-deep patio at the back. The flat roof is 10 blocks above the lawn. Inside, the ground floor is one open room of 14 by 10 and the garage is 7 by 10.
How do you make a modern house not look like a box?
Use two boxes and offset them. Our upper floor hangs 4 blocks over the porch, the garage is lower than the house, and the colours are split dark below and white above. Then give every edge some depth with stair lips, slab sills and a wood panel or two.
Do I need concrete stairs and slabs?
No. They came with Wilderness Bound (Java 26.3, Bedrock 26.50). On older versions use smooth quartz stairs and slabs for the white edges and smooth stone slabs for the sills.
How do you make a garage door in Minecraft?
Fill the opening with trapdoors, all open and standing against the outside face. Ours is 5 wide and 3 high in spruce, under a black concrete header. It looks like a roller door but it's only decoration, so give the garage a normal door as well.
Does it work on Bedrock?
Yes. Concrete stairs and slabs arrived on both editions in the same drop (Java 26.3, Bedrock 26.50), and everything else in the house has been on both for years. Same plans, same counts.
Are the pictures from the game?
No. Every picture is a block diagram rendered from one model of the house, and the material table is counted from that same model, so a block in a plan is a block in the list.
Related guides
Finders and tools in this guide
Written by the Minecraft Tools team from the same world-generation engine that runs the seed map. Coordinates quoted here were computed with it for the stated seed, edition and version, and the engine is tested against the real game.