How to Build a Gothic Pale Garden House in Minecraft
JavaBedrockPale oak looks washed out on its own. Put it next to deepslate and dark oak and it suddenly looks like bone. This Minecraft pale garden house leans all the way into that: a tall, narrow gothic home with a spired turret, pointed windows, iron cresting on the ridge and a walled garden with a pale oak hanging over the wall. Three floors, a lookout, every block counted.
Updated · 11 min read · Java & Bedrock up to 26.3
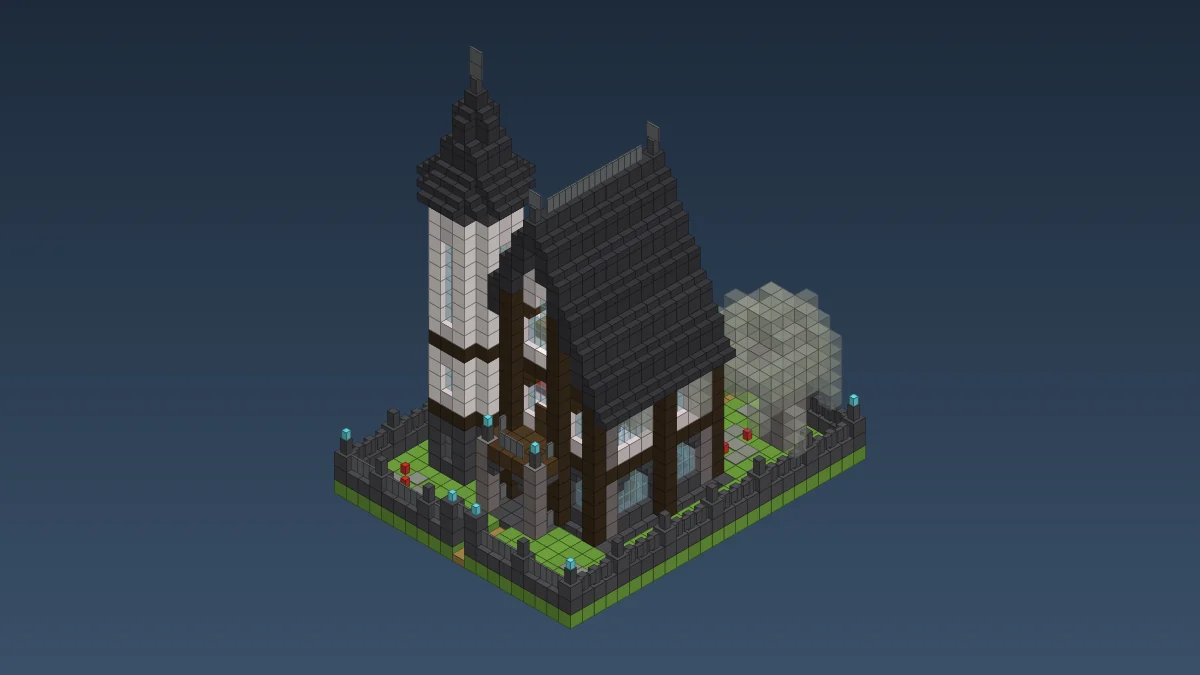
A house that belongs in a pale garden
Most pale oak houses we've seen are a normal cottage with the planks swapped out. That's fine, but the pale garden is the creepiest biome in the Overworld. No music, a grey sky, trees dripping with moss. A cute cottage looks lost in there.
So we went gothic: tall and narrow, a roof twice as steep as normal, pointed windows and a turret with a black spire. Everything around the pale oak is near-black, so it glows a bit at dusk.
- Footprint: the house walls are 11 by 9. With the turret, porch and plinth it's 15 by 13. The whole walled plot is 20 by 25.
- Height: iron cresting on the ridge at Y+22, the spire tip at Y+30.
- Blocks: 1,850 items, garden wall included, not counting the grass and the tree.
- Main materials: about 880 cobbled deepslate (cut into bricks, tiles and stairs), 212 pale oak logs, about 245 dark oak logs, 126 glass panes.
- Difficulty and time: medium. The roof is the only fiddly part. Budget two evenings once you have the materials.
The design: tall, steep and mostly black
Three floors on a small footprint: deepslate bricks downstairs, pale oak planks upstairs, dark oak beams round the house at Y+5 and Y+10. Dark oak posts stand one block out from the walls, and that's what keeps the white from looking like a plain box.
Our first roof was a normal 45° stair roof. It looked like a barn. Gothic needs steep, so the final roof climbs two blocks for every one it steps in, which puts the ridge 11 blocks above the top beam. Bonus: the attic becomes a real room.
The turret sits on the front corner where you see it first. We pushed it three blocks higher after the first version, because a turret that stops below the ridge just reads as a chimney.
Loading…
Pale garden house materials
| Block | Count | What it's for |
|---|---|---|
| Pale oak planks | 272 | Upper walls, gables, turret, floors |
| Deepslate bricks | 269 | Ground floor walls, footing, garden wall |
| Deepslate tiles | 257 | Roof steps, spire |
| Dark oak logs | 215 | Proud posts and the two beams |
| Deepslate tile stairs | 161 | Roof step noses, eaves, spire rings |
| Glass panes | 126 | 8 crafts, 48 glass |
| Stripped pale oak logs | 108 | Turret faces, gable centre posts |
| Polished deepslate | 82 | Ground floor and porch floor |
| Deepslate brick walls | 76 | Garden wall caps, finials, balcony posts |
| Iron bars | 37 | Ridge cresting, front railing, turret slits, balcony |
| Pale oak logs | 36 | House corners, porch columns |
| Deepslate brick stairs | 35 | Plinth, pointed tops of the ground floor windows |
| Dark oak stairs | 34 | Pointed tops upstairs, both staircases, chairs, bench |
| Dark oak planks | 32 | Balcony floor, under the stairs |
| Pale moss carpet | 20 | Garden patches |
| Small stuff | 18 dirt path, 12 bookshelves, 12 soul lanterns, 11 poppies, 9 dark oak fences, 3 dark oak doors, 3 dark oak slabs, 3 lanterns, 3 red carpets, 3 chests, 3 barrels, 2 red beds, 2 cauldrons, 2 deepslate brick slabs, a chain, a crafting table, a furnace, a smoker |
The deepslate is the grind, and also the easy part: mine below Y 0 for an hour with an efficiency pickaxe and you're done. Then run it all through a stonecutter, which turns cobbled deepslate into polished deepslate, bricks, tiles, stairs and walls one for one.
Pale oak is the slow bit. Grab saplings while you're felling: they only grow planted four in a square, like dark oak.
Step by step: footing, ground floor and turret base
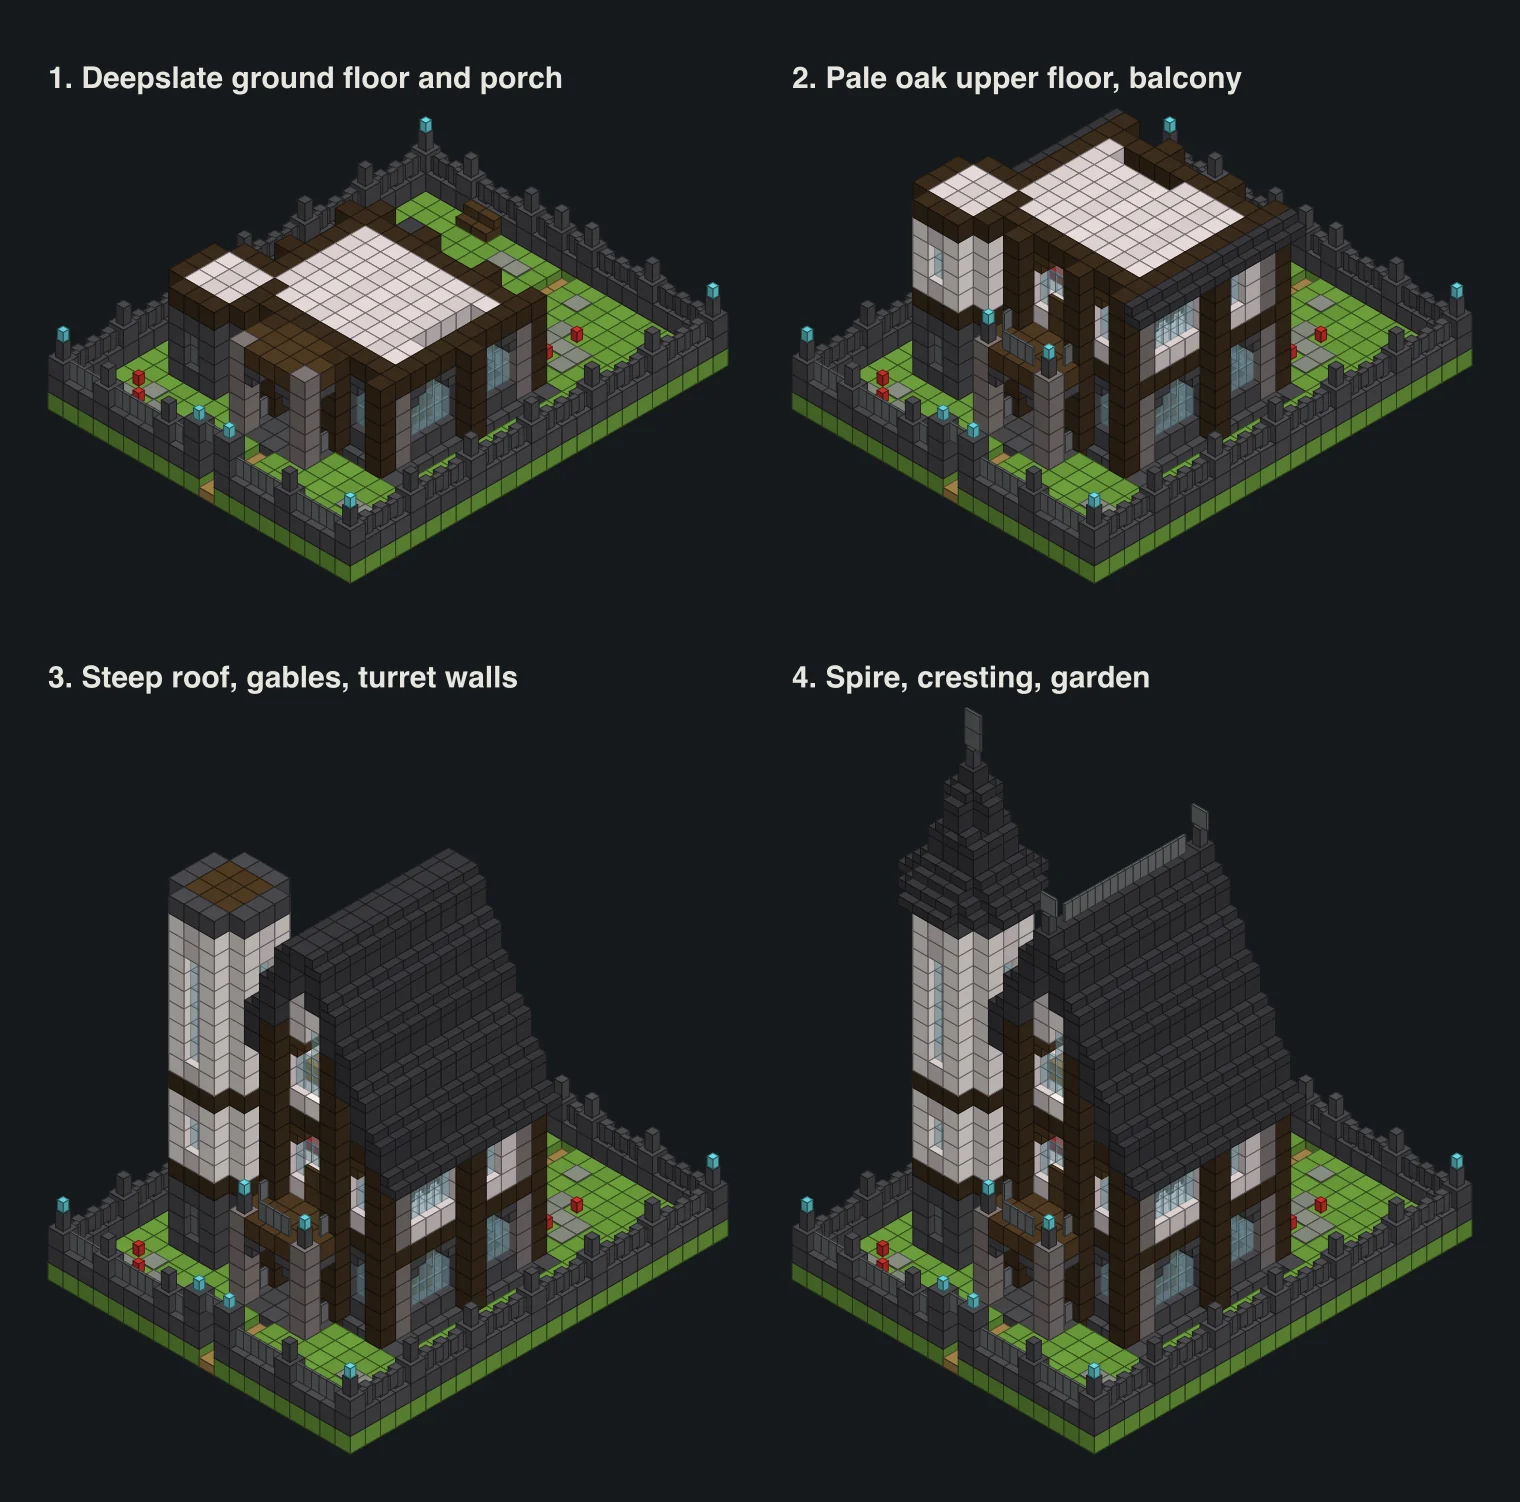
Y+0 first. Lay an 11 by 9 rectangle of deepslate bricks for the wall line, polished deepslate inside it, and a ring of deepslate brick stairs one block outside it with the tall side against the house. Tiny detail, big difference.
Ground floor walls are deepslate bricks from Y+1 to Y+4, pale oak logs on the corners, a door in the middle of the north and south walls. Then the posts: dark oak logs one block out from the wall, every three or four blocks, from Y+0 up to Y+10.
Mark out the turret before you go any higher. Its centre is one block east of the north-east corner, so it swallows that corner. It's a five-wide octagon: three blocks per straight face and the corners cut off. Deepslate bricks to Y+4, with iron bar slits on the outside faces.
Pointed windows, the upper floor and the balcony
Y+5 is a ring of dark oak logs with a pale oak floor inside. Y+6 to Y+9 is pale oak planks, then another beam and floor on Y+10.
Every window in the house is the same trick. Make the opening two or three blocks wide, fill it with glass panes, and on the top row put an upside-down stair at each end with its tall side facing outwards. The two sloped bottoms meet in the middle and you get a pointed arch. On a three-wide window the middle pane goes one block higher than the stairs.
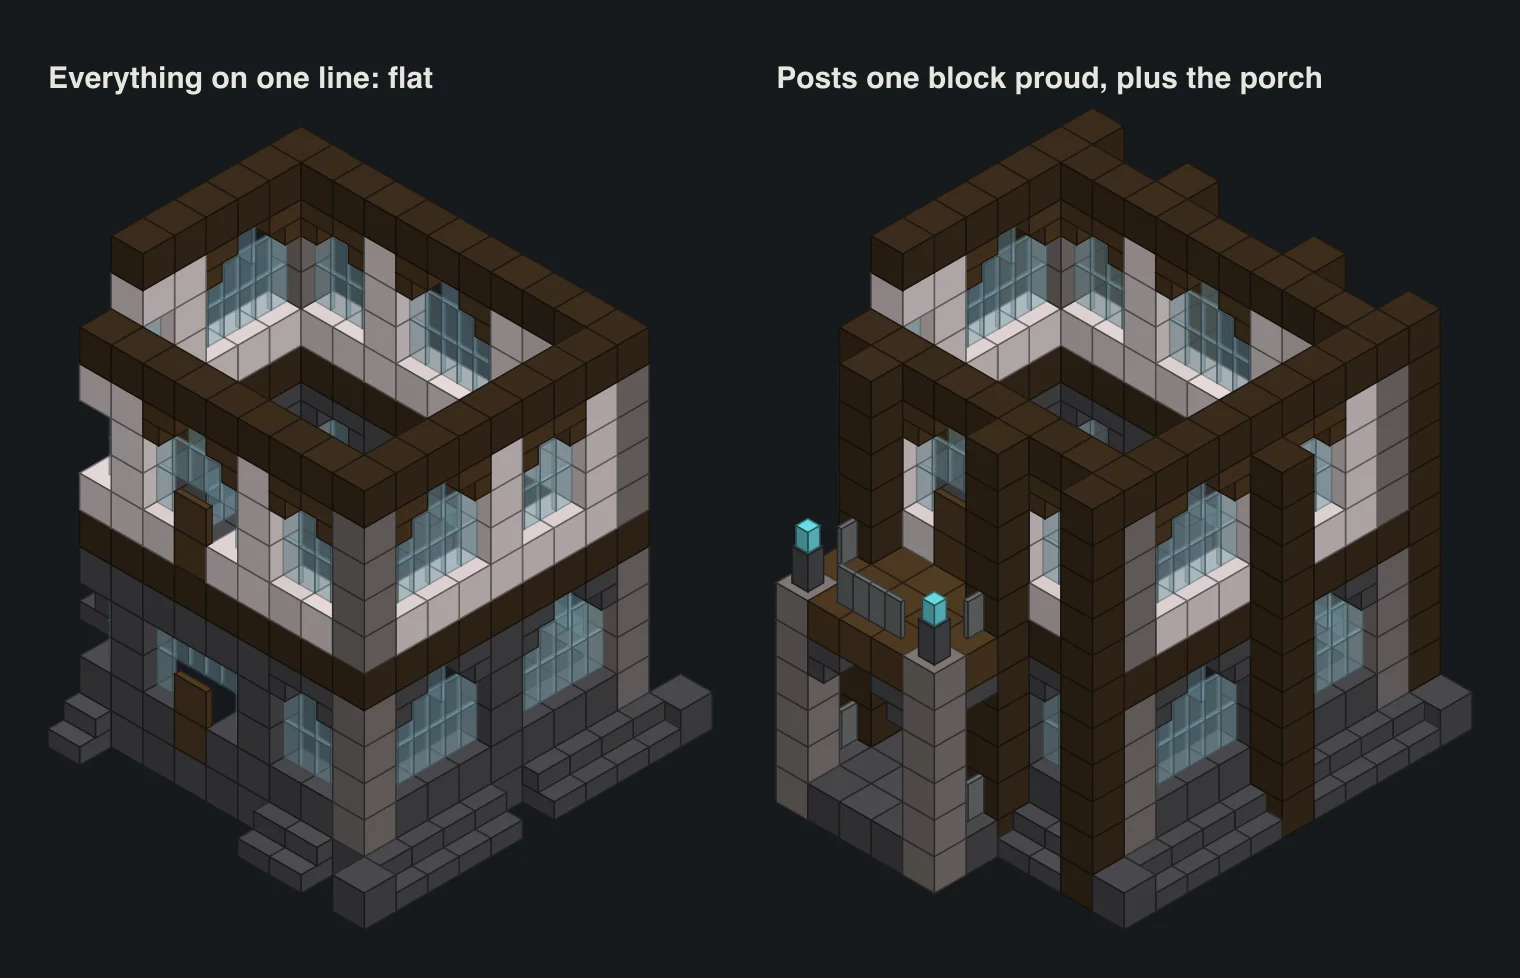
The porch is a 5 by 3 box in front of the door. Pale oak log columns at the front corners, a pointed arch between them made from two upside-down deepslate brick stairs, and a soul lantern hanging under it. Its roof is a dark oak plank floor on Y+5 with an iron bar railing, and that's the balcony. A second door in the upper floor opens straight onto it.
The steep roof and the spire
The roof runs north to south so both gables face the front and back. It starts with a deepslate tile stair on Y+10, one block outside the west and east walls. After that each column going in steps up two blocks: deepslate tiles with a tile stair on top. Six columns in from each side you hit the ridge: two tiles on Y+20 and Y+21.
Fill the gables with pale oak planks up to the underside of the roof. Each one gets three pointed windows, the middle one tallest, a stripped pale oak post up the centre and a single pane on Y+17 as a small round window. The front posts keep going up the gable to the roof, which looks great from the street.
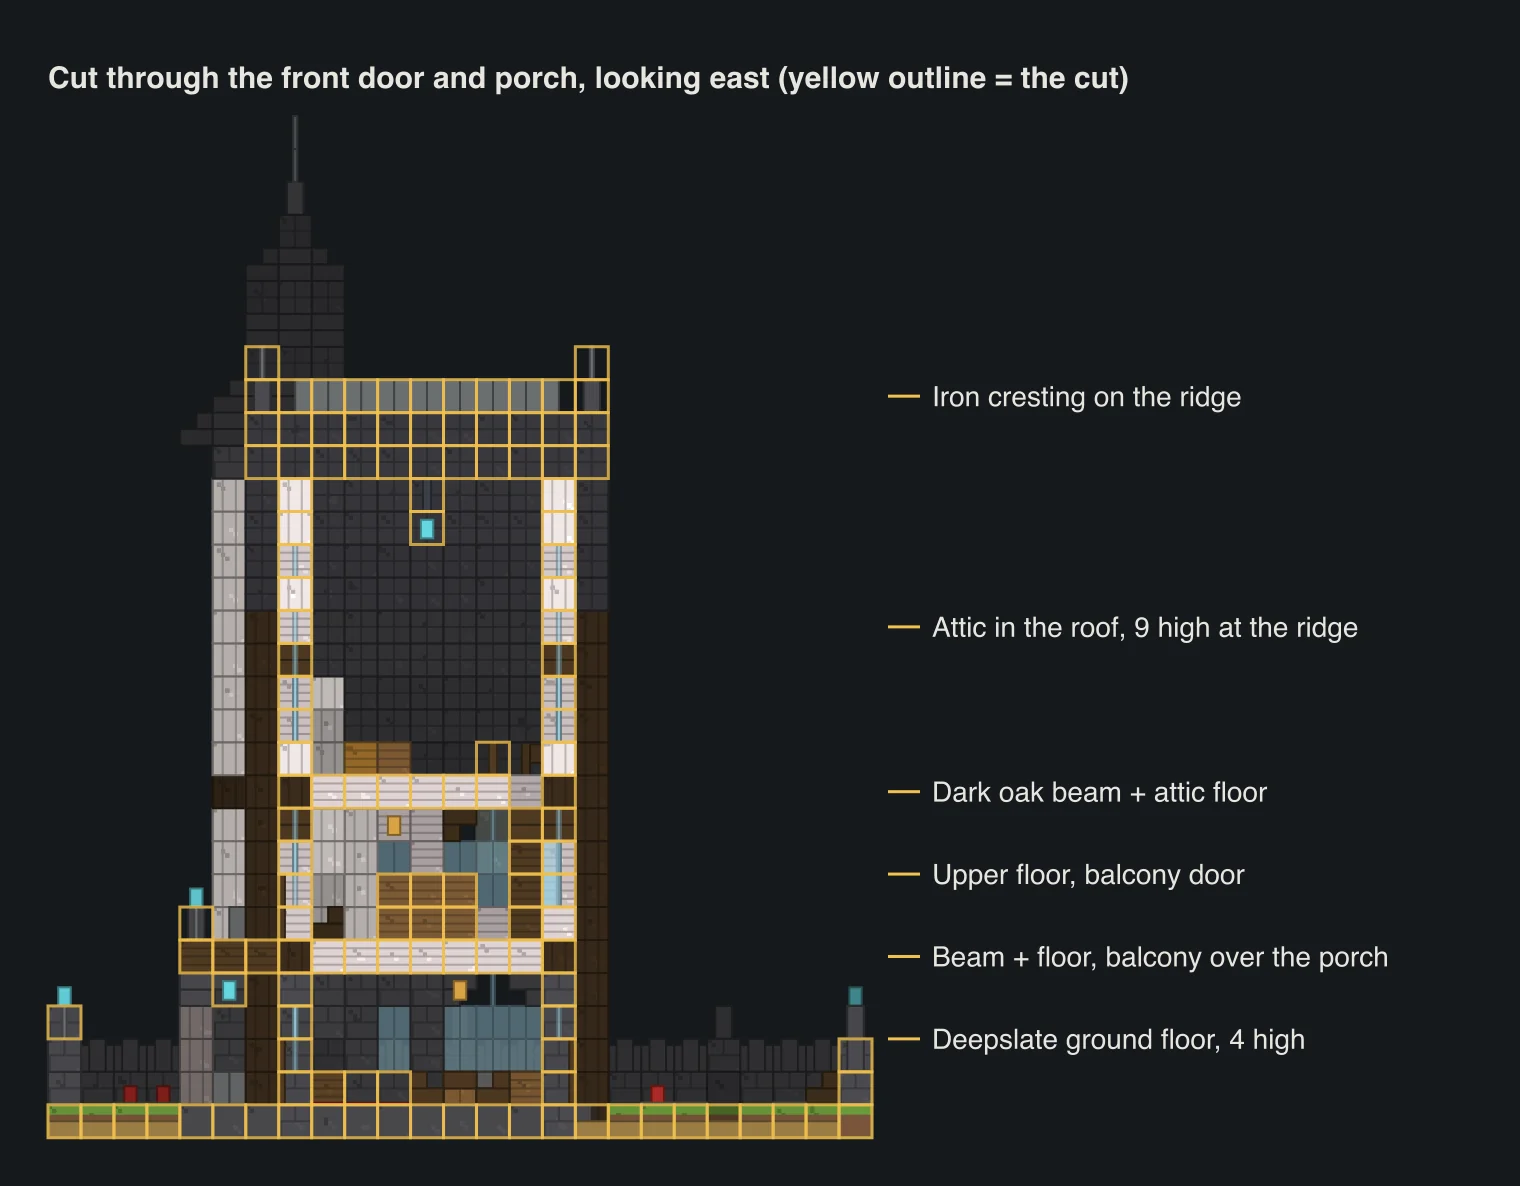
On top of the ridge, a line of iron bars from gable to gable on Y+22, with a deepslate brick wall and one more iron bar at each end as finials. Cheap, and the first thing people notice.
The turret walls carry on to Y+19, capped with deepslate bricks on Y+20. The spire starts on Y+21: a solid octagon of tiles with a ring of tile stairs one block outside it. Then it steps in, a 3 by 3, a cross, a single column, and finishes with a deepslate brick wall and two iron bars.
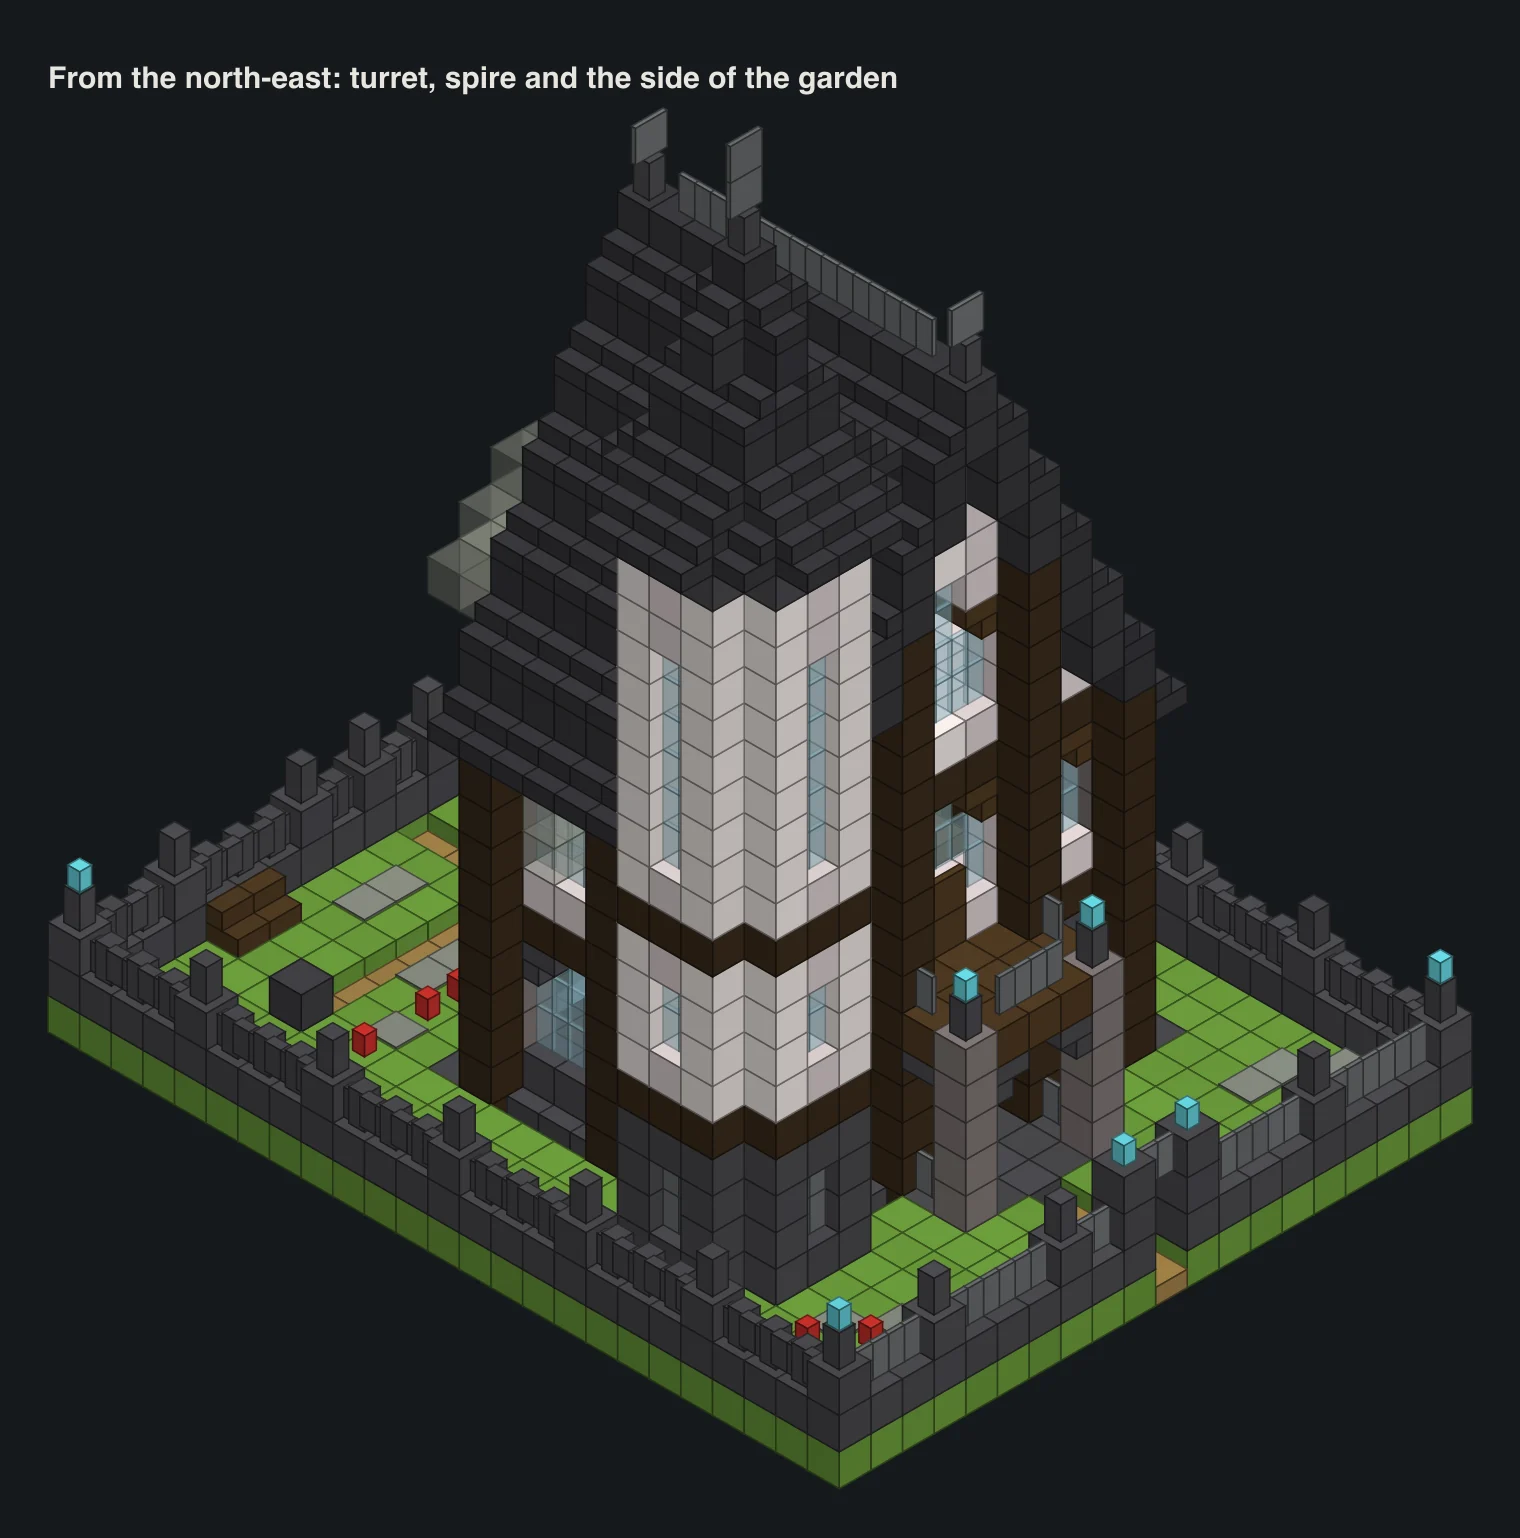
Inside, room by room
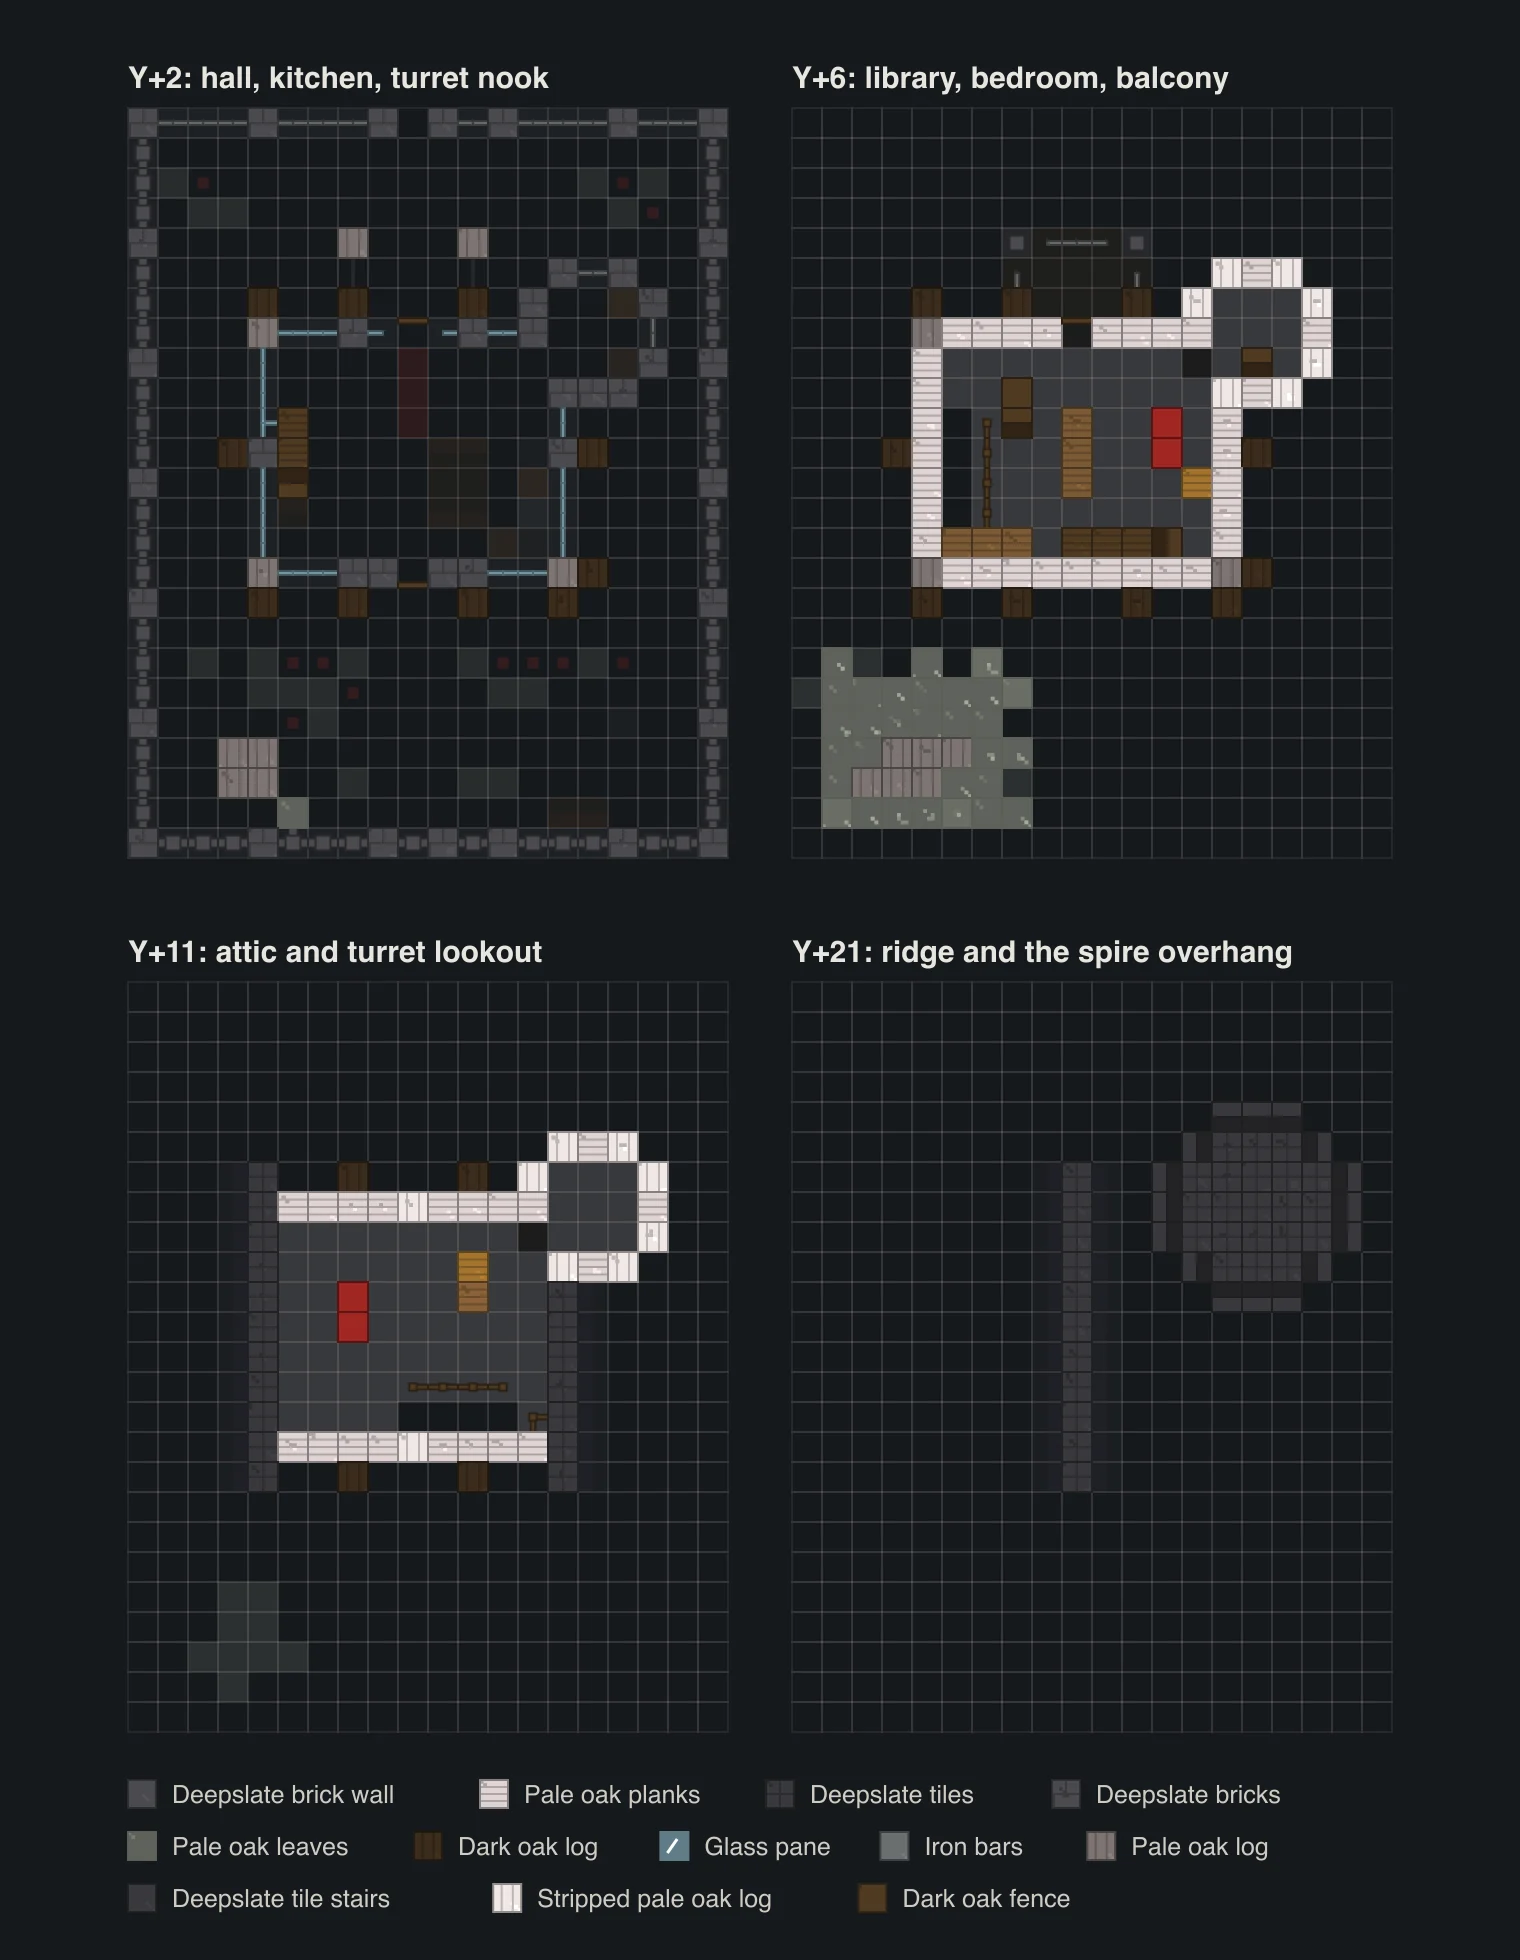
Ground floor. Four blocks high. A hall with a red carpet runner, the kitchen along the east wall, a dark oak table with four stair chairs, and a storage nook in the turret base.
Stairs. The first flight climbs the west wall, four dark oak stairs going north, with a fence along the open side upstairs. The second climbs the south wall going west to the attic.
Upper floor. Library to the west with bookshelves along the back wall, a desk and a two-high bookshelf divider. Bedroom to the east. The turret on this floor is a reading nook, and the balcony door is in the middle of the front wall.
Attic. Up to 9 blocks high under the ridge, lit by the gable windows and a soul lantern on a chain. Walk through the gap in the turret wall and you're in the lookout: a 3 by 3 room, 9 blocks tall, with long windows over the garden. Best room in the house.
The walled garden
Sides and back: deepslate bricks capped with a deepslate brick wall, a taller pillar every four blocks. The front swaps the cap for iron bars, with two tall gate posts, soul lanterns on top and an iron bar lintel.
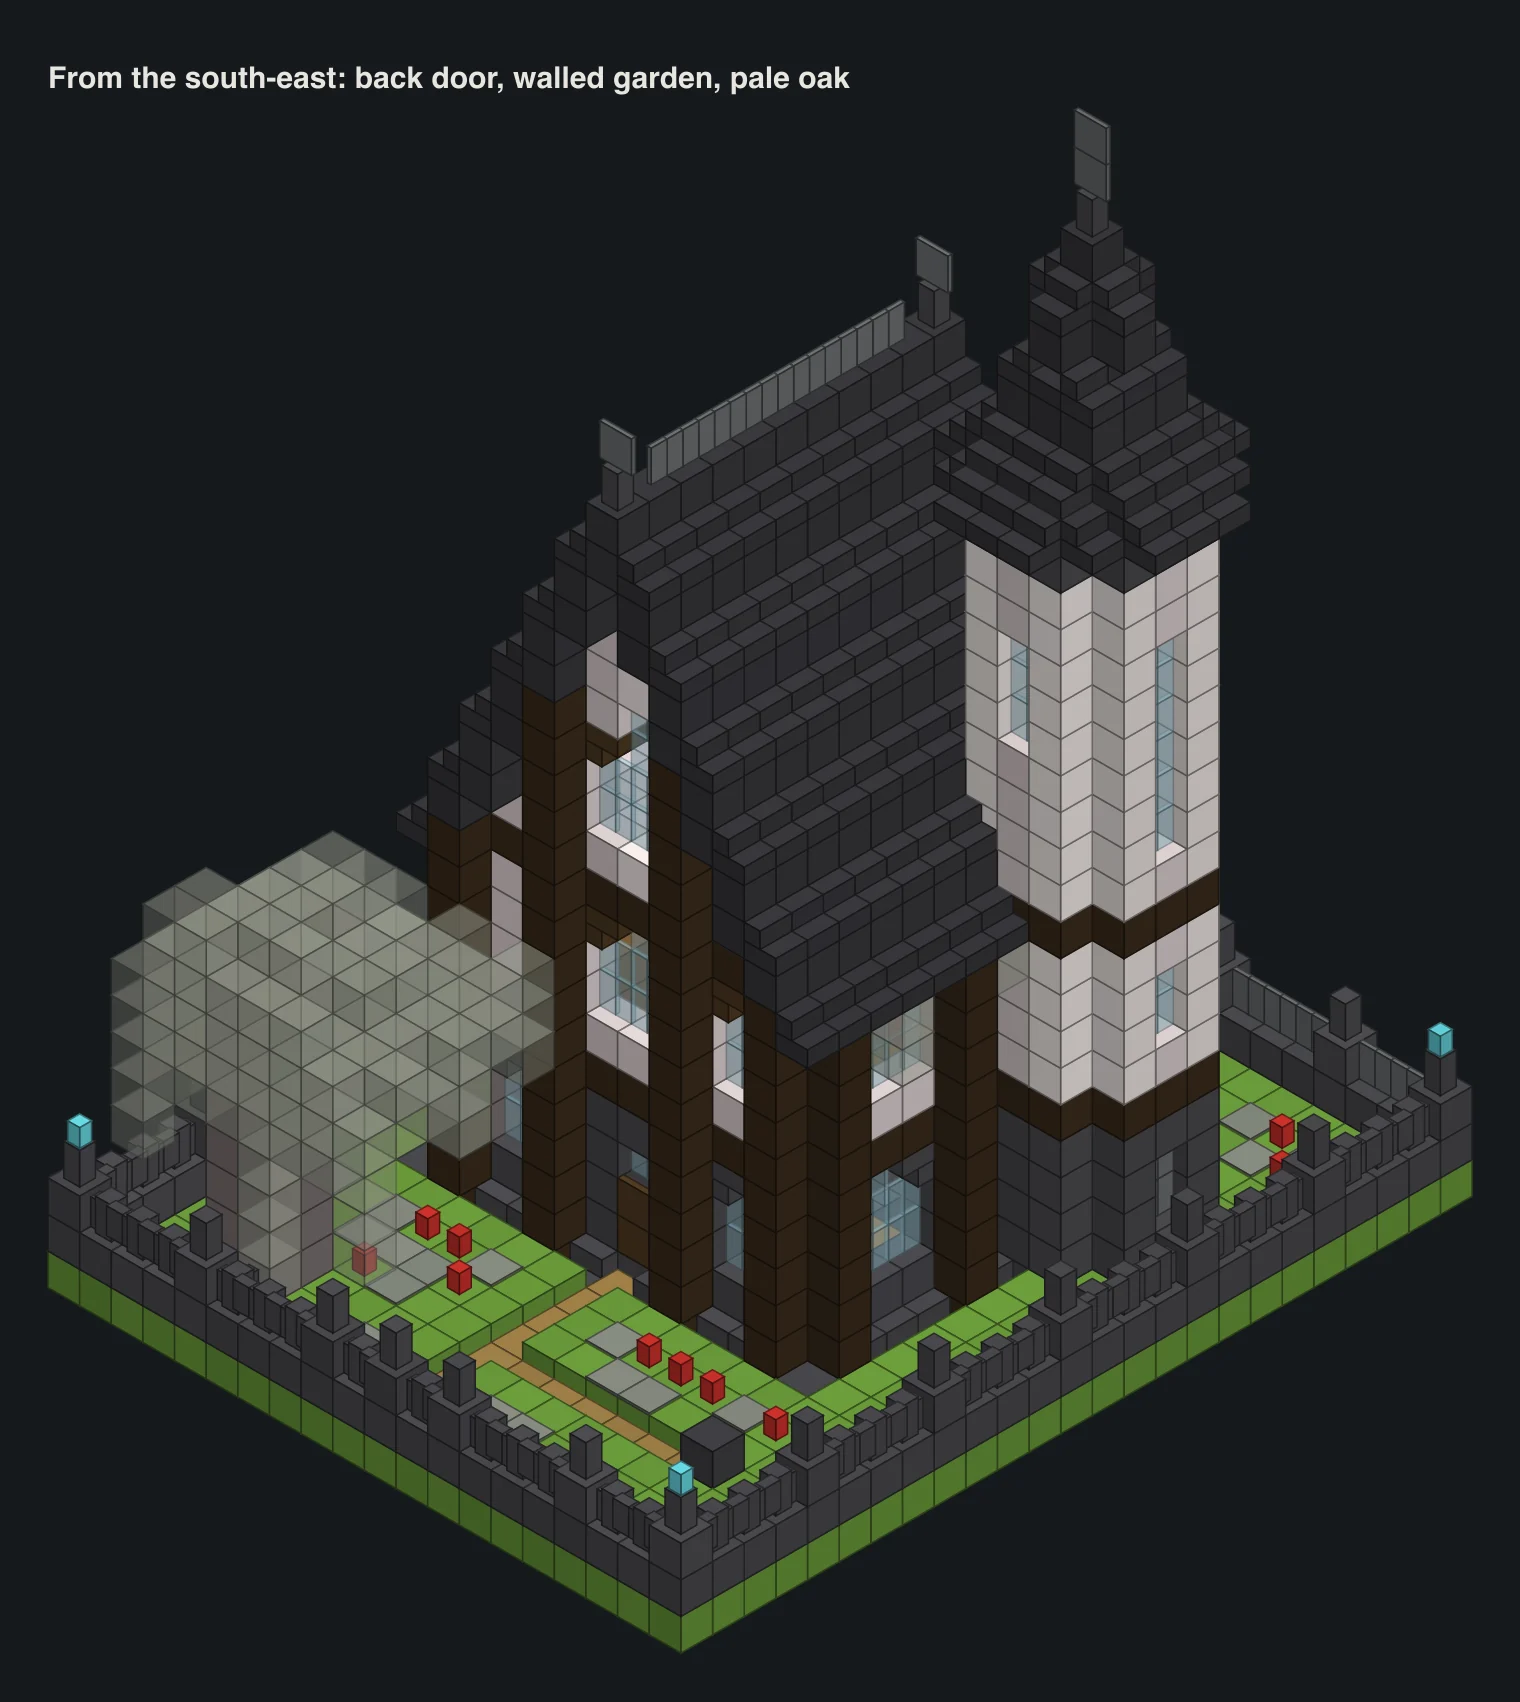
Dirt paths run from both doors. Poppies and pale moss carpet make loose beds, and that red is the only warm colour on the plot, so don't skip it. Add a stair bench and a cauldron birdbath.
For the hanging moss look on the house, we hung a few pale oak leaves under the eaves. Placed leaves never decay. Real pale hanging moss works too if you've collected some.
Palette swaps and an early-game version
Early game. No deepslate yet? Cobblestone and stone bricks for the ground floor, plain stone brick stairs for the roof. Ordinary lanterns instead of soul lanterns, since soul torches need soul sand or soul soil from the Nether. Spruce works if pale oak is far away, but it turns the house brown, so keep the dark oak trim and accept it's a different mood.
Resin trim. Resin bricks are on both editions (Java 1.21.4, Bedrock 1.21.50) and their burnt orange looks amazing against pale oak. Hit a creaking at night and resin clumps grow on the pale oak logs around its heart. Smelt the clumps into resin bricks and craft four of those into a block. We left them out because farming resin while a creaking stares at you is a lot to ask for a first house.
Scaling. Smaller: drop the attic, put a 45° roof on, and keep the turret. The turret alone does most of the work. Bigger: add a second wing to the west with its own steep gable facing the front, and copy the posts and windows across.
Where to build it
In a pale garden, obviously. They're rare and usually sit right next to a dark forest, often on higher ground. The pale garden finder shows them on your seed, and the biome finder helps you spot the dark forests they hang off. You get dark oak and pale oak in one trip.
Before you build, walk the area at night. Creakings spawn from creaking hearts hidden in some of the pale oak trunks. They freeze while you look at them, can't be hurt, and only die when you break their heart. Break any heart near your plot, unless you want one for resin.
Woodland mansions can generate in pale gardens too, so the woodland mansion finder might turn up a gothic neighbour. First proper build? Try the big layered house first, then the wizard tower for practice on towers.
Questions
How many blocks does the pale garden house need?
1,850 items, garden wall included, not counting the grass and the tree. The big ones are 272 pale oak planks, 269 deepslate bricks, 257 deepslate tiles, 215 dark oak logs, 161 deepslate tile stairs and 126 glass panes.
What blocks go well with pale oak?
Dark blocks. Deepslate tiles and bricks, dark oak and blackstone all make pale oak look brighter. Iron bars and soul lanterns fit the gothic look, and resin bricks give you a warm accent if you want one.
Is it safe to build a house in a pale garden?
Mostly. Creakings only spawn at night from creaking hearts in pale oak trunks, so find and break the hearts near your plot. Passive mobs don't spawn naturally in pale gardens, but hostile ones can, even in daytime under the trees, so light the area well.
How do you make pointed gothic windows in Minecraft?
Fill a two or three block wide opening with glass panes, then put an upside-down stair at each end of the top row with its tall side facing outwards. The slopes meet in the middle and form a point. On a three-wide window, raise the middle pane one block.
Does the pale oak house work on Bedrock?
Yes. Pale oak, pale moss, deepslate tiles and resin bricks are all on both editions, and stairs, trapdoors and iron bars place the same way. Nothing in it comes from Wilderness Bound, so it works on Java 1.21.4 and Bedrock 1.21.50 or newer.
Related guides
Finders and tools in this guide
Written by the Minecraft Tools team from the same world-generation engine that runs the seed map. Coordinates quoted here were computed with it for the stated seed, edition and version, and the engine is tested against the real game.