How to Build a Hillside Home in Minecraft
JavaBedrockFrom the garden it's a grassy hill with a round door, two round windows and a chimney sticking out of the turf. Inside there's a hall, a kitchen, a bedroom, a pantry and a curved tunnel with timber arches that loops between them. We'll show you every layer, plans and a cut through the hill, because most of this house is underground.
Updated · 11 min read · Java & Bedrock up to 26.3

A house you can't see from behind
Every build in our series so far has been about the roof. This one barely has one. There's a tiny gable over the porch, and the rest is a hill. Walk round the back and it's grass, a few azalea bushes and an oak tree. You'd never guess there's a kitchen under your feet.
That's what makes a hobbit-style hole fun to build. The outside is one face: a curved stone front with a round door in the middle and a round window on each side. All the detail goes into that front and into the rooms behind it. Inside, we wanted it to feel dug, not built: curved walls, a ring tunnel, dark spruce arches every few blocks.
Our first version was a dome with the door stuck on the side. It looked like a bunker. The fix was cutting a little yard into the front of the hill, so the door sits back in a hollow with the turf curling round it on both sides. That hollow is the whole look.
The plan and the block list
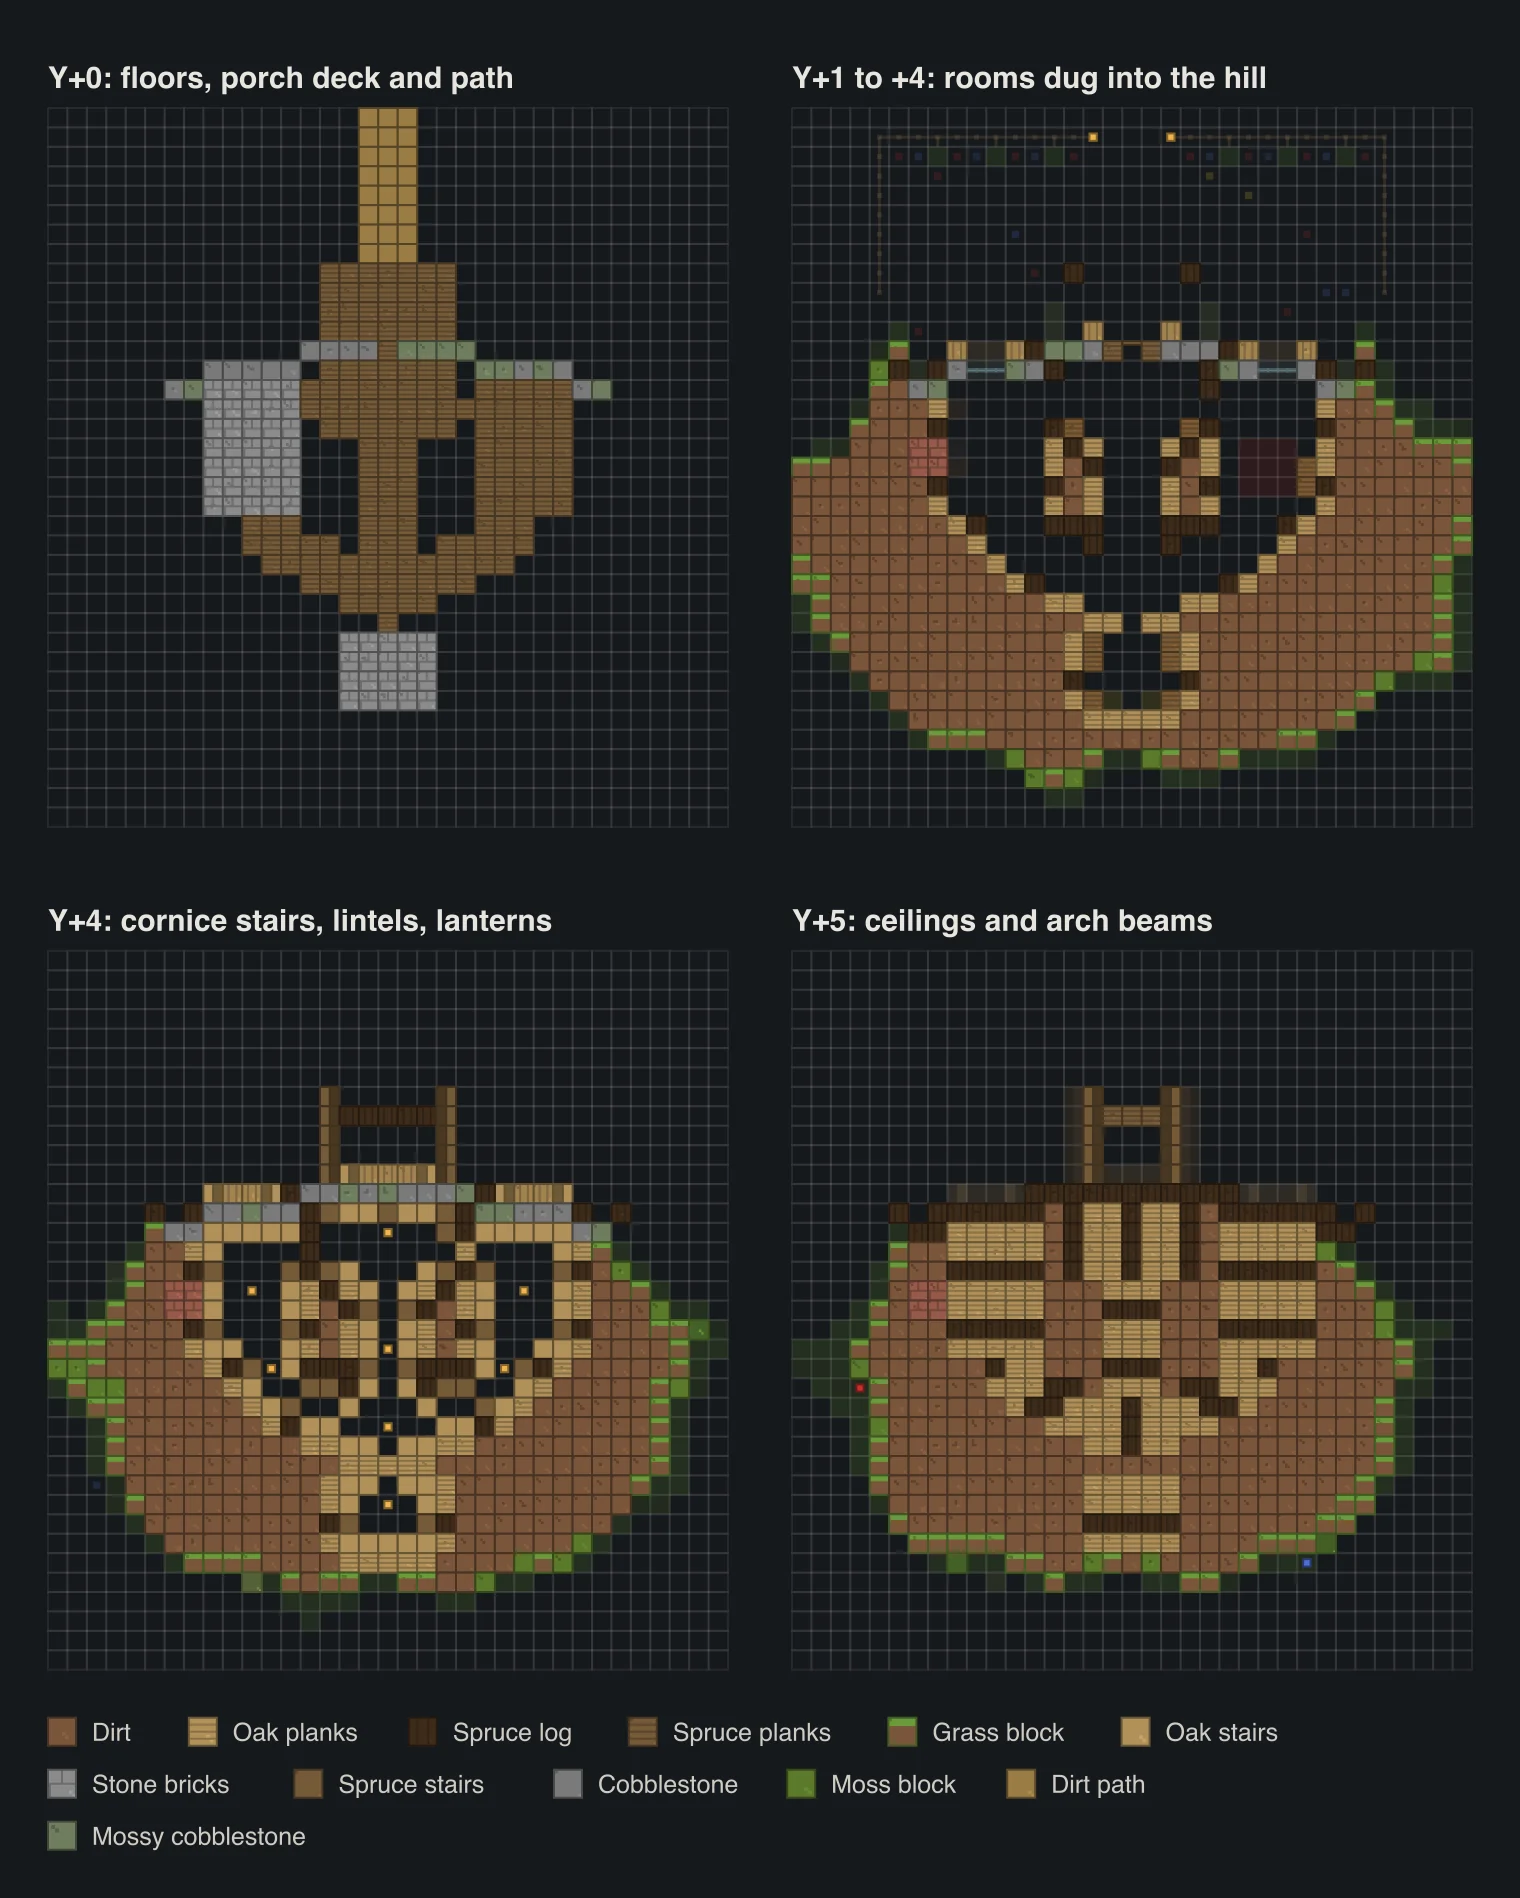
Behind the round door is a hall, 7 wide and 4 deep. A 2-wide arch on the west side opens into the kitchen, a door on the east side goes to the bedroom, and both of those are 5 by 7 with a round window each. A 3-wide tunnel runs straight back from the hall into a ring tunnel that curves from the kitchen round to the bedroom, and the pantry hangs off the back of the ring behind its own door. No dead ends. You can walk a full loop.
Loading…
| Block | Count | What it's for |
|---|---|---|
| Dirt | 2,557 | The hill. Skip most of it if you dig into a real one |
| Grass block | 922 | Turf on the hill, the turf lip, the lawn |
| Moss block | 107 | Patches in the turf |
| Oak planks | 307 | Wall lining and ceilings |
| Spruce log | 238 | Arches, beams, posts, the porch |
| Spruce planks | 172 | Floors, porch deck, the door panel |
| Oak stairs | 79 | Cornice round every room, frame corners |
| Cobblestone + mossy cobblestone | 75 + 38 | The front wall and the yard edges |
| Spruce stairs | 58 | Porch roof and the arch cornices |
| Stone bricks | 55 | Kitchen and pantry floors |
| Oak leaves + oak log | 46 + 5 | The tree on top |
| Oak fence | 40 | Garden fence |
| Bricks | 39 | Chimney, plus 3 brick stairs |
| Azalea + flowering azalea leaves | 22 + 14 | Bushes and hedges |
| Stripped oak log | 25 | Round door and window frames |
| Dirt path | 24 | Garden path |
| Flowers | 43 | 19 poppies, 16 cornflowers, 8 dandelions |
| Small stuff | 14 barrels, 11 lanterns, 9 red carpet, 8 bookshelves, 8 glass panes, 5 spruce slabs, 3 hay bales, 1 campfire, 1 smoker, 1 spruce door |
Without the hill and the lawn it's only about 1,350 blocks, which is less than our storybook cottage. The spruce is the big gather: the logs, planks, stairs and slabs add up to a bit over 300 spruce logs. A taiga with some 2 by 2 giant spruces sorts that out in one trip.
Find a hill or make one
The model's hill is solid so it can show you the shape. In survival, please don't haul 2,557 dirt in. Find a real hill at least 8 blocks high and about 25 blocks across, cut the front flat, and dig the rooms in.
If your spot is flat, build the rooms first and bury them afterwards. That's what the build-up below shows. Dirt is easy to get in bulk with a shovel, and grass spreads by itself onto dirt next to it as long as there's light, so you only need a few grass blocks (silk touch) to start it off. Moss is even lazier: bone meal on a moss block spreads moss onto nearby dirt and stone.
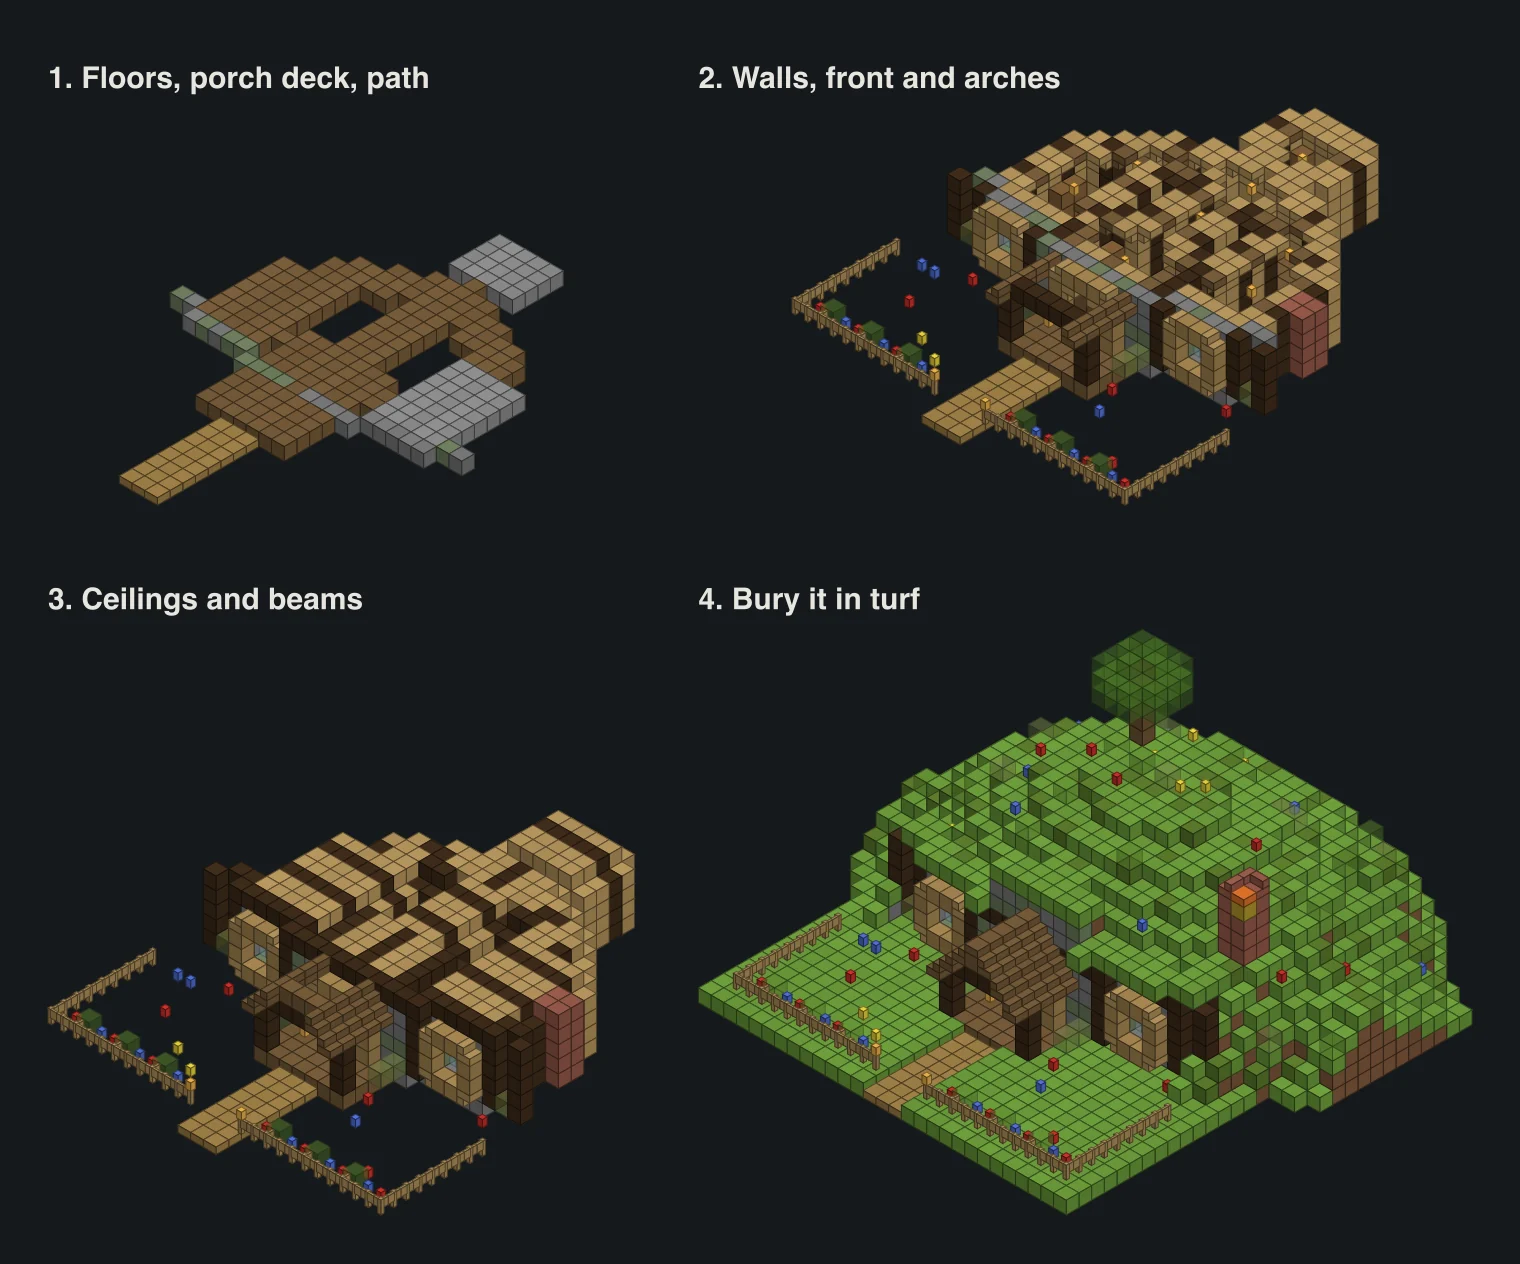
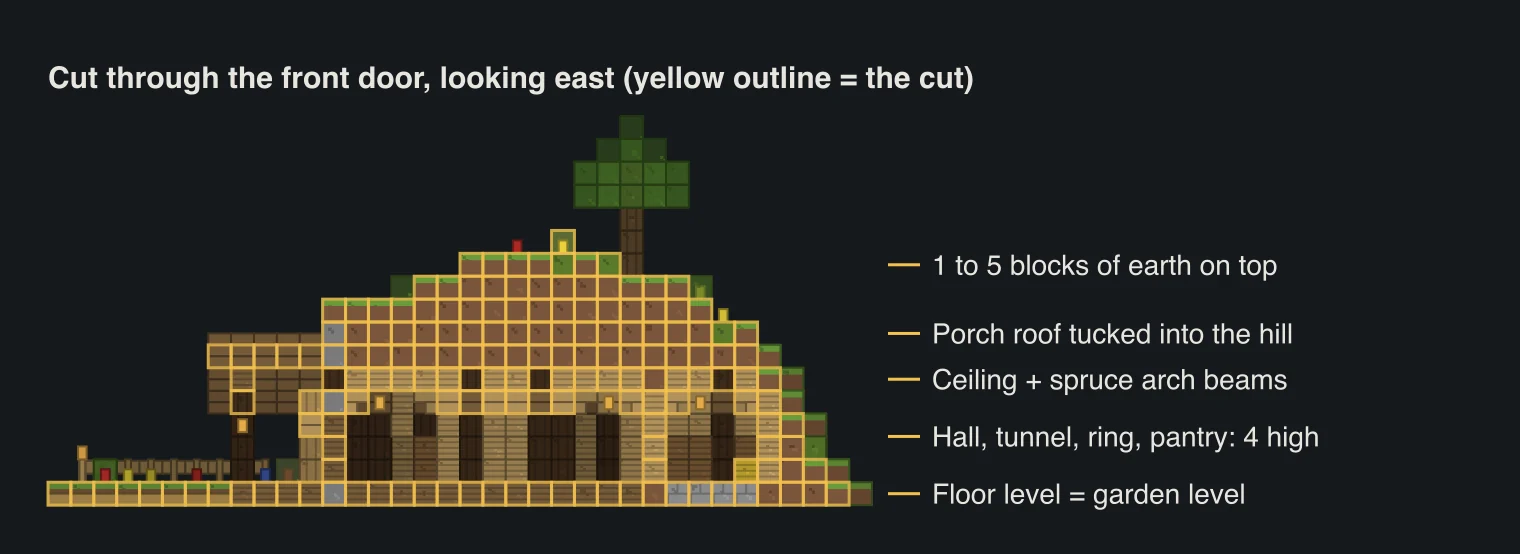
- Y+0, floors. Spruce planks in the hall, the tunnels and the bedroom, stone bricks in the kitchen and pantry. Everything sits at the same level as the garden, so no steps anywhere.
- Y+1 to Y+4, walls. Every block of earth that touches a room gets lined with oak planks, four high. Where an arch crosses a room, those lining blocks are spruce logs instead.
- Y+4, the cornice. Upside-down oak stairs along the top of every wall, tall side against the wall. This takes the sharp corner off the ceiling and makes the rooms look rounded. Rooms stay 4 high in the middle and 3 at the walls.
- Y+5, ceilings. Oak planks over every room, with a spruce log beam over each arch line. Then earth on top: at least one dirt or grass block, more toward the middle.
The curved front, the round door and the windows
The front wall isn't straight. The middle part with the door is the furthest forward, the window sections step back one block, and the two ends step back one more. A spruce log post stands at every step, five high, and a spruce log beam runs along the top on Y+5. The wall itself is cobblestone and mossy cobblestone mixed by eye. We used roughly one mossy in three.
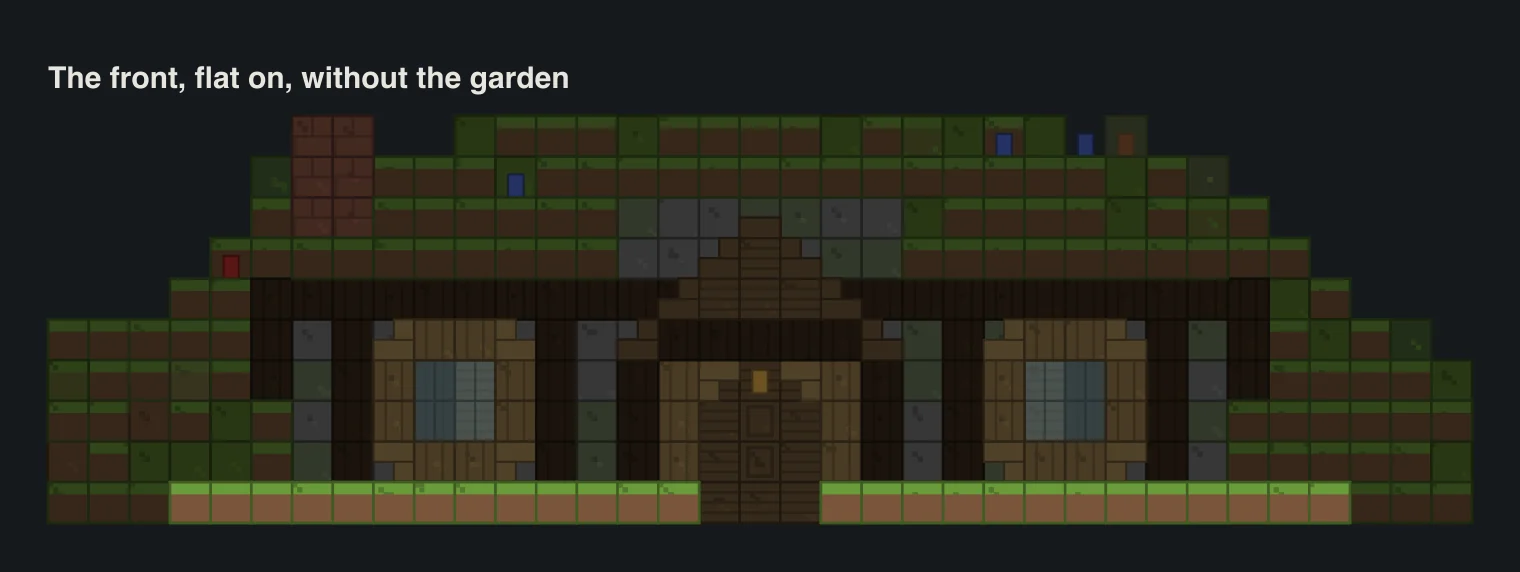
Now the round door. It's three layers deep, and that depth is what makes it round. In the wall plane there's a spruce door in the middle with spruce planks either side and above, so the door panel is 3 wide. One block in front of that, a ring of stripped oak logs frames it. The trick is four oak stairs in the ring: upside-down stairs in the two inner top corners, right-way-up stairs on the two outer top corners. From the path the top of the frame reads as a curve.
Round windows use the same idea, smaller. Four glass panes in a 2 by 2 square in the wall, and in front of them a stripped oak ring with a stair in every corner: right-way-up on top, upside-down on the bottom. Our first try had the frame flush with the glass and it looked flat. Frame forward, glass back. Always.
Last, the turf lip: one grass block out over the beam all along the front either side of the porch. The hill hangs over the wall, and the wall looks like it's holding the hill back.
Tunnels and timber arches
The ring tunnel is the part people ask about. It follows a circle about 8 blocks from the middle of the hall, and it's 2 to 3 blocks wide depending on where you are on the curve. No maths needed: copy the Y+1 to +4 plan one row at a time, dig what's black, line what's light wood. It looks jagged from above. From inside, the cornice smooths it out.
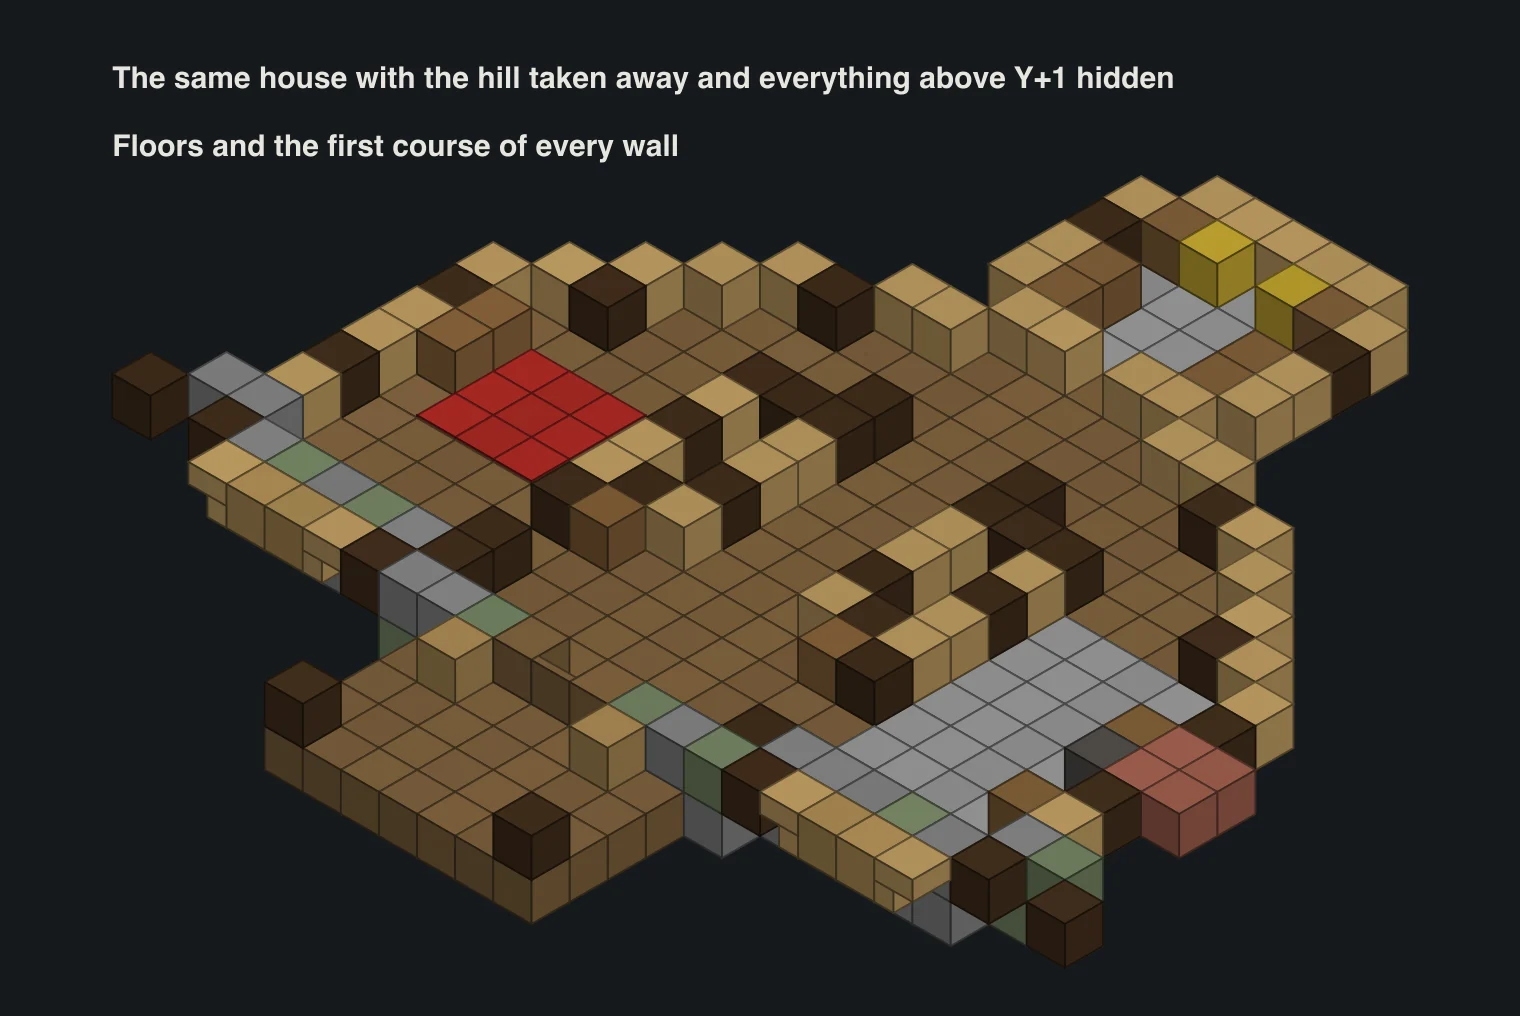
The arches are what make it feel like a proper underground home and not a cave. Every arch is three parts: spruce log posts in the wall lining on both sides, upside-down spruce stairs on the cornice, and a spruce log beam across the ceiling. The hall gets three, the kitchen and bedroom two each, the straight tunnel two, and the ring gets five, all pointing at the middle of the hall like spokes.
Our first ring had every arch running north to south, and they cut across the curve at silly angles. Pointing them at the centre fixed it.
Porch, chimney and garden
- The porch: a spruce plank deck in front of the door, two spruce log posts, and a gable roof of spruce stairs that climbs from Y+4 to a ridge of spruce slabs on Y+7. The back of it is buried in turf, and a lantern hangs from the front gable.
- The chimney: 2 by 2 bricks rising from the kitchen wall up through the turf, with brick stairs round the top and a campfire on a hay bale. A hay bale under a campfire sends the smoke much higher. Inside, a smoker sits against its foot as the hearth.
- The garden: a 3-wide dirt path from the porch to a gap in an oak fence, a lantern on each gate post, and a strip of azalea hedge and flowers along the inside of the fence. Keep the lawn flowers thin, or it looks like confetti.
- The hill: moss blocks dotted into the grass, azalea bushes and a few flowers on top, and one oak tree toward the back. Don't skip the tree. Without it, it's just a hill.
Azalea leaves come from the azalea trees over lush caves, and our lush caves guide covers where to find them. Bring shears, because leaves broken without them don't drop the block.
Inside the rooms
The hall has a bookshelf in each back corner and a lantern under the middle arch, in line with the door. The kitchen gets the smoker and two barrels as counters, the bedroom a 3 by 3 red rug and four bookshelves. Beds and chests aren't in the model, so they don't muddle the counts.
The pantry is the one room without a window, which is exactly right for a pantry. It's 5 by 4 with stacks of barrels down both walls and two hay bales at the back. Barrels are nice here because they open even with a block on top. Stack them two high and both still work.
Every room and tunnel here has a lantern, because dark rooms spawn mobs. Add rooms, add lanterns.
Palette swaps and where to build it
Dark oak arches with birch lining make it brighter and a bit more fairytale. Stone bricks instead of cobblestone on the front make it tidier. In a cherry grove, swap the oak tree on top for a cherry tree and use cherry planks for the frames, which looks lovely against the grass. Whatever you pick, keep the arches darker than the walls.
For a spot, look for rolling grassy ground: plains, meadows, flower forests or the edge of a forest. A meadow on a gentle slope is perfect because the hill is half done for you. The biome finder shows those on your seed, and the cherry grove finder jumps to the pink ones. Our guide on choosing a base location covers the rest.
If you want a house above ground next, our big layered house is the one we'd start with, and the storybook cottage pairs really well with this as a neighbour.
Questions
How do you make a round door in Minecraft?
Build the door panel 3 wide in the wall (a door in the middle, planks either side and above), then put a ring of logs one block in front of it. Upside-down stairs in the two inner top corners of the ring and normal stairs on the two outer top corners make the top read as a curve.
How many blocks does the hillside home need?
4,931 in the model, but 3,586 of those are the dirt, grass and moss of the hill and lawn. The house itself is about 1,350 blocks: mostly 307 oak planks, 238 spruce logs, 172 spruce planks, 79 oak stairs and 97 cobblestone and mossy cobblestone.
Can I build this into an existing hill?
Yes, and we'd recommend it. You want a hill at least 8 blocks tall and about 25 across. Flatten a little yard in front, build the stone front, then dig the rooms out using the Y+1 to +4 plan. You'll end up with spare dirt, not short of it.
Does the hillside home work on Bedrock?
Yes. Every block is on both editions, and stairs, lanterns and doors place the same way. Grass spreading and bone meal on moss work on both too.
Why is my underground house full of mobs?
It's too dark. Hostile mobs spawn in low light, and underground rooms get hardly any sky light. Put a lantern in every room and every few blocks of tunnel. The model has 8 inside for that reason.
Related guides
Finders and tools in this guide
- Biome FinderSearch for any biome, from cherry groves to mushroom fields and deep dark.
- Cherry Grove FinderThe pink 1.20 cherry grove biome highlighted on your seed's map.
- Village FinderLocate villages by biome type — plains, desert, savanna, taiga and snowy.
- Coordinate CalculatorConvert between block, chunk and region coordinates, and measure distance.
Written by the Minecraft Tools team from the same world-generation engine that runs the seed map. Coordinates quoted here were computed with it for the stated seed, edition and version, and the engine is tested against the real game.