How to Build a Japanese House in Minecraft
JavaBedrockA Minecraft Japanese house lives or dies on its roof. Ours has two: a wide curved skirt over the ground floor and a hip-and-gable roof on top, both with the corners kicked up. Underneath sit dark timber posts, white plaster, paper screens and a veranda on a stone base, and round it a pond, a cherry bridge and a torii. Every layer and every block is below.
Updated · 11 min read · Java & Bedrock up to 26.3
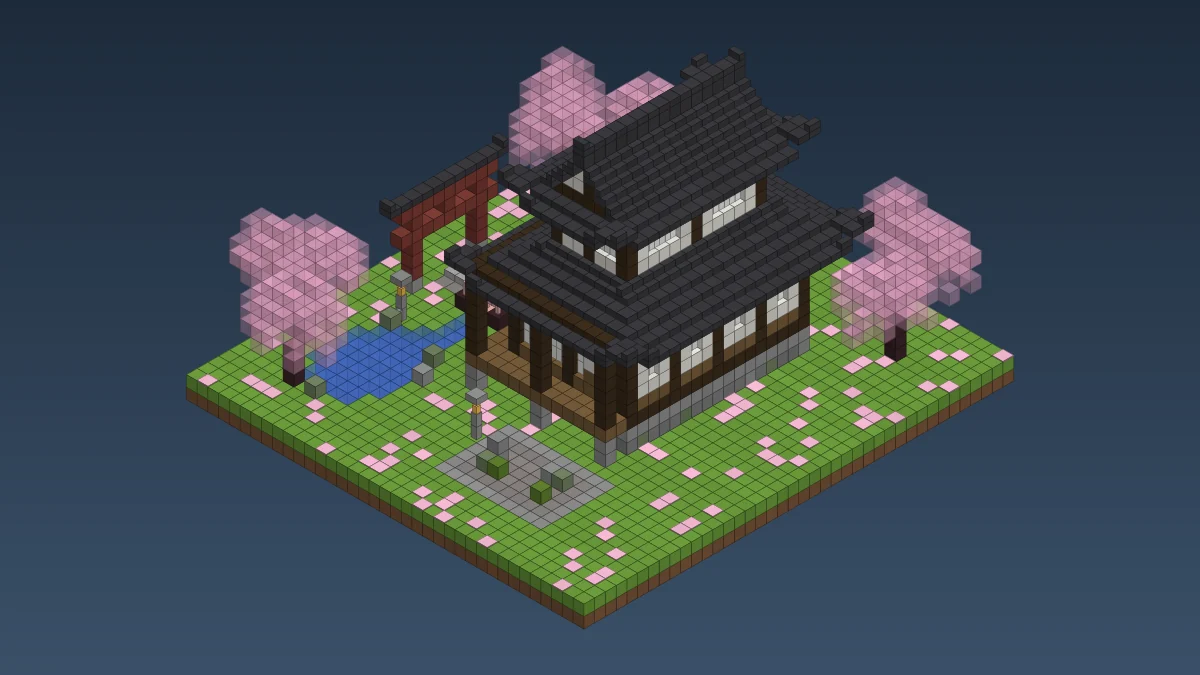
What makes a Minecraft Japanese house look Japanese
Most Minecraft Japanese houses we see on servers are a normal box with a dark roof and some cherry leaves stuck on. They look fine. They don't look Japanese. The fix is almost always the roof, then a short list of things real Japanese houses do that a box doesn't.
- A raised floor on a stone base.
- An engawa: a wooden veranda under the eaves.
- Deep eaves that curve, with the corners lifting up.
- Dark timber posts, white plaster and paper screens (shoji).
- A garden with water, a stone lantern and a gate.
Our design is original, but it borrows the roof most people picture: the irimoya, or hip-and-gable roof. It slopes down on all four sides, then halfway up the two ends turn into small gables. Temples and castles use it, and it reads as Japanese from across a valley.
Every layer and the material list
Layer 0 in the viewer is the soil and layer 1 the grass. The floor is layer 4. Spin the 3D view whenever a roof course is hard to picture.
Loading…
| Block | Count | What it's for |
|---|---|---|
| Dark oak logs | 348 | Every post, the sills, the plates, the veranda beam |
| Deepslate tile slabs | 331 | Most of both roofs, the torii cap |
| Spruce planks | 301 | Floors, veranda deck, the wainscot along the bottom of the walls |
| White concrete | 231 | Plaster panels, upper room, gable triangles |
| Deepslate tile stairs | 158 | Steep roof courses, upturned corners, ridge ends |
| White stained glass panes | 126 | Shoji screens |
| Stone bricks | 104 | Top course of the base, footings, garden edges |
| Bamboo mosaic | 57 | Tatami floor |
| Gravel | 52 | The path and the dry garden |
| White wool | 38 | Fusuma: the sliding-panel partition inside |
| Fieldstone mix | 63 | 33 cobblestone, 18 mossy cobblestone, 12 andesite: the bottom of the base and the garden rocks |
| Cherry wood | 43 | 20 slabs, 12 fences, 6 stairs, 5 logs: bridge, tokonoma, low table |
| Torii | 27 | 18 mangrove planks, 9 stripped mangrove logs |
| Small stuff | 15 deepslate tiles, 10 lanterns, 9 stone brick stairs, 7 spruce stairs, 6 polished andesite, 6 spruce fences, 6 stone brick walls, 4 red carpets, 4 smooth stone slabs, 3 spruce doors, 3 stone brick slabs, 2 moss blocks, 2 spruce slabs, 2 flower pots, a white bed, 2 chests, 2 barrels, a smoker, a furnace, a crafting table and a cauldron |
The roof is the grind. Put about 340 cobbled deepslate through a stonecutter and you get every tile slab, stair and block in it: one cobbled deepslate makes one stair or two slabs. The 348 dark oak logs are five and a half stacks, so plant a dark oak farm early, and the spruce works out to roughly 83 logs.
Stone base, raised floor and the engawa
Start with a ring of stone 17 by 11. Layer 2 is rough fieldstone (cobblestone with mossy cobblestone and andesite mixed in), layer 3 is a neat course of stone bricks on top.
Layer 4 is the floor. Run a ring of dark oak logs round the edge as the sill, then fill inside: bamboo mosaic for the tatami room in the west half, spruce planks for the kitchen in the east, and a 3 by 2 patch of polished andesite inside the front door. That's the genkan, where shoes come off, with a row of spruce slabs as the step up.
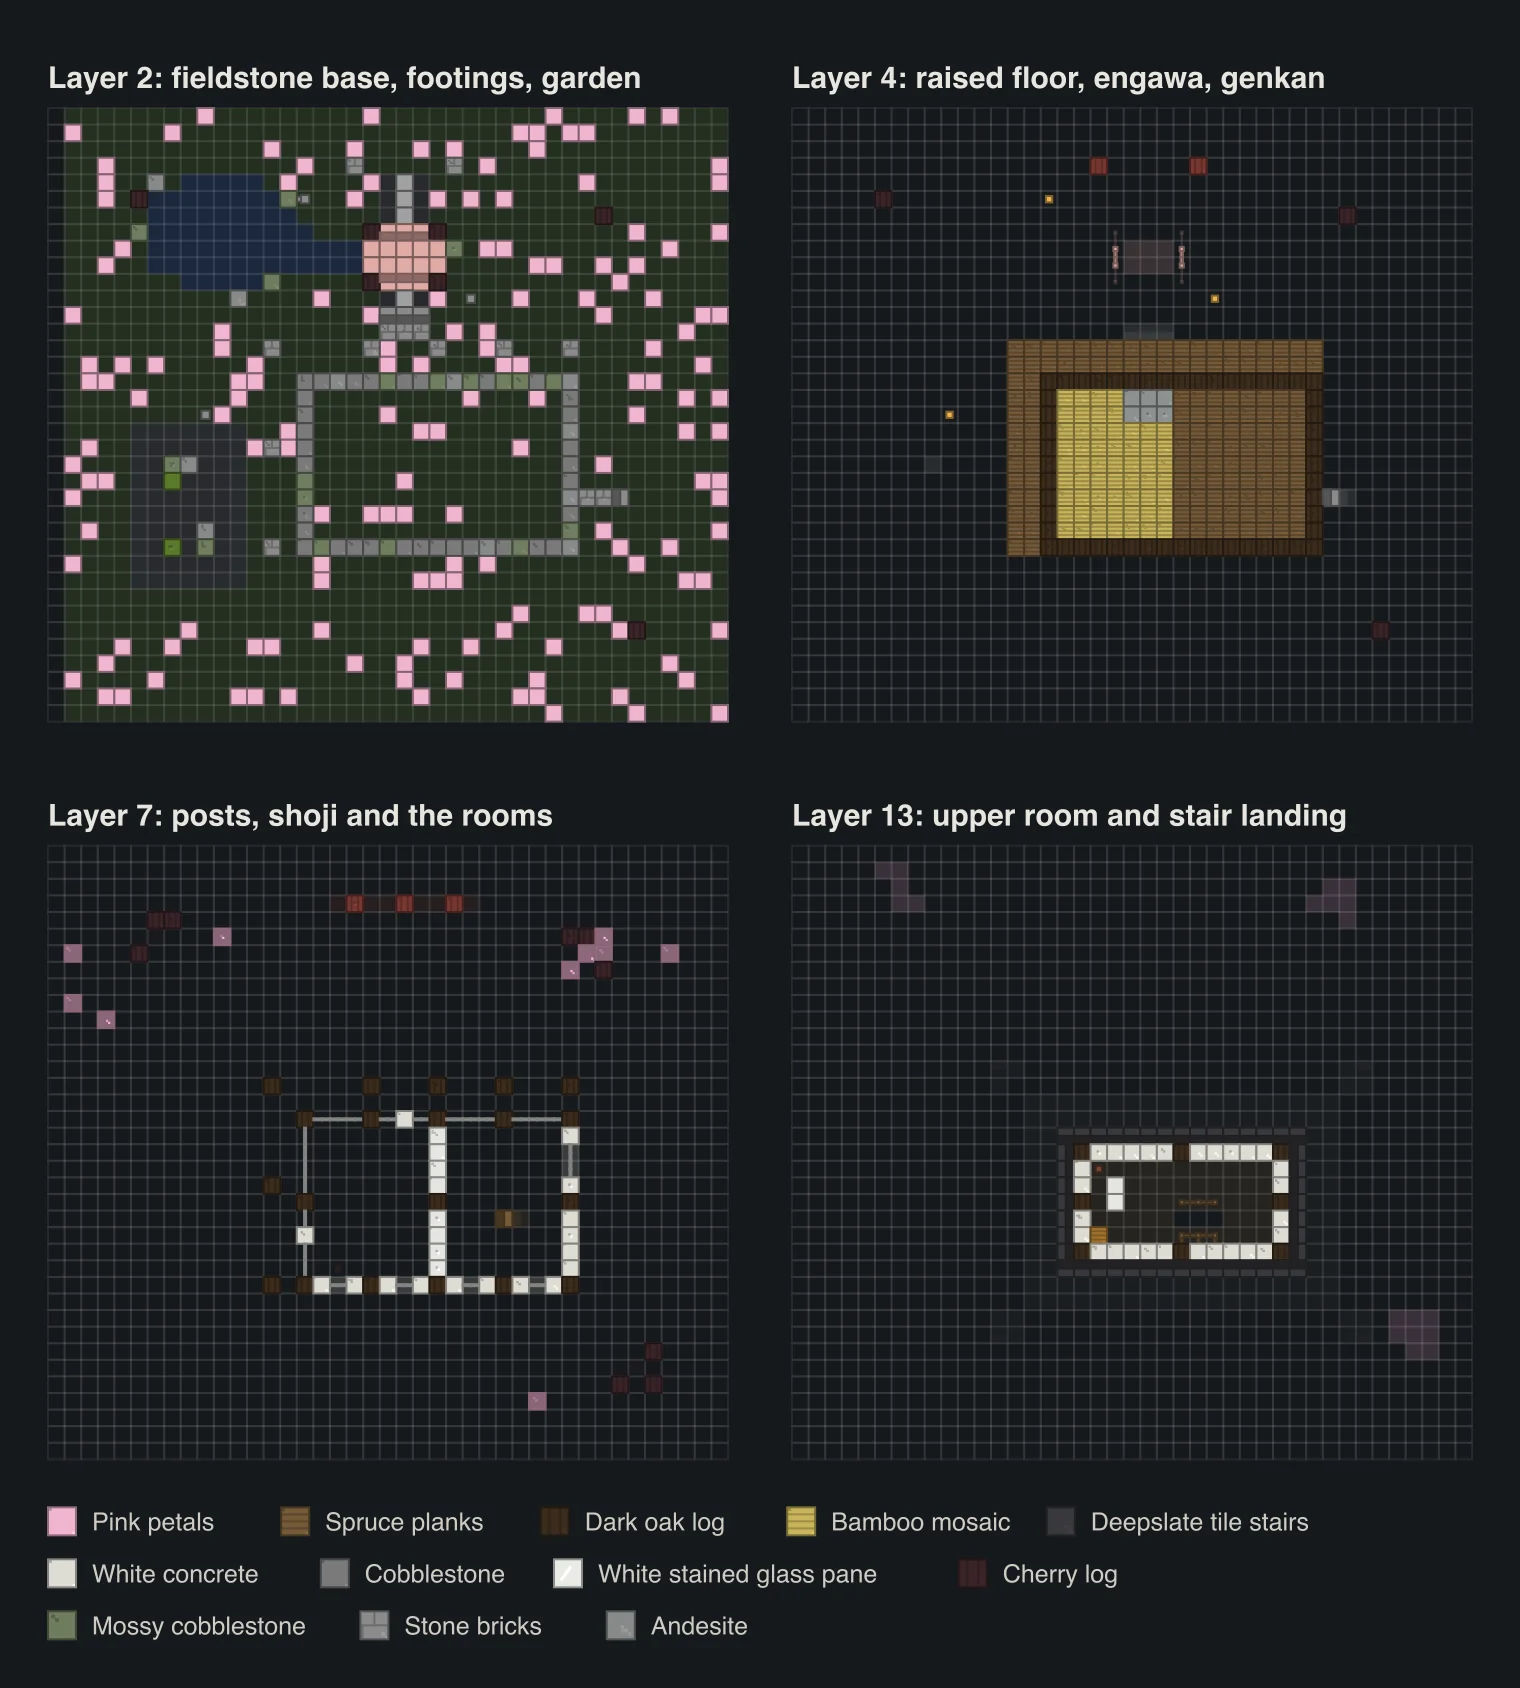
The engawa is a deck of spruce planks two blocks wide along the north and west sides, flush with the floor. Under it there's only air and seven stacks of stone bricks under its posts. Leave it open: daylight under the veranda is what makes the floor look raised.
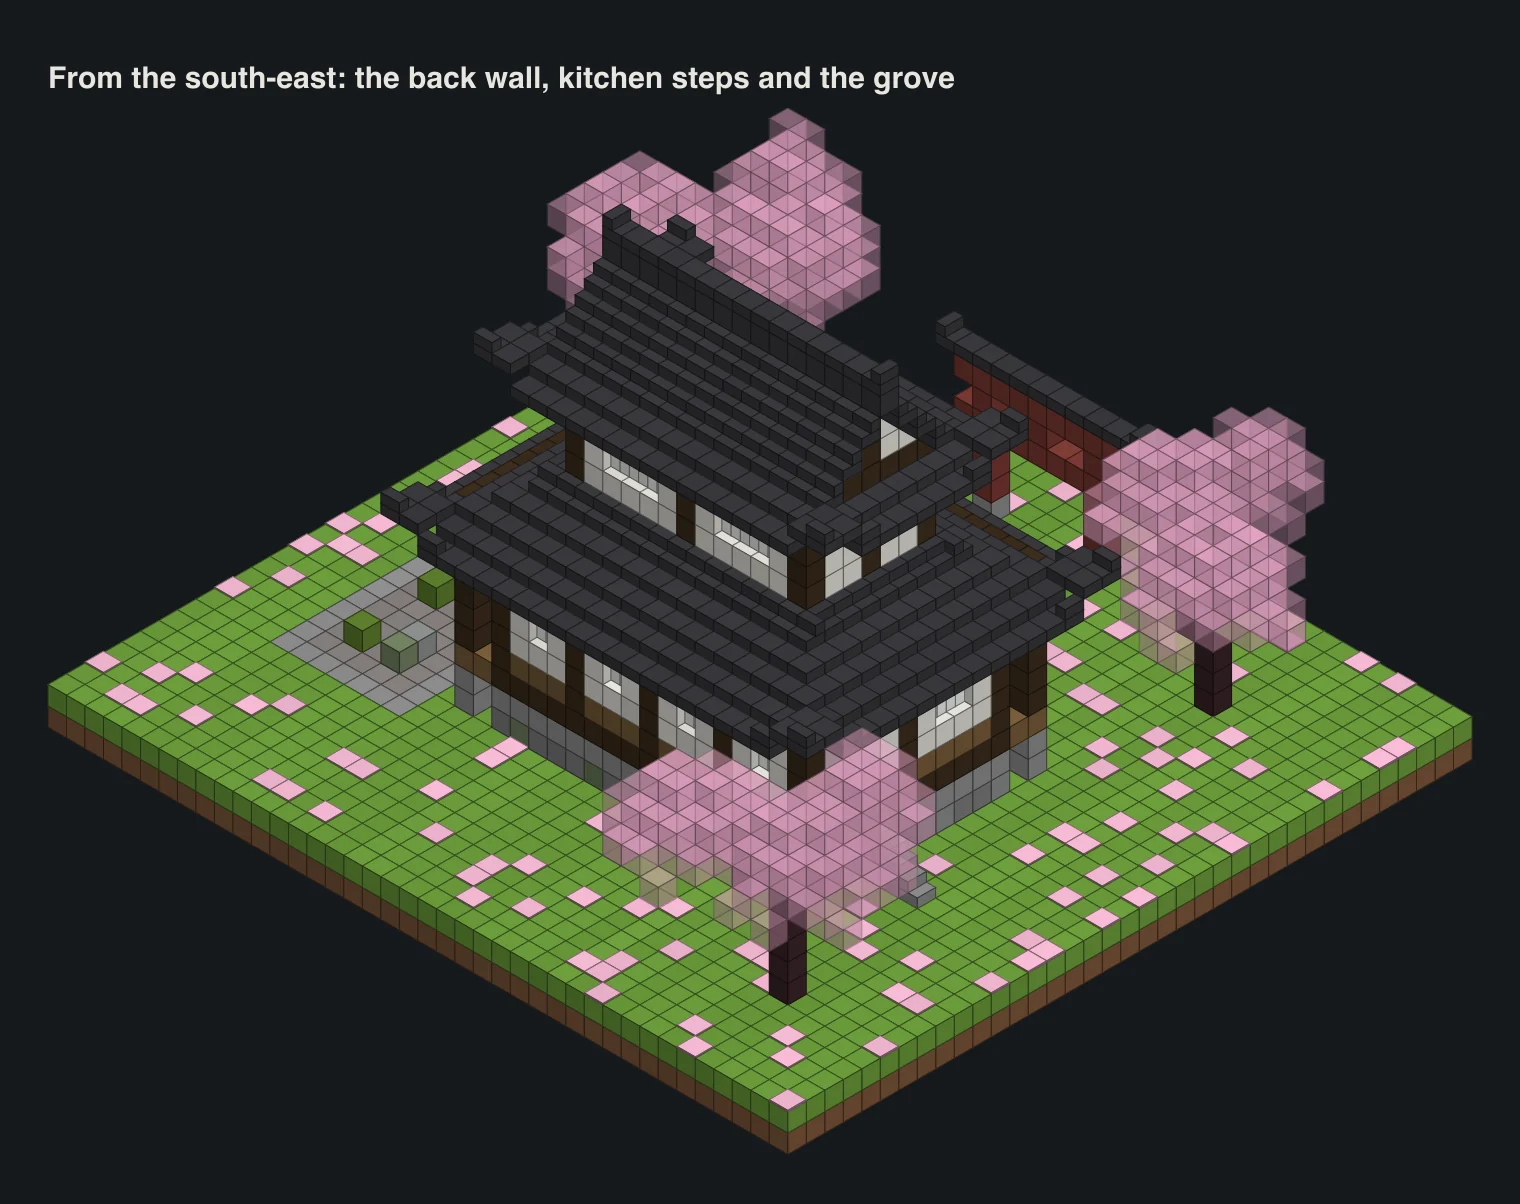
Two stone brick stair steps lead up from the path to the front, and three more go down from the kitchen door on the east side.
Timber frame, plaster and shoji
The walls go from layer 5 to layer 10, which is tall for a ground floor. Our first try had five-high walls and the deep eaves swallowed them: you saw a roof sitting on a veranda. One extra layer fixed it.
- Posts first. Dark oak logs, upright, on every corner and every 4 blocks along the walls, layers 5 to 10. Veranda posts too.
- Wainscot. One course of spruce planks along the bottom of every wall on layer 5.
- Plaster. White concrete from layer 6 to 10 between the posts.
- Shoji. On the two veranda sides, swap the plaster on layers 6 to 9 for white stained glass panes. The back and east end get small screened windows.
- The plate. A ring of dark oak logs on layer 11 on top of the walls, and a log beam over the veranda posts.
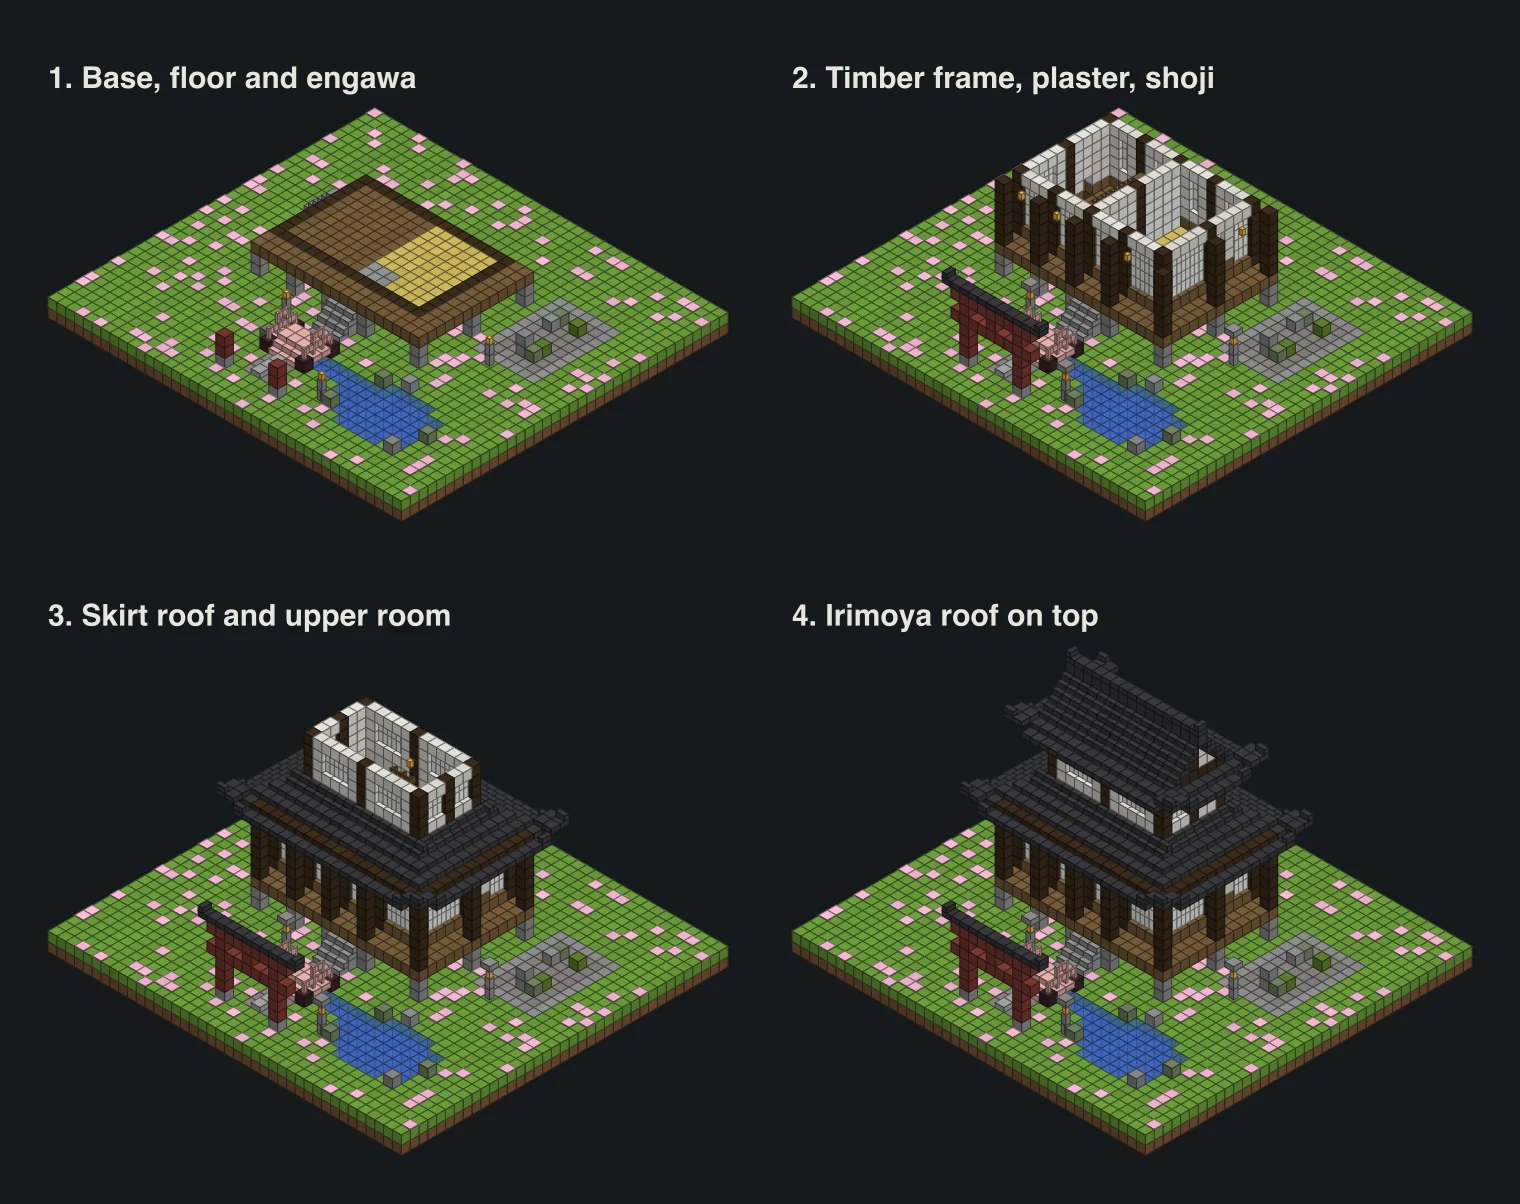
Minecraft has no sliding doors, so the shoji are white stained glass panes: pale and milky, close enough to paper. The three doors are spruce: the front door, one from the veranda into the tatami room, one out of the kitchen.
The curved roofs, step by step
Here's the trick. A straight roof rises the same amount every block. A Japanese roof rises slowly at the edge and faster near the top. In blocks, that means half-block steps at the eave, full steps higher up: slabs first, stairs after.
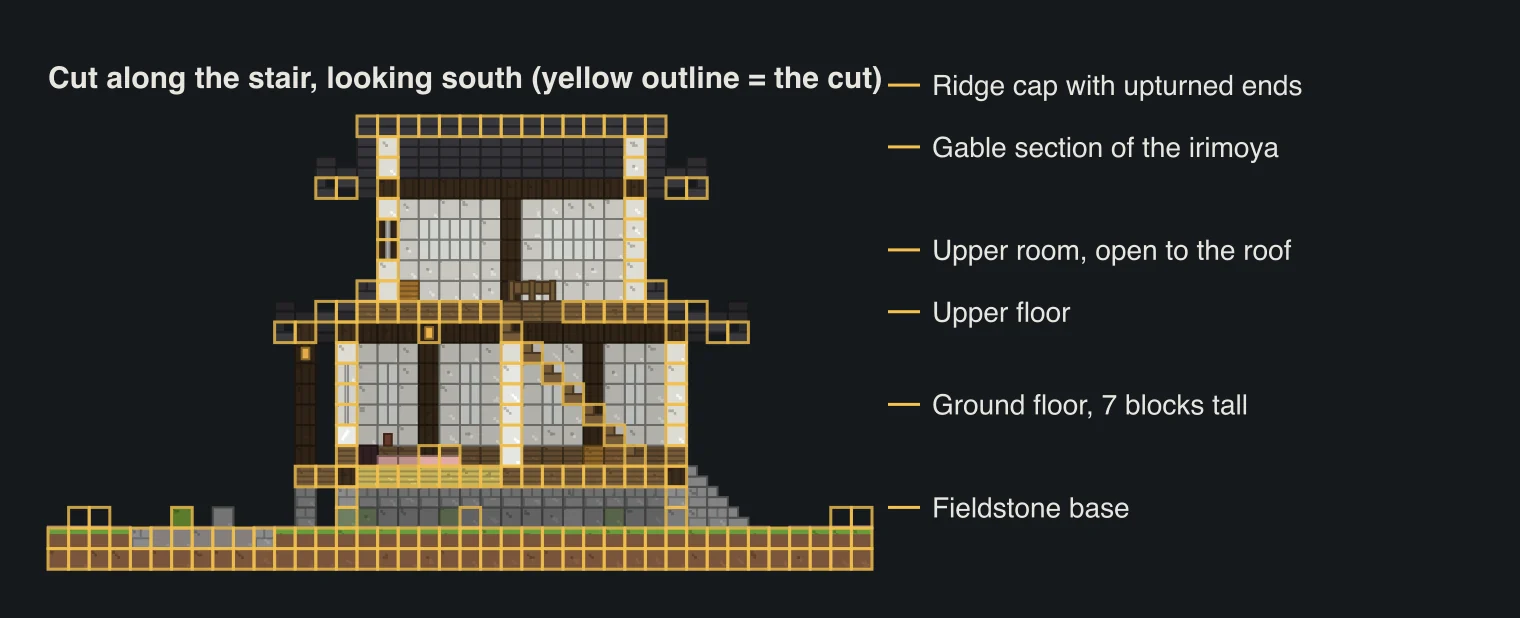
- The lower roof starts three blocks out from the walls, one past the veranda edge. Bottom slab on layer 11, then top slab on 11 (the veranda beam takes that row's place), bottom slab on 12, top slab on 12 right over the wall, then a row of stairs on 13 against the upper walls.
- The upper room is a box 13 by 7 on the upper floor, walls on layers 13 to 17, a dark oak plate on 18 and shoji windows on 15 and 16.
- The top roof overhangs it by two blocks on the long sides and three at the ends. Bottom slab on 18, top slab on 18, then stairs on 19, 20 and 21, and full deepslate tiles along the ridge on 22.
- The hip-and-gable part. At each end, only the outer two columns slope down as a hip. Everything inside them is a plain gable, so above the hips the end wall shows a small white triangle with a dark oak post up the middle.
- The ridge. A line of deepslate tile slabs on 23, with a stair at each end facing outward so the ends flick up.
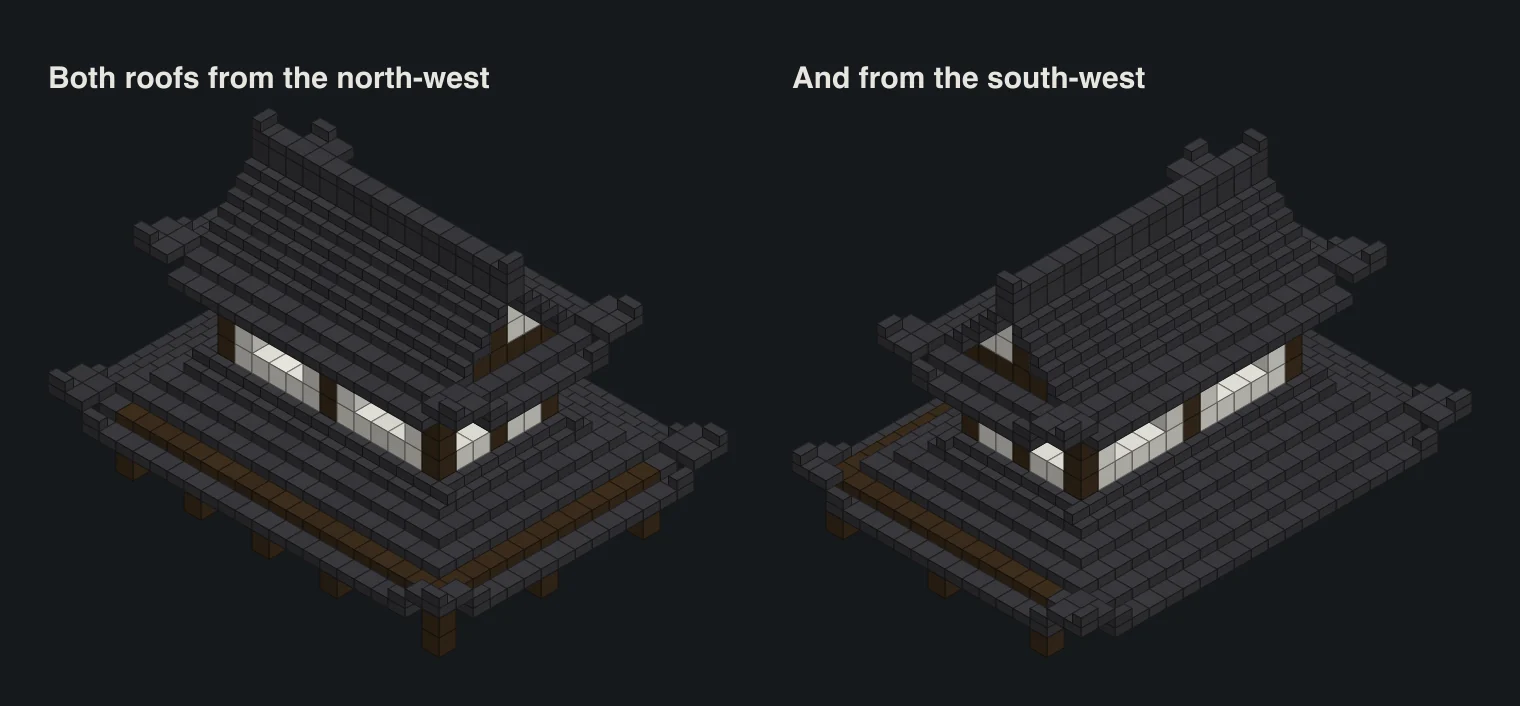
Now the corners. On both roofs we lift each corner by up to a block and a half, falling off over the next two blocks along each edge. The very tip is a stair facing out with its tall side at the edge, then a slab and another outward stair as the edge drops back to its normal height two blocks along. It's the cheapest detail in the house for how much it does.
Inside the house, room by room
- Tatami room (west half): bamboo floor, a low table of two cherry slabs with red carpet cushions, and a tokonoma in the back corner: a raised alcove of cherry slabs with a flower pot and a cherry log post. Leave the rest empty. Japanese rooms look right when they're mostly floor.
- Fusuma: the wall between the two halves is white wool with a dark oak post in the middle and a doorway near the front.
- Kitchen (east half): smoker, furnace, crafting table, cauldron, chests and barrels.
- The stair: seven spruce stairs along a row in the kitchen, climbing west from layer 5 to layer 11. Cut a 3-block hole in the upper floor above the top steps and put spruce fences along both sides of it.
- Upper room: 11 by 5 inside, open to the roof, with a tie beam across the middle carrying a hanging lantern. A white bed, a chest and shoji on every side.
Ground floor rooms are 7 blocks floor to ceiling, so the shoji run four panes tall with a strip of plaster above, like the ranma panel over a real Japanese door.
Pond, bridge, lanterns and the torii
The garden is where the house turns into a place. Four parts, all cheap.
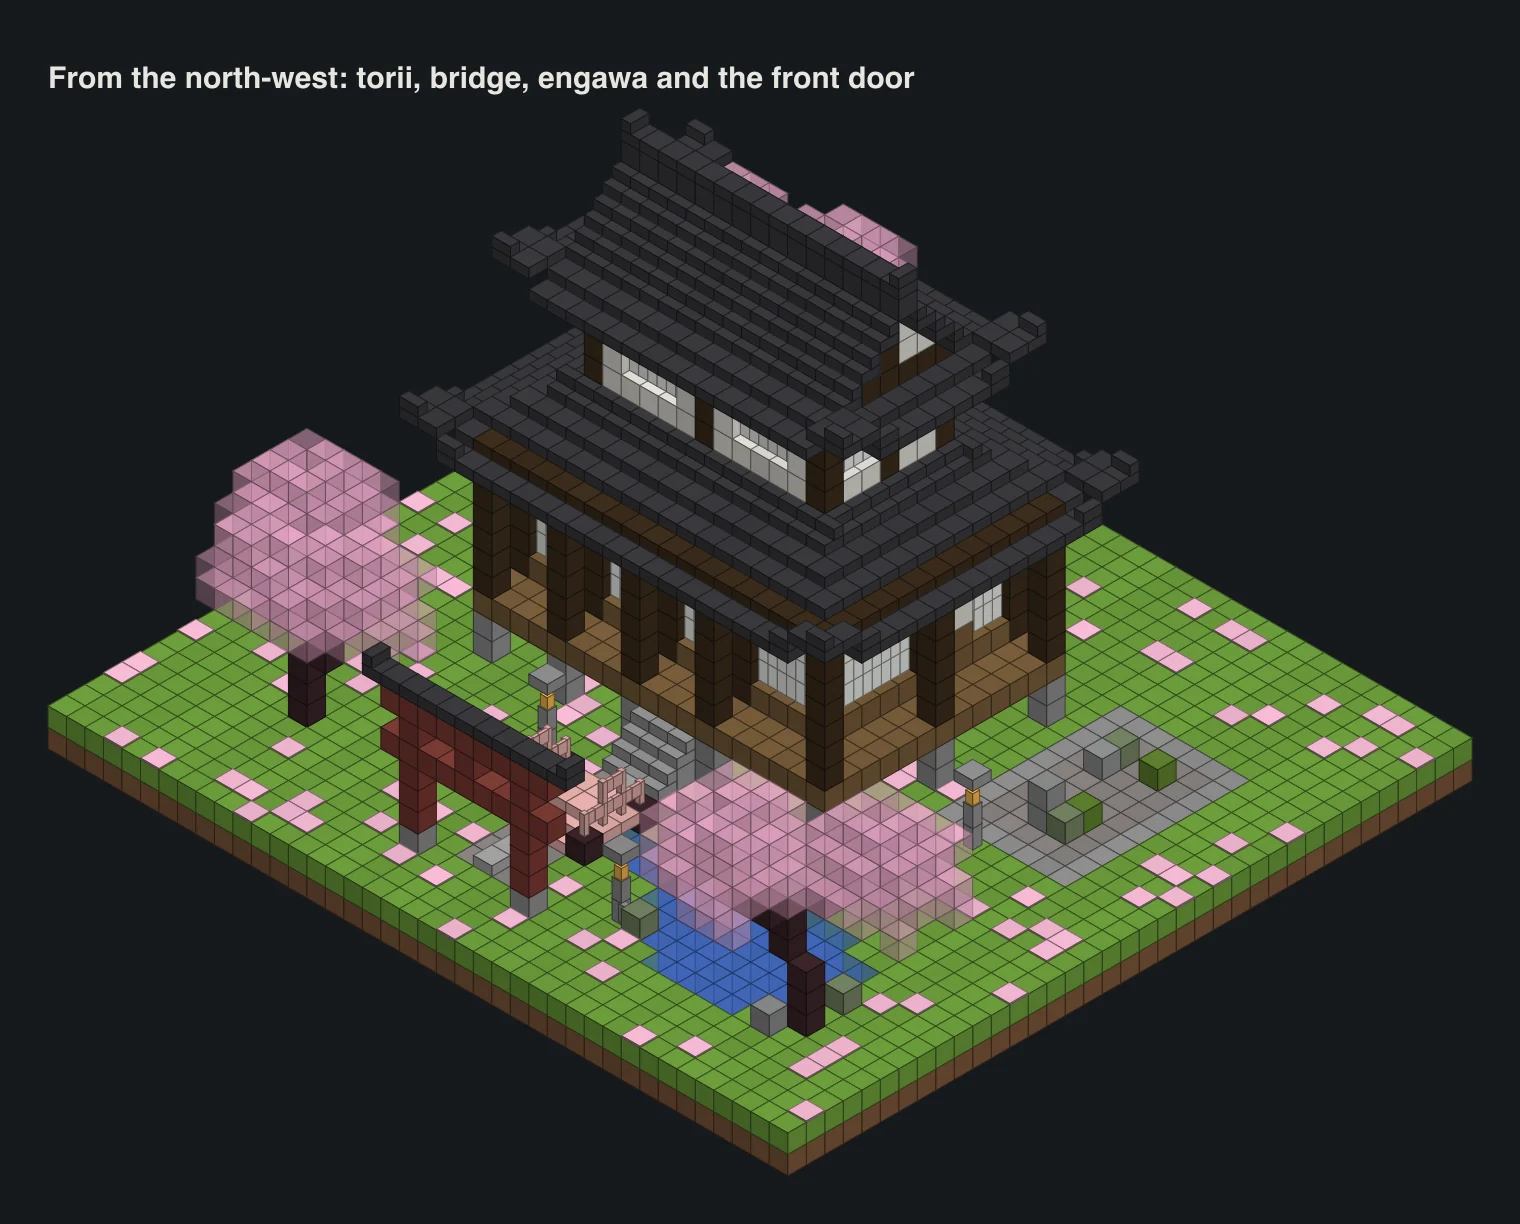
- Pond: a kidney shape north-west of the house, one block deep on gravel, with an arm that runs east across the path.
- Bridge: cherry stairs up, two cherry slabs across the water, cherry stairs down, with upside-down slabs underneath for an arch and cherry fences as rails. Three wide.
- Stone lanterns: two stone brick walls, a lantern on top, a stone brick slab as the hat. We put three round the garden.
- Torii: two stripped mangrove log posts on stone brick footings, a mangrove plank tie beam that pokes past them, a plank top beam, and a cap of deepslate tile slabs with a stair at each end facing out, so it flicks up like the roofs.
On the west side of the house there's also a dry garden: a 7 by 10 bed of gravel edged with stone bricks, with three little rock groups of andesite, mossy cobblestone and moss. And on the grass everywhere, pink petals. Those count as setting, not build, so grab them in any cherry grove.
Cheaper palettes and other sizes
Early game: spruce logs for the dark oak posts, cobblestone stairs and slabs for the roof, white wool or birch planks for the plaster, and plain glass panes for the shoji. Birch planks for the tatami. Careful with wool near fireplaces and lava: it burns.
No deepslate yet? Cobbled deepslate stairs and slabs look nearly as good and need no stonecutter. And if you don't have mangrove for the torii, red nether bricks, crimson planks or red terracotta all work.
Smaller: skip the upper room and give the ground floor the top roof directly, hipped ends and all. You end up with a 17 by 11 tea house. Bigger: the posts are on a 4-block grid, so add bays. One more bay on the east makes it 21 long, and a second wing off the back with its own skirt roof turns it into an L around the garden.
Where to build a Japanese house
A cherry grove, obviously. They generate on mountain slopes on both editions, with pink trees, petals on the ground and bees. The cherry grove finder shows every one on your seed, and the biome finder helps when you want one with water or a meadow next to it. Our rare biomes guide explains why groves sit up in the mountains.
Look for a flat-ish shelf on the slope about 40 by 35, with a stream or a spot you can dig a pond. Bamboo for the tatami grows in jungles, and dark oak grows in dark forests, so a seed with those near the grove saves a lot of walking.
If this is your first build with posts standing proud of the walls, start with the big layered house. After this one, the castle gatehouse and the storybook cottage are good next projects.
Questions
How do you make a curved roof in Minecraft?
Make each course rise by a different amount. Near the eave use slabs so the roof climbs half a block per block, then switch to stairs near the ridge so it climbs a full block per block. The roof bends upward toward the top. Lift the eave corners by a slab or a stair so the curve shows from the ground.
What blocks are best for a Japanese house?
Dark oak or spruce logs for posts, white concrete for plaster, white stained glass panes or birch for the screens, and deepslate tiles, cobbled deepslate or dark wood for the roof. Cherry wood, bamboo and a little stone for the base and garden finish it.
How many blocks does the Japanese house need?
1,968 items with the garden and the torii, 1,779 without. The big ones are 348 dark oak logs, 331 deepslate tile slabs, 301 spruce planks, 231 white concrete, 158 deepslate tile stairs and 126 white stained glass panes.
Does it work on Bedrock?
Yes. Every block in it exists on Java and Bedrock, including bamboo mosaic, cherry wood, mangrove and the deepslate tile family, and the stonecutter recipes are the same. Nothing in the build needs a Wilderness Bound block.
What is an irimoya roof?
It's the Japanese hip-and-gable roof. The lower part slopes down on all four sides like a hip roof, and the upper part turns into a gable at the two ends, leaving a small triangle of wall above the hip. In this build the top roof is an irimoya and the lower roof is a plain hip skirt.
Are the pictures screenshots from the game?
No. The house is a block model, and every picture, the layer viewer and the material table come out of that one model, so they always agree.
Related guides
Finders and tools in this guide
Written by the Minecraft Tools team from the same world-generation engine that runs the seed map. Coordinates quoted here were computed with it for the stated seed, edition and version, and the engine is tested against the real game.