How to Build a Medieval Market Townhouse with a Forge in Minecraft
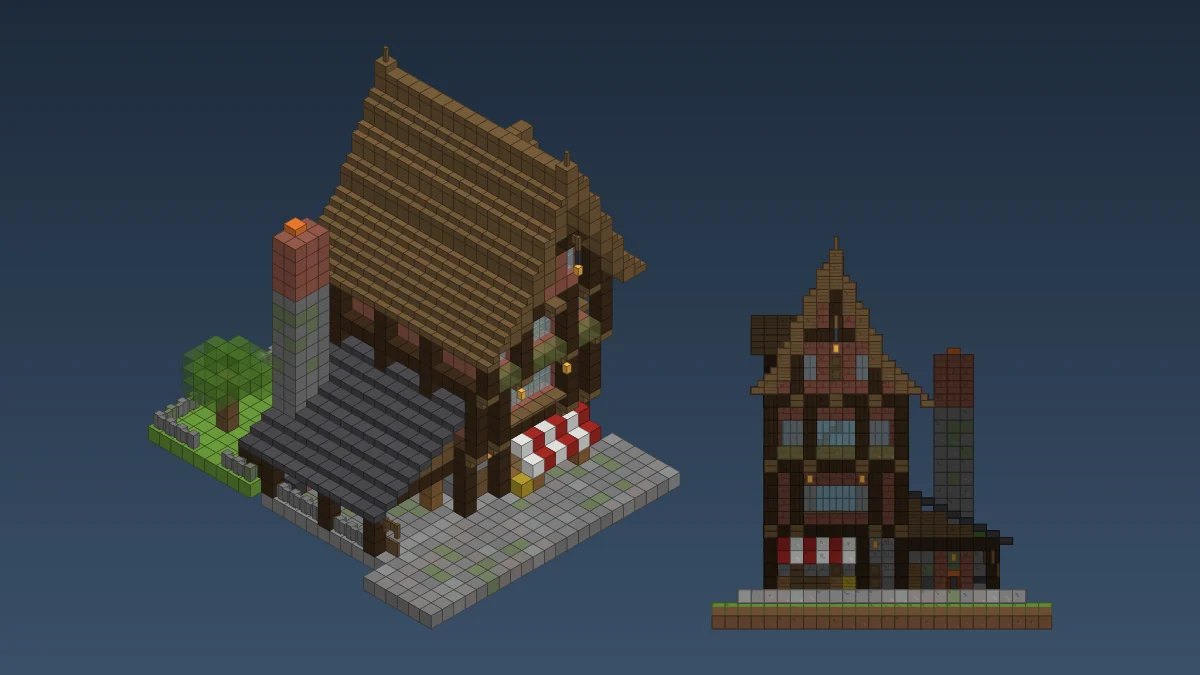
JavaBedrockThe houses that make a medieval street look old are the skinny ones: tall, narrow, every floor sticking out past the one below, a shop downstairs and a blacksmith next door. This is ours. Four storeys, a forge, a yard with a well, and 2,668 blocks you can step through one layer at a time.
Updated · 10 min read · Java & Bedrock up to 26.3
Why a narrow house works so well
Medieval towns were short on space. Street frontage cost money, so people built up, then stole extra room by pushing each floor out over the street. That overhang is a jetty. Stack three and the top of the house hangs three blocks past the front door, which looks a little drunk in the best way.
We wanted the opposite of our medieval manor, which is wide, white and spread out. This one is 11 blocks wide, red brick between dark spruce posts, and goes straight up. Shop downstairs, smithy bolted to the side, a little yard with a well out the back.
It's a hard build. Each layer is simple, but there are a lot of them, and the roof took us three attempts. No redstone, though. Just patience and a lot of clay.
The plan, sizes and materials
Street and yard included, it fits in 22 by 27 blocks and stands 28 layers tall to the fence post on the ridge.
- The house is 11 blocks wide. The ground floor is 12 deep, the first floor 13, the second floor 14, and the front gable sits one block further out again. The three main floors have 4 blocks of headroom each.
- The roof runs front to back, 17 blocks long, with its ridge at Y+26. One slope is steeper than the other on purpose.
- The smithy is a 7 by 10 lean-to on the east side with a stone slab roof, an open forge and a 3 by 2 chimney that tops out at Y+19.
- The yard behind the house is 18 by 9, with a low cobblestone wall, a roofed well and an oak tree.
Loading…
| Block | Count | Notes |
|---|---|---|
| Spruce planks | 700 | 372 in the floors, 310 under the roof stairs |
| Bricks | 353 | 1,412 clay balls, smelted |
| Spruce logs | 345 | posts, beams and the woodpile |
| Spruce stairs | 265 | 209 of them are the main roof |
| Cobblestone | 208 | plus 68 mossy, ground floor and smithy |
| Grass blocks | 124 | the yard |
| Stone bricks | 111 | plus 29 cracked |
| Deepslate brick slabs | 99 | smithy roof, about 50 deepslate bricks |
| Glass panes | 76 | 5 crafts, 30 glass |
| Street | 68 | 50 gravel and 18 andesite, mixed into the cobblestone |
| Oak tree | 45 | 41 leaves, 4 logs |
| Cobblestone walls | 39 | 29 plain, 10 mossy |
| Details | 24 spruce slabs, 16 spruce trapdoors, 15 spruce fences, 14 dirt path, 9 barrels, 9 red and 9 white wool, 8 lanterns, 7 flowering azalea leaves, 4 spruce doors, 3 brick stairs, 3 hay bales, 2 campfires, 2 chains, 2 red carpets, a bed, a chest, a hanging sign, a water bucket | |
| Smithy kit | anvil, blast furnace, cauldron, smithing table, grindstone, magma block |
Ground floor: the shop and the street
Lay the base first: an 11 by 12 rectangle with a ring of stone bricks round the edge and spruce planks inside. Then put spruce log posts on that outer ring, 4 blocks tall. The front gets three posts (both corners and one 7 blocks in from the west), the sides get them about every 4 blocks, and the back gets four.
The walls go one block inside the posts, never flush. That one rule makes the whole house. Cobblestone for the bottom row, stone bricks above, with mossy and cracked ones mixed in at random, not in a pattern.
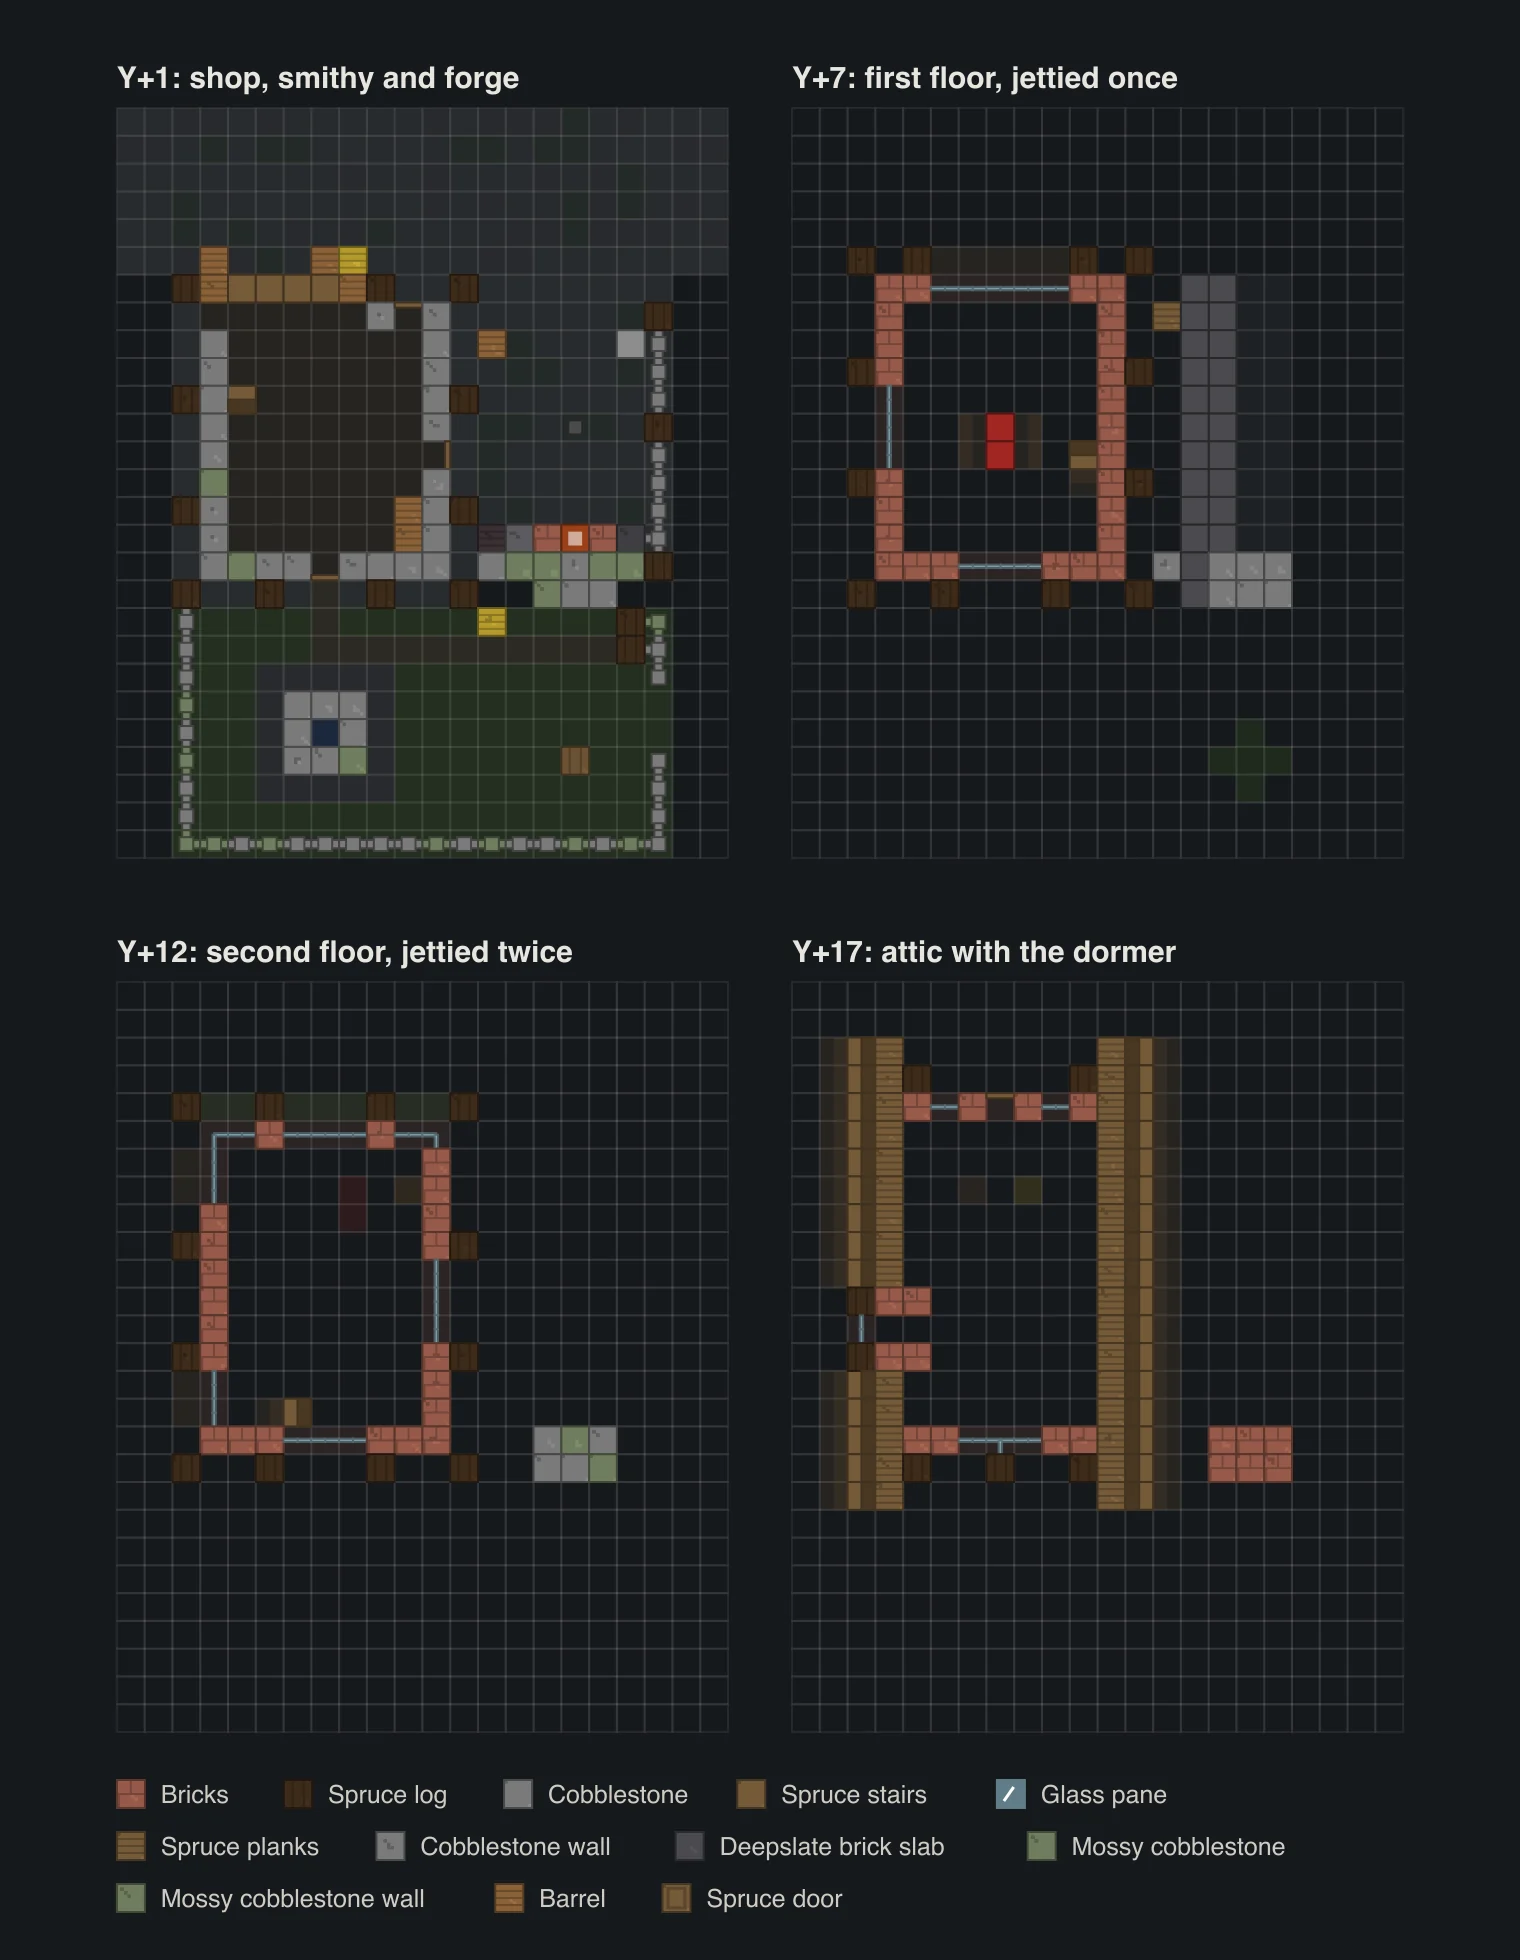
The shop is the west half of the front. Leave the wall open from the corner post to the middle post, 6 wide and 3 tall, with a spruce log lintel above. Then build the counter out on the post line: a barrel at each end and upside-down spruce stairs in between. You stand inside, customers stand in the street.
The front door goes in the east half under a hanging lantern. Two more doors lead out the back to the yard and through the east wall into the smithy.
The awning is red and white wool, alternating per block, three rows deep: two at Y+4 and the outer row dropped to Y+3. Put a barrel and a hay bale under it like goods out for sale.
Three jetties up
Each floor starts with a beam layer: spruce logs round the edge, planks inside. Under every post of the floor above that sticks out past the floor below, put an upside-down spruce stair as a bracket, tall side against the house. They're tiny, but without them the jetty looks like it's floating.
- Y+5, first beam, on the ground floor's footprint, with 4 brackets one block in front of it.
- Y+6 to Y+9, first floor. Posts one block further out, bricks one in from them, a 5-pane front window with closed trapdoors under it as a sill.
- Y+10, second beam, with the brackets out one more block.
- Y+11 to Y+14, second floor. One more block out, three front windows and flowering azalea leaves under them as window boxes.
- Y+15, attic floor, and three last brackets for the gable.
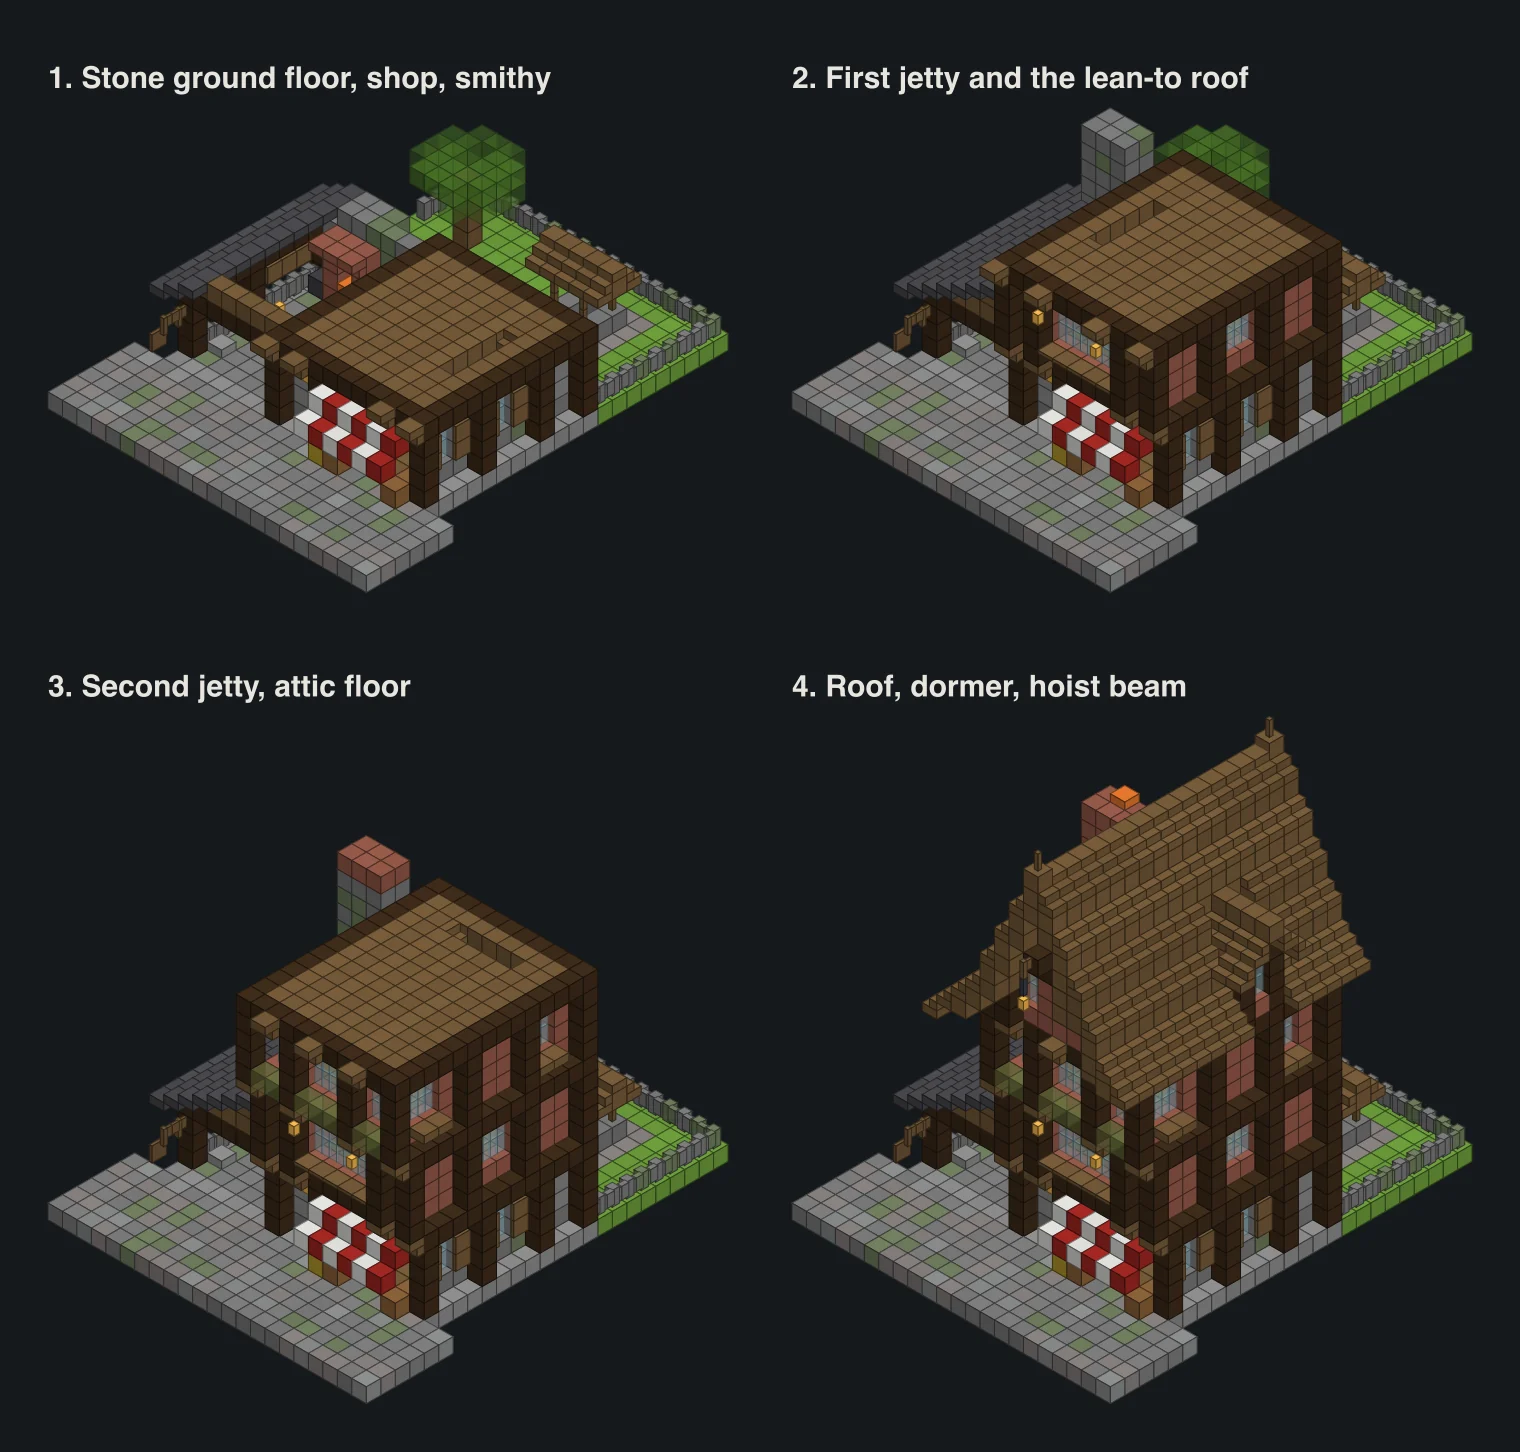
Only the front jetties. We tried pushing the sides out too, and the house turned into an upside-down pyramid that blocked every bit of light to the smithy. Front-only keeps it narrow and still gives the street that leaning look.
The crooked roof, the dormer and the hoist beam
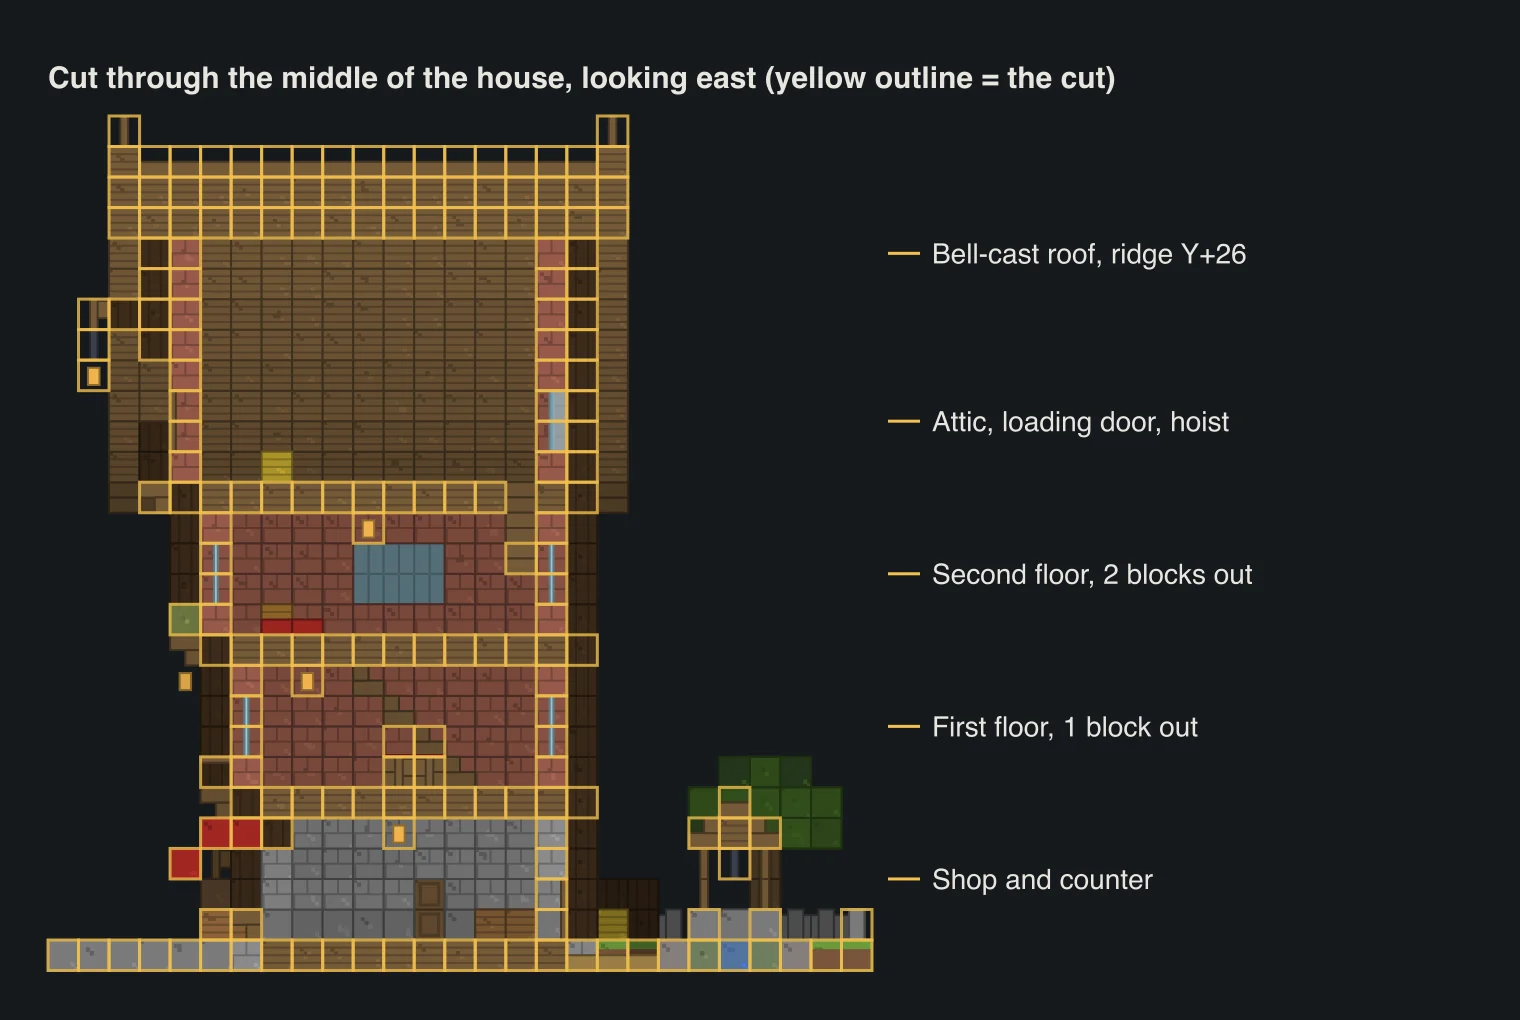
Our first roof was a plain 45° gable, and the house looked like a tall box wearing a hat. The second one climbs two blocks for every one it steps in, with a spruce plank under each stair. Better, but the bottom edge looked like a cliff.
The fix is a bell-cast eave: the lowest course is one up and one in, then the steep part starts, giving the roof a little kick at the bottom. On the west slope the stairs sit at Y+16, 17, 19, 21, 23 and 25.
Then we made it crooked on purpose. The east slope starts a block lower and stays shallow for longer (Y+15, 16, 17, 18, 20, 22, 24), so the ridge ends up off-centre and the gable looks like the house has slowly settled into the smithy. Cap the ridge with two planks and a slab, with a fence post on each end.
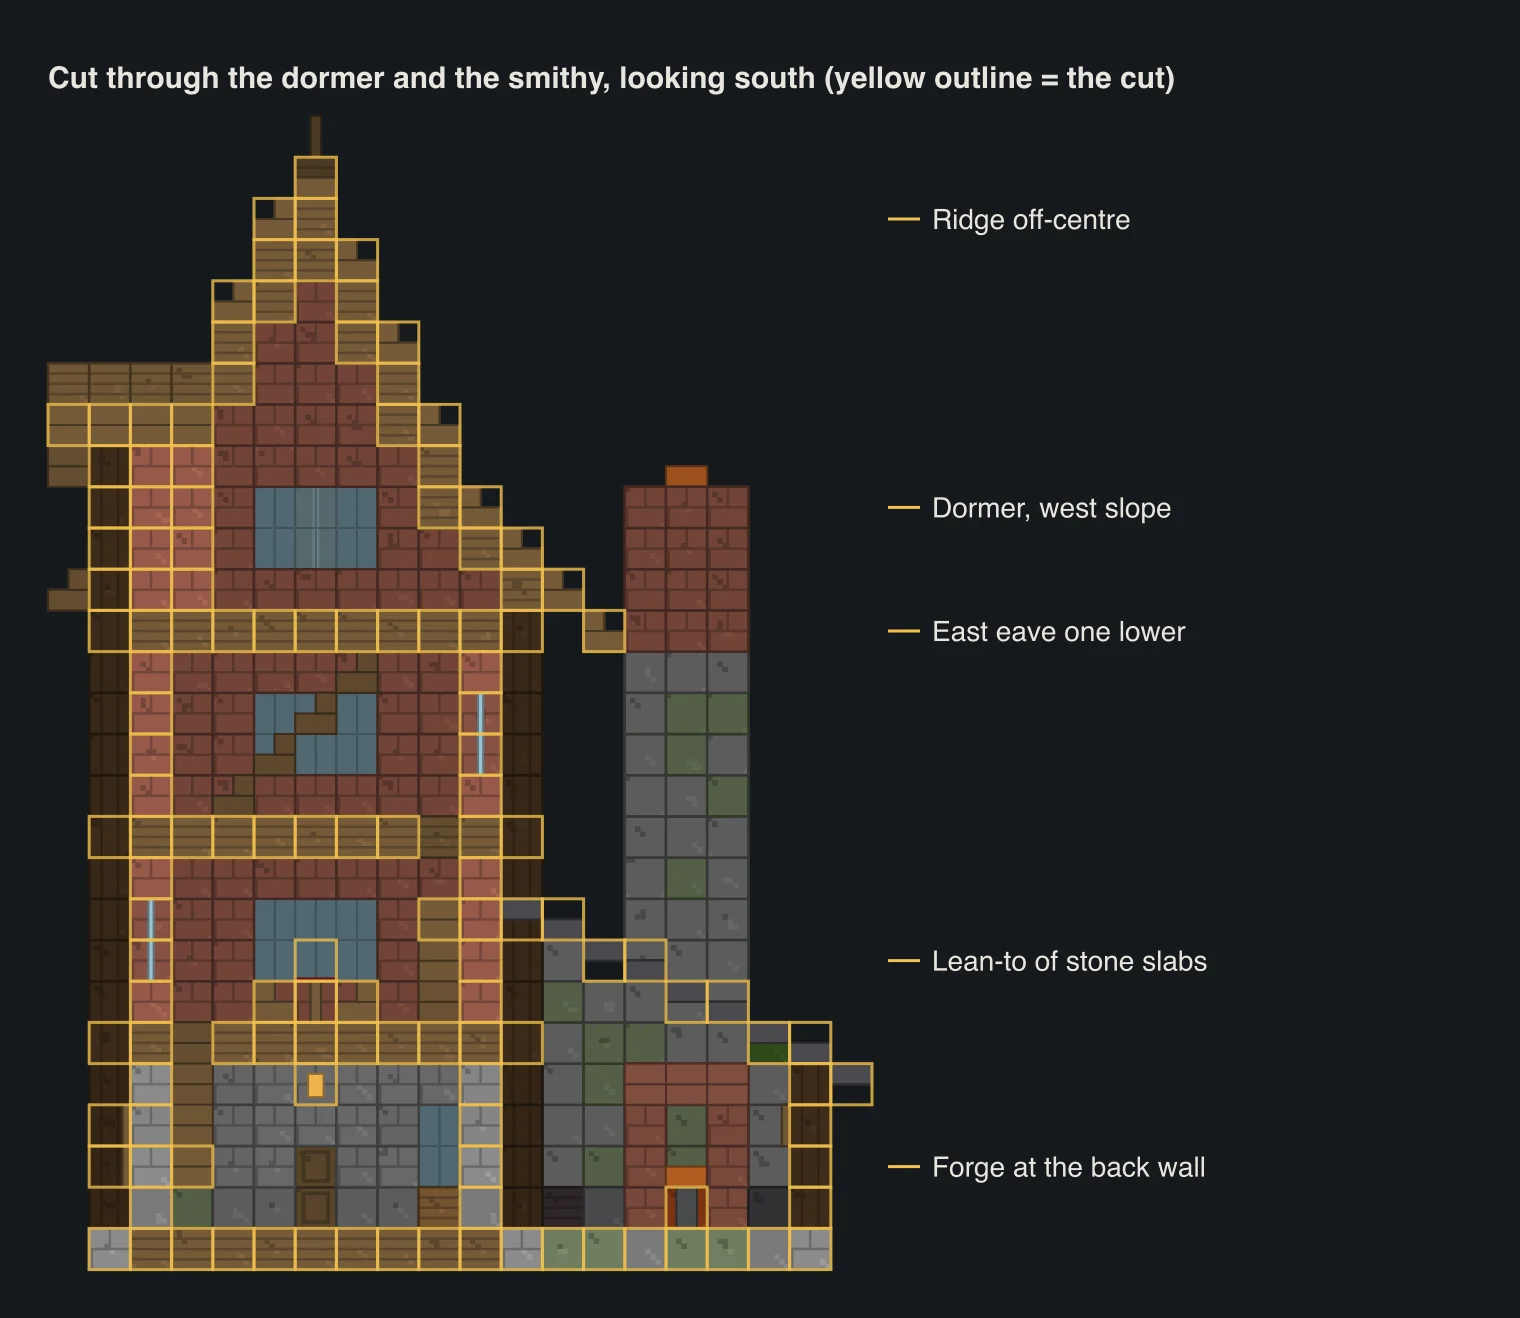
The dormer sits on the west slope, three blocks wide: a window between two posts, brick cheeks, and its own little gable roof running back until it tucks under the main one.
The front gable is brick, one block behind its posts, with two small windows and a loading door in the middle. Above it a log sticks out with a fence, a chain and a lantern on the end. That's a hoist beam, for hauling sacks up to the attic, and it's the detail everyone notices first.
The smithy and the forge
The smithy leans on the east wall of the house: a cobblestone floor, three spruce posts along the outside under a log beam, a cobblestone wall row between them as a half wall, and an open front.
Its roof is deepslate brick slabs, stepping down half a block per column (top slab, bottom slab, top slab one lower) from Y+8 at the house to Y+4 at the overhang. A forge under a wooden roof just looked wrong to us.
The forge is a brick hearth against the back wall: a magma block for glowing coals, a campfire on it, and an upside-down brick stair hood. Behind it the 3 by 2 chimney is cobblestone up to Y+14 and brick to Y+18, with another campfire on top.
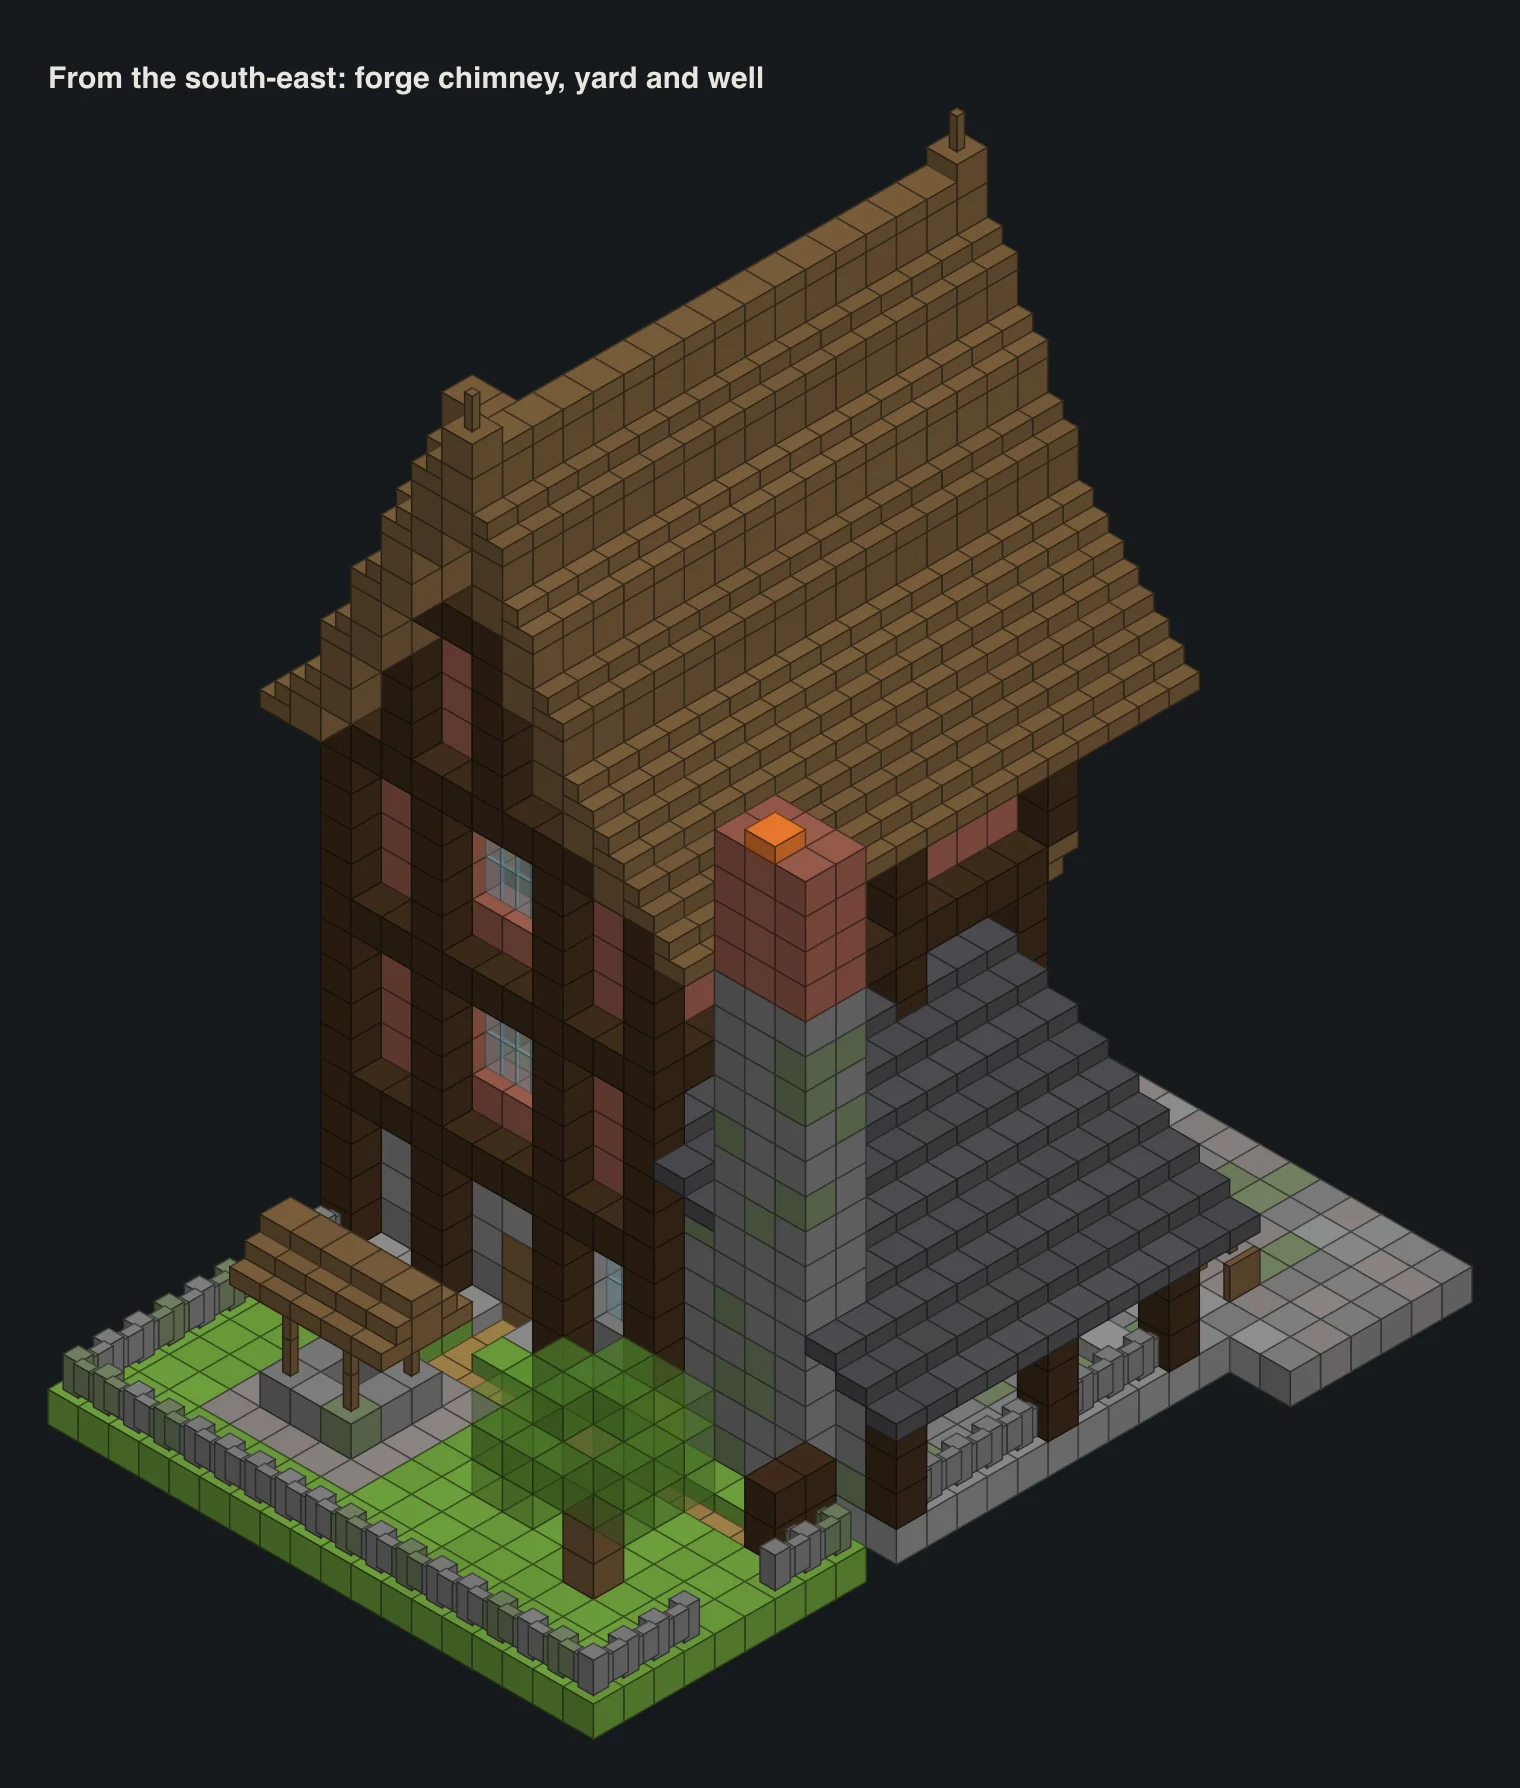
We skipped lava on purpose. Lava sets nearby flammable blocks on fire, and this house is mostly spruce. The magma block glows nearly as well. Just don't walk on it, it hurts unless you sneak.
Fill the rest with a smith's kit: anvil, blast furnace, cauldron for quenching, smithing table, grindstone, barrels and a rack of open trapdoors as a tool wall. Hang a sign off the front post on a fence arm. Bonus: the smithing table, grindstone, blast furnace and cauldron are job blocks for the toolsmith, weaponsmith, armorer and leatherworker. Fair warning, the anvil alone is 31 iron ingots, and with the blast furnace, cauldron and smithing table it comes to 45.
The back yard and the well
Behind the house there's an 18 by 9 yard of grass inside a low wall of plain and mossy cobblestone walls, with a 2-block gap on the east side for a gate. A dirt path (a shovel used on grass) runs from the back door to the well.
The well is a 3 by 3 ring of cobblestone two blocks high with one water source in the middle, spruce fence posts on the corners, and a tiny gable roof of spruce stairs with a chain hanging down the middle. Ten minutes of work, and it's the fourth roof shape on the build. Add a woodpile, a hay bale and an oak tree and the yard feels lived in.
Inside the house
Three straight flights of five spruce stairs join the floors, with the floor above left open over each. They swap sides as you climb: west wall, east wall, then across the back into the attic.
We kept the rooms simple: barrels in the shop, a fence-and-carpet table with stair chairs on the first floor, the bed and a chest on the second, and storage in the attic. Furnish it however you like.
Palette swaps and where to build it
353 brick blocks is a lot of clay. If you don't have a good clay spot, mud bricks are a great swap, and all they take is dirt, water bottles and wheat. Or borrow the white walls from our big layered house if you want the two side by side. Dark oak instead of spruce makes it moodier.
It belongs in a village, on the main road with the shop facing the street, where jobless villagers can claim the smithy's workstations. The village finder shows every village on your seed, and our village guide explains which biomes they spawn in. For materials, the biome finder shows the nearest taiga for logs and swamp or river for clay.
Two or three side by side with different awning colours make a market square. That's our next project.
Questions
How many blocks does the market townhouse need?
2,668 in total, counting each door once. The big ones are 700 spruce planks, 353 bricks, 345 spruce logs, 265 spruce stairs, 208 cobblestone, 111 stone bricks, 99 deepslate brick slabs and 76 glass panes. About 370 of those are the street and the yard (grass, walls, path and tree), which you can skip.
How big is it?
22 by 27 blocks with the street and yard, and 28 blocks tall to the ridge post. The house itself is 11 wide, and its gable hangs 3 blocks further out than the front door.
Can I leave out the smithy?
Yes, the house stands on its own. Just skip the door in the east wall. You lose the second roof and the chimney, though, and they do a lot for the outline.
Does it work on Bedrock?
Yes. Every block in it exists on Java and Bedrock, stairs, slabs and trapdoors place the same way, and the anvil, blast furnace and cauldron recipes are identical.
Are the pictures screenshots from the game?
No. They're block diagrams drawn from the same model as the layer viewer and the block counts, so all three always agree.
Related guides
Finders and tools in this guide
Written by the Minecraft Tools team from the same world-generation engine that runs the seed map. Coordinates quoted here were computed with it for the stated seed, edition and version, and the engine is tested against the real game.