How to Build a Suburban House in Minecraft
JavaBedrockThe Minecraft suburban house is the one everybody draws as a kid: two floors, a pointy roof, a porch, a garage and a white fence. Ours is a full family home with a brick ground floor, birch siding upstairs, a gabled wing with a bay window, a columned porch and an attached garage with a door that actually opens. Every layer is drawn and every block is counted.
Updated · 13 min read · Java & Bedrock up to 26.3
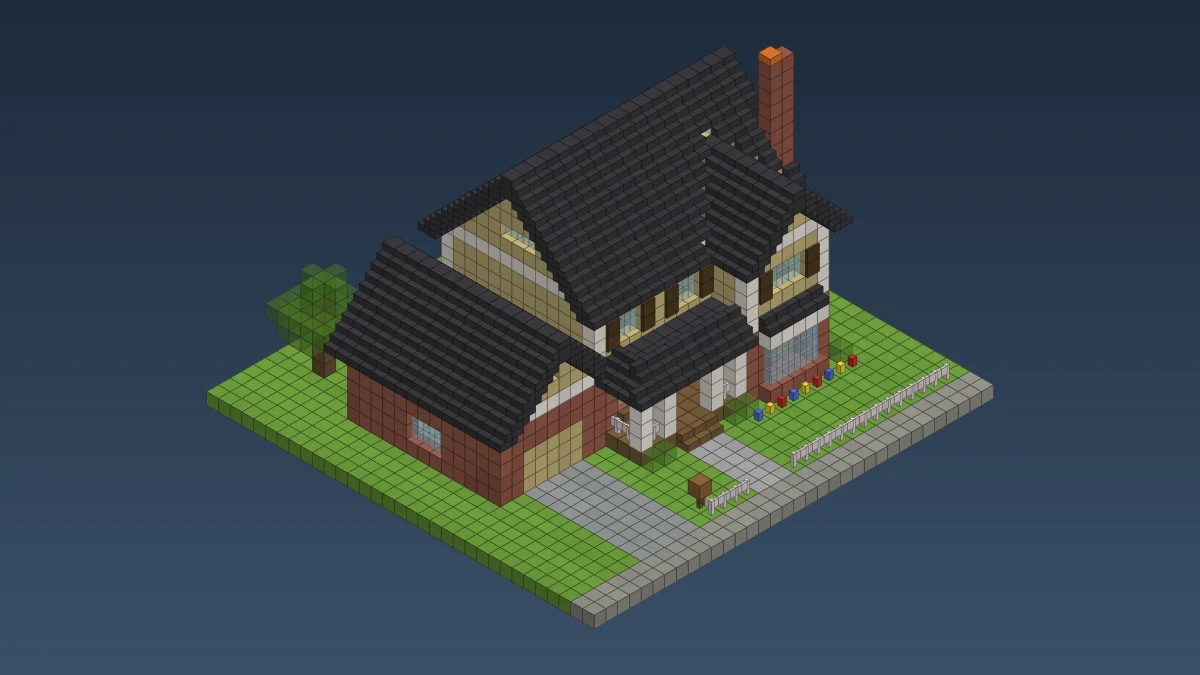
The house everyone recognises
Ask a friend to build a Minecraft suburban house and you'll get a box with a roof. Ask them to describe one and you'll hear: brick front, porch light, garage, driveway, mailbox, fence. We wanted to close that gap.
Ours is a classic two-storey family home. Brick on the ground floor, cream siding upstairs, a white band between them. The roof comes at three heights: a big side gable over the main block, a front-facing gable over the wing that sticks out to the left, and a low gable over the garage. Then the stuff that makes it read as a home and not a castle: the porch, the bay window, shutters, a back deck.
- Three roofs at three heights, all 45° gables, so it never looks like one lump.
- A front wing with its own gable and a bay window on the ground floor.
- A columned porch and a front door with a light over it.
- An attached garage with a trapdoor door, a driveway and a mailbox.
- Inside: living room with a fireplace, kitchen, dining room, laundry, three bedrooms, a bathroom and a little study.
The design: a main block, a wing and a garage
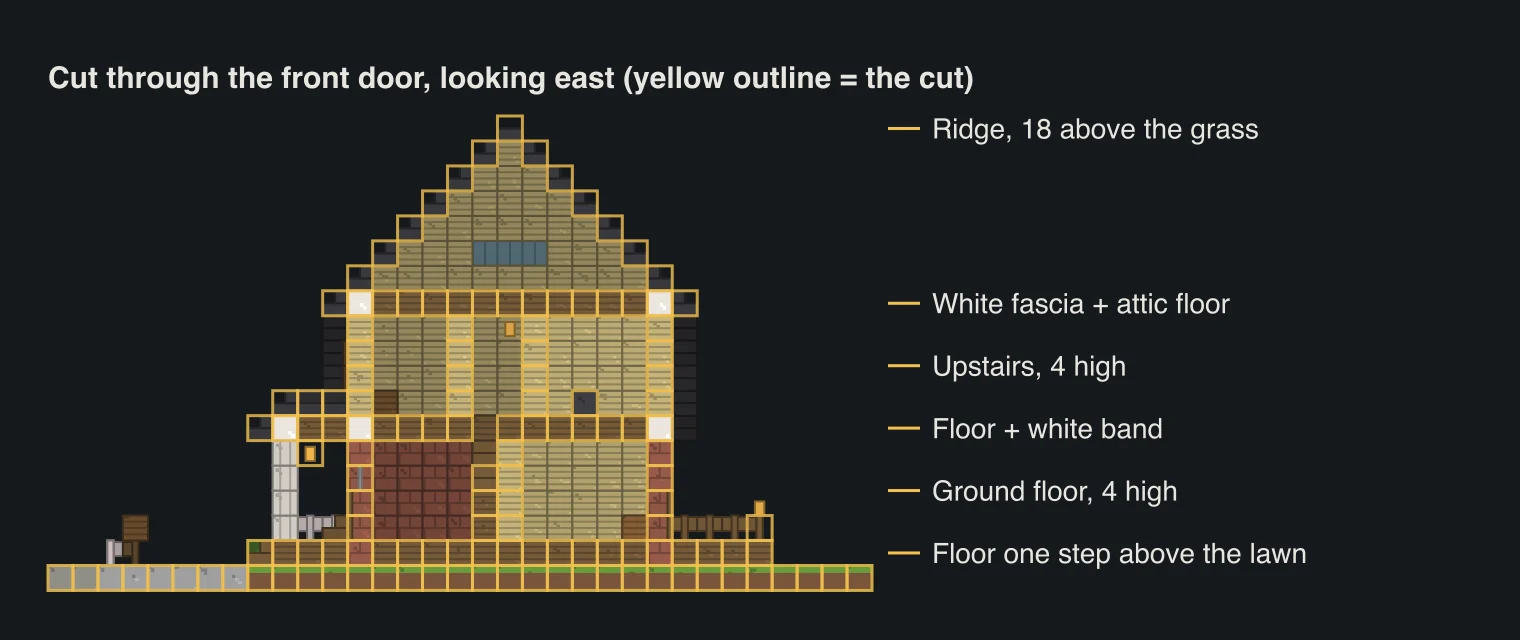
The main block is 17 by 13. Odd numbers on purpose: with an odd width every gable has a single block at the top for the ridge, and a front door can sit dead centre between two windows. The wing is 7 wide and comes 3 blocks forward of the main front wall on the west side. The garage is 9 by 13 and shares the main block's east wall.
Both storeys are 4 blocks high inside, with a full floor between them on Y+6 and an attic floor on Y+11. The house floor is on Y+1, one step up from the lawn. The garage floor isn't. It sits down at grass level so the driveway runs straight in, and a single stair inside the laundry door takes you down to it.
Our first draft had one big roof over the wing and the main block. It looked like a barn. Splitting it was the biggest improvement we made, more than any trim.
Loading…
| Block | Count | What it's for |
|---|---|---|
| Spruce planks | 626 | Floors, ceilings, porch deck and ceiling, back deck |
| Birch planks | 532 | Siding upstairs, gables, inside walls |
| Deepslate tile stairs | 472 | Every roof, the bay and porch roofs, the trim under the eaves |
| Bricks | 470 | Ground floor walls, garage, chimney |
| Smooth quartz | 153 | White band, fascia under the eaves, porch beam, kitchen island |
| Smooth stone | 100 | Garage floor and the front walk |
| Glass panes | 95 | Windows, bay, transom light, attic windows |
| Deepslate tile slabs | 58 | Ridges, porch roof |
| Polished andesite | 50 | Driveway |
| Quartz pillars | 40 | Porch columns, upstairs corner boards |
| Pale oak fence | 22 | Picket fence and porch railing |
| Spruce stairs | 20 | Porch and deck steps, benches, chairs, staircase |
| Lanterns | 17 | One per room, porch, deck posts |
| Spruce fence | 16 | Deck railing, mailbox post |
| Birch trapdoors | 15 | Garage door |
| Dark oak trapdoors | 12 | Shutters |
| Small stuff | 9 bookshelves, 8 spruce doors, 6 red carpet, 5 barrels, 5 cauldrons, 5 deepslate tiles, 4 brick stairs, 4 chests, 4 spruce slabs, 2 red beds, 2 white beds, 3 dark oak stairs, 2 campfires, 2 crafting tables, 2 smokers, 1 furnace |
Back to raw materials: roughly 177 spruce logs and 145 birch logs once you add the planks hiding in the stairs, fences, doors and trapdoors. The bricks are the slow part. Each brick block is four bricks, so 470 blocks means 1,880 clay balls through a furnace. A mason villager sells bricks for emeralds, and that's what we'd do. The roof wants about 500 cobbled deepslate if you use a stonecutter, which turns it straight into tile stairs one for one and into two slabs per block. The quartz is 193 quartz blocks, about 770 nether quartz.
Floors and the brick ground floor
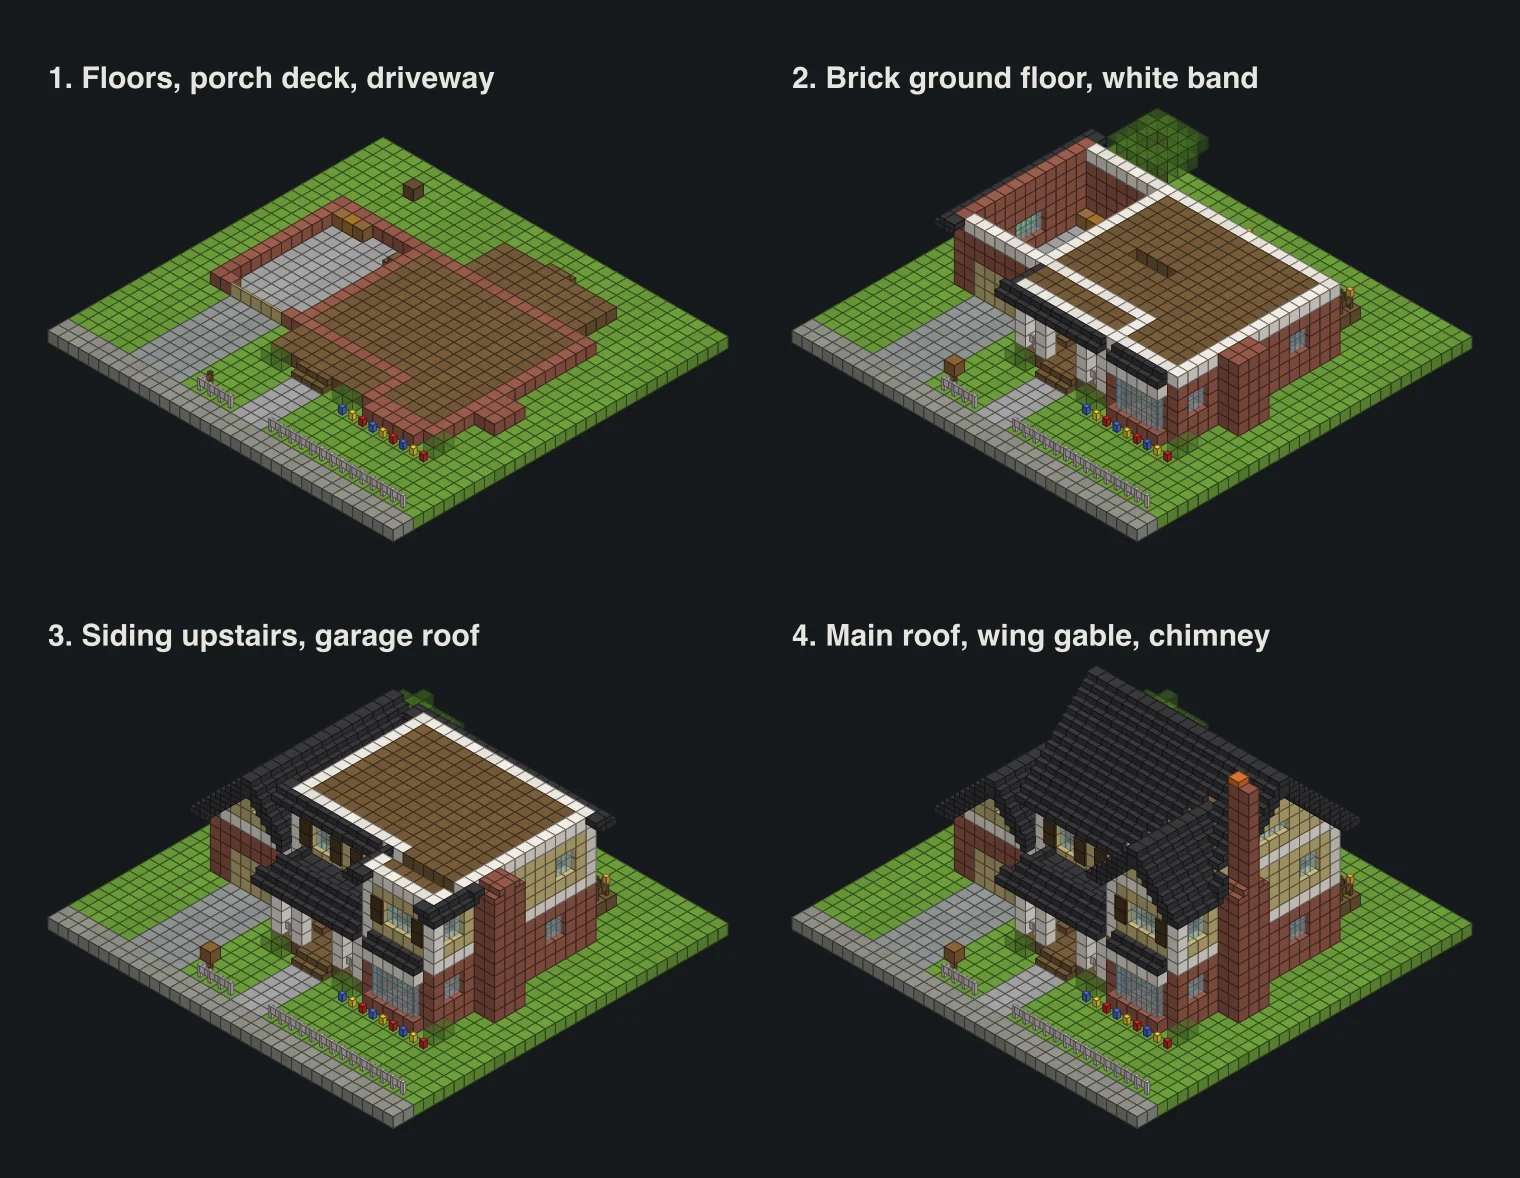
Mark out the footprint on Y+1: the 17 by 13 rectangle, the 7 by 3 wing on the front-left corner, and the garage to the east. Lay spruce planks inside and bricks on the wall line. Put the porch deck in at the same time, 9 by 3 in front of the main block, plus three spruce stairs at the front edge for steps.
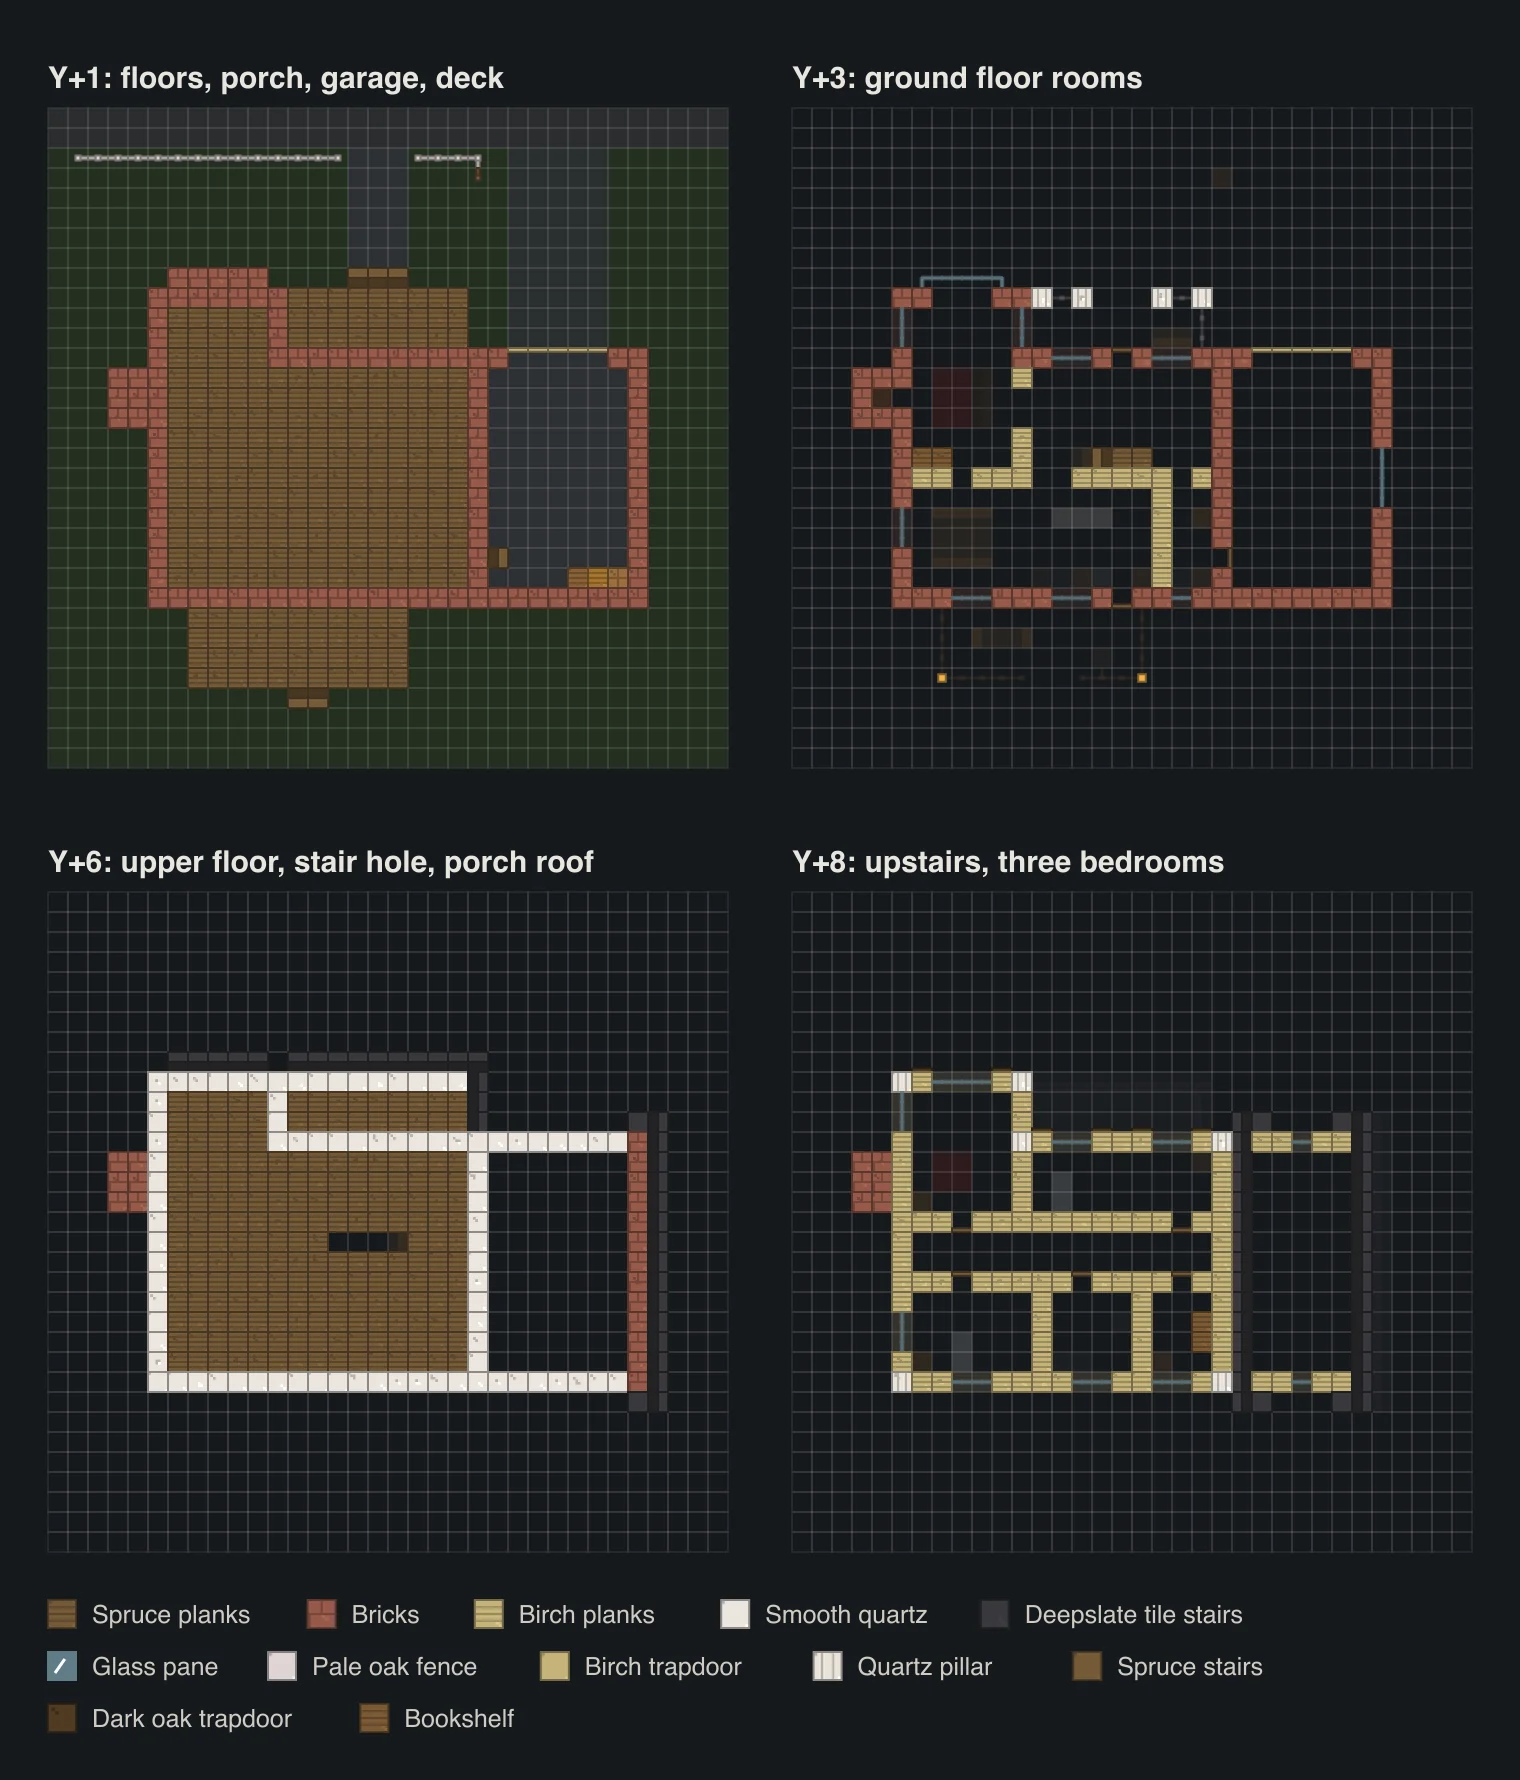
Brick walls go up from Y+1 to Y+5. Ground floor windows are two panes tall on Y+3 and Y+4: two pairs either side of the front door, two on each side of the wing, two in the dining room's west wall and a row along the back. The front door is centred on the porch, with a single glass pane above it on Y+4. That transom is tiny and it makes a huge difference from the street.
Then the bay. Knock out three blocks of the wing's front wall, Y+2 to Y+4, and build one block forward: a brick course on Y+1, three rows of glass panes all five blocks across, smooth quartz on top and a row of deepslate tile stairs as a little roof on Y+6. The corner panes on each end are what make it read as a bay and not just a big window.
The white band, siding and the upper floor
Y+6 is the upper floor. Fill the inside with spruce planks and run smooth quartz all the way round the wall line. That white stripe between the brick and the siding is doing most of the work on the outside. Without it the two materials just bump into each other.
The upper storey is birch planks from Y+7 to Y+10, with quartz pillars on the outside corners as white corner boards. Windows are two panes tall again, on Y+8 and Y+9, lined up over the ones below. Put dark oak trapdoors either side of every front window, opened flat against the wall as shutters. Y+11 is another quartz ring on the outside with a plank attic floor inside it, and that ring becomes the white fascia under the eaves.
Three roofs at three heights
Do the roofs biggest first. Each one is a 45° gable of deepslate tile stairs, one block of overhang all round, with a ridge of tile slabs.
- The main roof runs east to west. The first course is on Y+11, one block out from the front and back walls, and each course steps up one and in one until the slab ridge on Y+18. The gable ends are birch planks with three glass panes on Y+13 for the attic.
- The wing roof faces the street. Its eaves start on Y+11 and its ridge slab is on Y+15. Run it back from the front until it hits the main roof's front slope, then stop. Inside the wing, pull out the main roof stairs that end up under it. Build it course by course and each one simply ends where it touches the main slope.
- The garage roof also faces the street, much lower. Eaves on Y+6, ridge slab on Y+11. Its west slope dies straight into the main block's east wall.
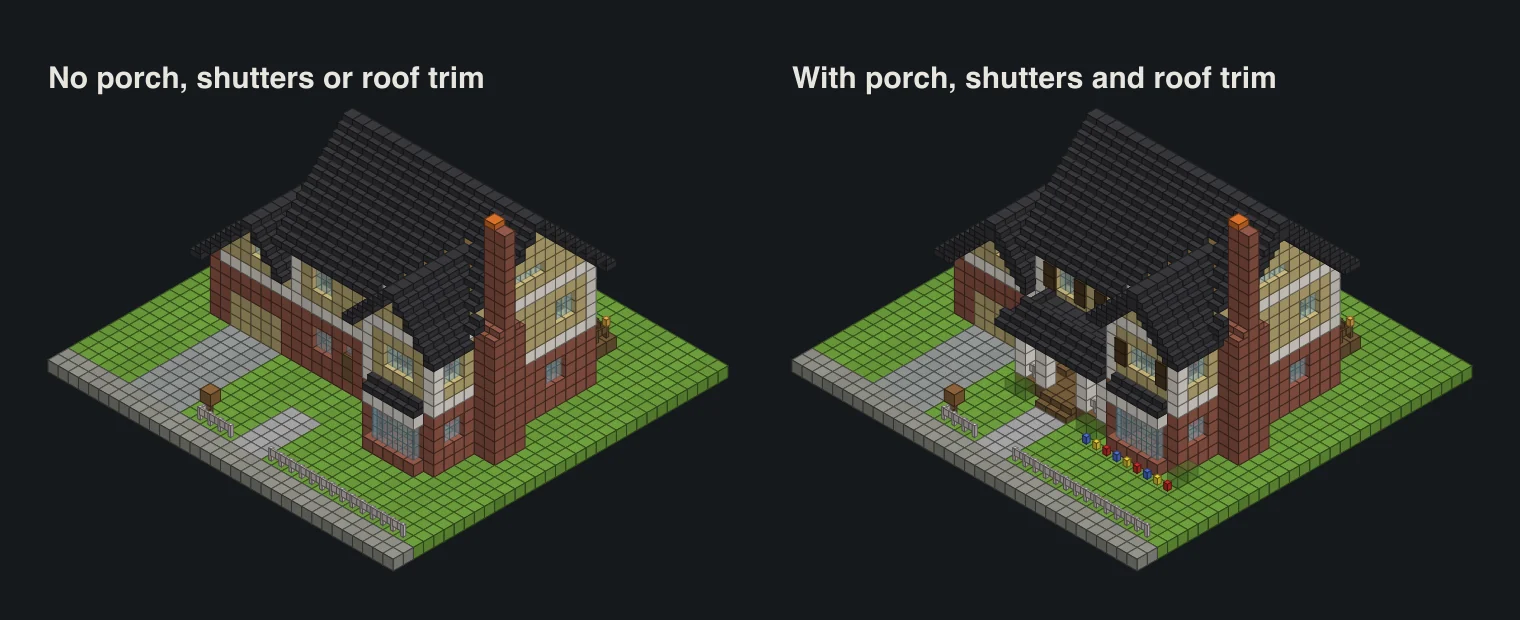
- Small roofs: the porch gets a low roof of tile stairs and slabs on Y+6 and Y+7, sloping away from the house and hipped at the east end. The bay has its single row of stairs on Y+6.
Under every gable overhang, add a second layer: upside-down tile stairs one block in and one block down from the roof stairs, with a full deepslate tile block at the top. It gives the roof edge some thickness. Skip it and the gables look like they were cut out of paper.
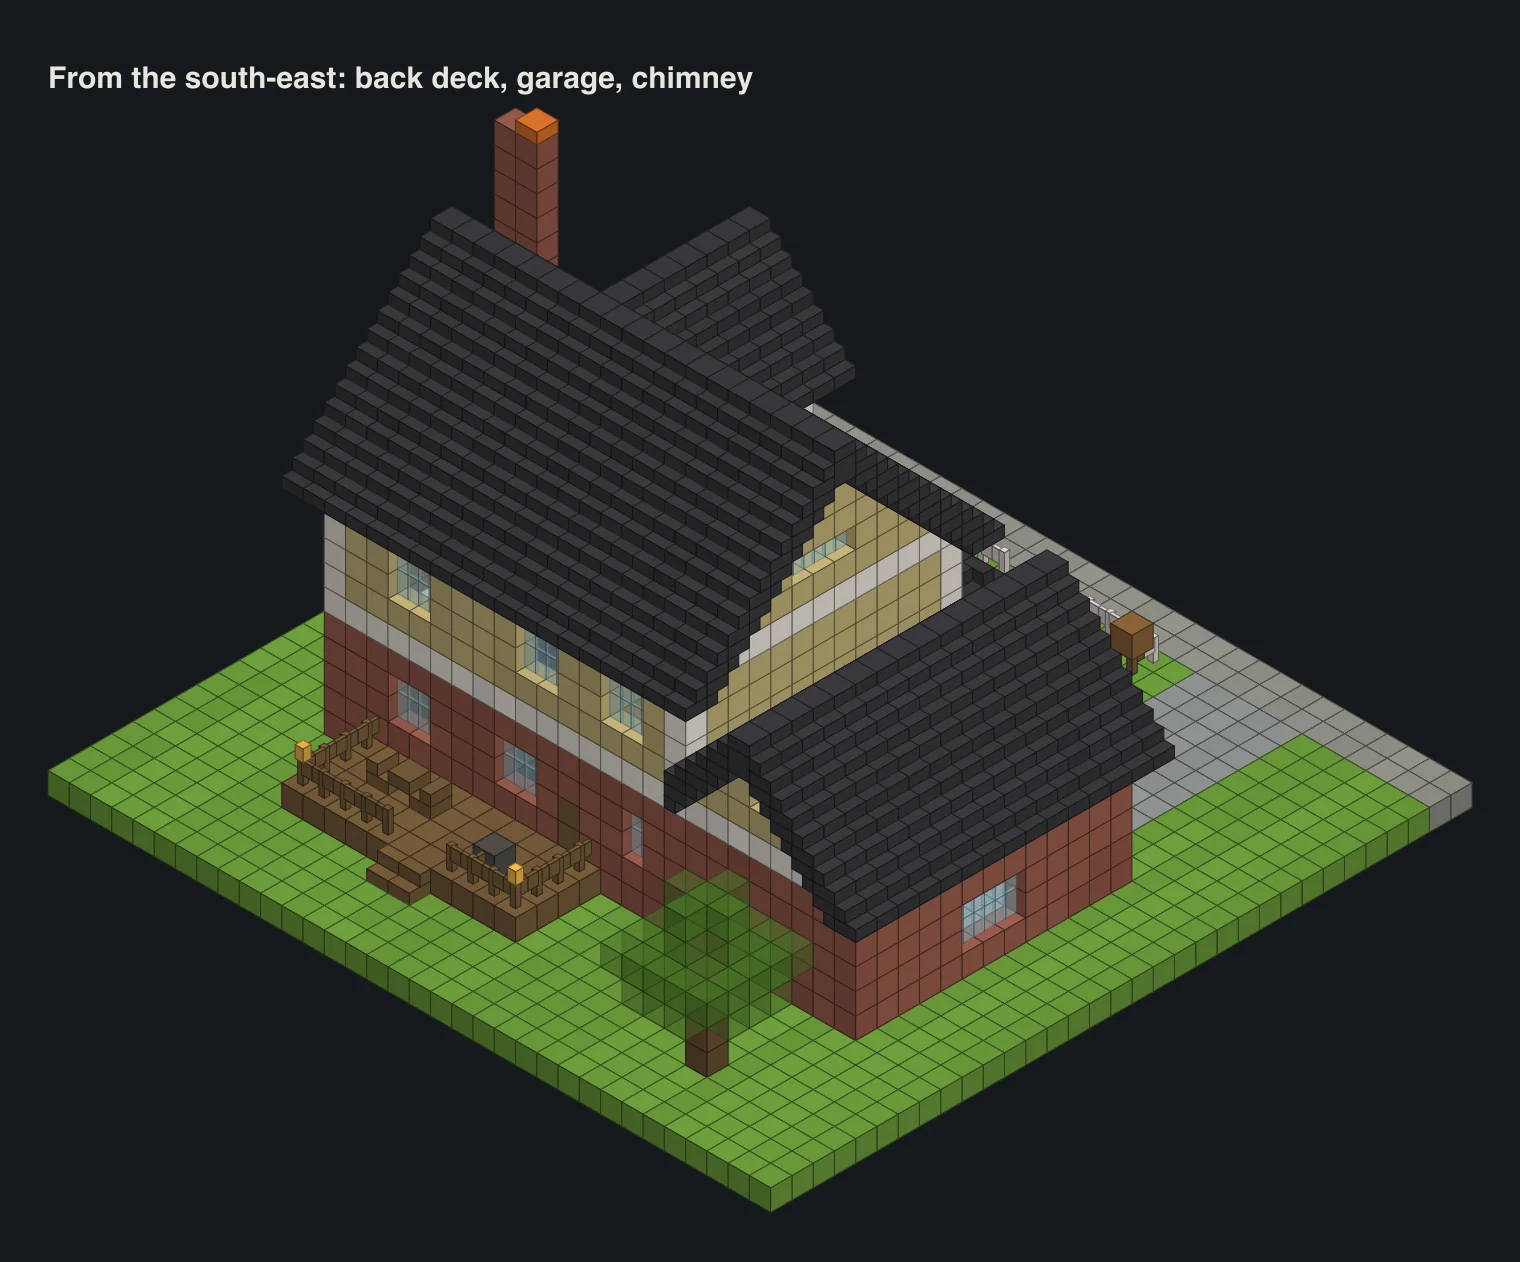
Porch, garage, chimney and the yard
The porch has four quartz pillar columns on Y+2 to Y+5, two either side of the steps, with pale oak fence as a white railing between the outer pairs and down the east end. A smooth quartz beam on Y+6 ties the column tops together, there's a plank ceiling behind it, and a lantern hangs over the door. Two spruce stairs against the wall make a bench.
The garage door is our favourite trick in the build. It's 15 birch trapdoors, 5 wide and 3 high, placed in the opening and flipped up so they stand against the outside face. Click them and they drop flat, and the gap opens. Fill the doorway the same way on a three-car version and it still works.
The chimney is bricks, 2 by 3 at the base against the west gable, narrowing to 2 by 1 above Y+11 with brick stairs on the shoulders. It runs up to Y+19 with a campfire on top for smoke. Inside, the fireplace is a two-high opening in the living room wall with a campfire in it.
The yard is where it turns into a neighbourhood house. A polished andesite driveway five wide from the garage to the sidewalk. A smooth stone walk from the porch steps. A pale oak picket fence along the front with a gap at the walk, and a mailbox next to the driveway: one spruce fence post with a barrel on top, which actually holds mail if your friends are the type. Round the back, a 11 by 4 spruce deck with a railing, steps down to the lawn, two chairs, a table and a smoker as a grill.
Inside, room by room
Inside walls are birch planks, and every room gets a lantern hanging from the ceiling.
- Living room (the wing, 5 by 8 plus the bay): a dark oak stair couch facing the fireplace, a red carpet rug, bookshelves by the back wall. A two-wide opening joins it to the hall.
- Hall: from the front door to the stairs. The staircase is four spruce stairs along the back wall of the hall, climbing east, with the floor above cut open over them.
- Dining room and kitchen: open to each other across the back. A table of top-half spruce slabs with stair chairs, then a counter along the back wall with a smoker, a cauldron sink under the window, a furnace and barrels. Three smooth quartz blocks make the island.
- Laundry: a narrow room behind the stairs with a cauldron, a barrel and a chest, and a door into the garage.
- Upstairs: a corridor runs east to west past the stair hole. The master bedroom is the wing room with a double bed. A long front bedroom sits over the porch. At the back there's a third bedroom, the bathroom with a cauldron tub, and a small study full of bookshelves.
Palette swaps, early game, and building a street of them
Too early for quartz? Swap the smooth quartz and quartz pillars for white concrete, or calcite if you've got a geode nearby. Too early for deepslate? Spruce stairs and slabs make a perfectly good brown roof. And if clay's a pain, stone bricks for the ground floor look just as suburban. No pale garden yet? Birch fence makes a creamy picket fence that's close enough. That cheap version is all common overworld blocks: spruce, birch, stone and sand for glass.
Smaller: drop the garage and you've got a 17 by 16 house. Smaller still, lose the wing and keep the porch. Bigger: stretch the garage four blocks east for a third bay, wrap the porch round the east end, or add a dormer in the back slope over the study.
Server players build these in rows, and a row of identical copies looks like a glitch. Keep the shape and swap the colours. Our favourite variants:
- Grey and white: light gray concrete siding, white concrete trim, dark oak roof. The classic painted clapboard look.
- All brick: bricks both floors, spruce shutters, a dark oak roof. Feels older and more expensive.
- Stone and spruce: stone brick ground floor, spruce plank siding, deepslate roof. Good for a snowy or taiga street.
- Poplar: poplar planks for the siding with a stone base. Poplar came in Wilderness Bound (Java 26.3, Bedrock 26.50), so use oak planks on older versions.
Then mirror every second house so the garages pair up, and flip the odd one with the wing on the right. Keep the sidewalk, the fence height and the setback from the street identical. That shared line along the front is what makes it look like a planned street and not a pile of houses.
Where to build a Minecraft suburban house
It wants flat ground and space: the lot in the model is 34 by 33 with the lawn and sidewalk. Plains, sunflower plains and meadows are ideal. A birch forest next door covers your siding, and a river or swamp nearby makes clay much less of a grind. The biome finder shows all of those on your seed.
Building near a village is handy for the mason trades and the bricks, and a few suburban houses on the edge of a plains village look great. The village finder gives you the nearest ones. If you haven't done a two-storey build before, the big layered house covers the wall-and-roof basics, and the starter house is the quick one to live in while you gather all this birch.
Questions
How many blocks does the Minecraft suburban house need?
2,766 items with the driveway, fence, deck and furniture. The biggest piles are 626 spruce planks, 532 birch planks, 472 deepslate tile stairs and 470 bricks, then 153 smooth quartz and 95 glass panes.
How do you make a garage door in Minecraft?
Fill the opening with wooden trapdoors and open them so they stand flat against the outside of the wall. When you click them they fold down flat and the doorway opens. Ours is 15 birch trapdoors, 5 wide and 3 high.
How do I make a suburban house look less boxy?
Split the mass. Push a wing forward with its own gable, keep the garage lower than the house, and give each part its own roof at a different height. Then add a porch, a white band between materials and shutters.
Can I build it early in survival?
Yes, with swaps: stone bricks for the brick, white concrete or birch for the quartz, spruce stairs for the deepslate roof. Everything else is wood, glass and stone from the overworld.
Does it work on Bedrock?
Yes. Every block in the model exists on both Java and Bedrock, trapdoors open the same way, and the layout is identical. Only the poplar palette swap needs Wilderness Bound (Java 26.3 or Bedrock 26.50).
How do I build a whole neighbourhood of these?
Keep the shape and change the palette house by house, mirror every second one so garages pair up, and keep the fence, sidewalk and setback the same along the street.
Are the pictures screenshots from the game?
No. Every picture is drawn from the block model of the house, the same model behind the layer viewer and the material table, so the numbers and the drawings match.
Related guides
Finders and tools in this guide
Written by the Minecraft Tools team from the same world-generation engine that runs the seed map. Coordinates quoted here were computed with it for the stated seed, edition and version, and the engine is tested against the real game.